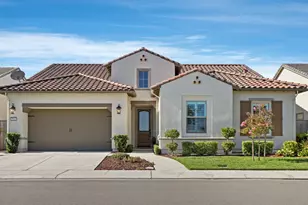
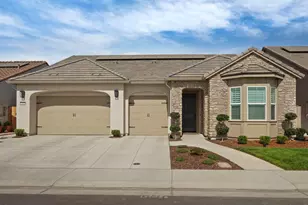
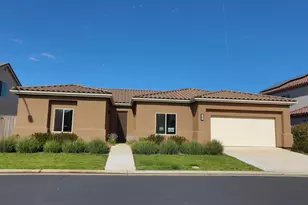
This is a carousel with tiles that activate property listing cards. Use the previous and next buttons to navigate.
1/52
$710,900 Just Listed
This is a carousel with tiles that activate property listing cards. Use the previous and next buttons to navigate.
1/52
Property Description
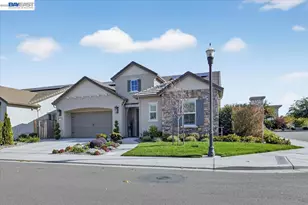
Turn key quality FCB home, easy living, plenty of space but very efficient. Located close to all services, shopping, wineries and dining. Thoughtful design in this single story, open concept floor plan offers a seamless flow between the living, dining, and kitchen areas, making for simple everyday living and gracious entertaining. So many windows in the great room, the common areas are bright and airy, flooded in natural light! The kitchen features quartz countertops, a designer tile backsplash, stainless steel appliances, a great gas cooktop and pendant lighting over the large island with bar seating. Between the kitchen and garage entry you'll find a large pantry, counter space and ample cabinet space, what a wonderful spot to drop groceries, backpacks, a great spot for device charging, keys etc., easy organization! One of the standout features is the incredible home office, complete with elegant glass double doors, two built in workstations, abundant cabinetry, shelving, and storage, perfect for working from home, studying, or managing daily life.The spacious primary suite offers a relaxing retreat with a soaking tub, separate shower, dual vanities, and a generous walk-in closet. A separate hallway provides privacy for two additional bedrooms, a full bath with dual sinks, and a laundry room with a utility sink and cabinets. Additional highlights include plantation shutters throughout, a beautifully landscaped, low-maintenance backyard with artificial turf, a covered patio, gated dog area and an additional deck ready for outdoor entertaining. Situated directly across the street from a large, peaceful neighborhood park with a playground and plenty of open parking for family and guests. This is a great home, sure to attract lots of attention - don't miss out...
Full Property Details
Full Property Details for 2844 Cameo St
General
- Price: $710,900
- Status: Active
- Type: Single Family
- Source: METROLIST_Cali
- MLS ID: 226087397
- Updated: Today (7/10/2026)
- Added to Site: Today
Interior
- Appliances: Built-In Electric Oven, Free Standing Refrigerator, Gas Cook Top, Dishwasher, Disposal, Microwave, Plumbed For Ice Maker, Tankless Water Heater
- Flooring: Carpet, Tile
Rooms
Bathrooms
- Total Bathrooms: 2
- Full Bathrooms: 2
- Bathroom Features: Shower Stall(s), Double Sinks, Soaking Tub, Tub, Walk-In Closet, Window
- Primary Bathroom: Shower Stall(s), Double Sinks, Soaking Tub, Tub, Walk-In Closet, Window
Bedrooms
- Total Bedrooms: 3
- Primary Bedroom: Ground Floor, Walk-In Closet
Other Rooms
- Kitchen: Butlers Pantry, Quartz Counter, Island w/Sink
- Dining Room: Dining Bar, Dining/Family Combo, Space in Kitchen, Formal Area
- Laundry: Cabinets, Sink, Inside Room
Parking
- Garage: Yes
- Garage Spaces: 2
- Parking: EV Charging, Garage Facing Front
Location
- County: San Joaquin
- Subdivision: Avalon by FCB
- Cross Streets: Cortland Place
- Driving Directions: Kettleman, S on Westgate, right on Gala Drive, Left on Courtlant, right on Cameo.
School Information
- School District: San Joaquin
- Elem School District: Lodi Unified
- Midd School District: Lodi Unified
- High School District: Lodi Unified
Heating & Cooling
- Cooling Type: Ceiling Fan(s), Central
- Heating Type: Central
- Heating Fuel: Central
Utilities
- Sewer: Public Sewer
- Water: Public
- Utility Description: Public, Solar
Structural Information
- Architectural Style: Contemporary
- Construction: Stucco, Frame, Wood
- Basement: Yes
- Foundation: Slab
- Roof: Composition
- Windows: Dual Pane Full, Window Coverings
- Stories/Levels: 1
- Square Feet: 2,260
- Sq. Ft. Source: Assessor Agent-Fill
- Year Built: 2022
Lot Features
- Property View: Park
- Lot Size (Acres): 0.1418
- Lot Size (Sq. Ft.): 6,177
- Street/Road Desc.: Paved
- Road Maintenance: Public Maintained Road
- Irrigation System: None
- Topography: Level
- Zoning: SFR
- Lot Description: Auto Sprinkler F&R, Curb(s)/Gutter(s), Grass Artificial, Street Lights, Landscape Misc, Low Maintenance
- Fencing (Description): Back Yard, Wood
Disclosures and Reports
- Special Conditions: None
- APN: 058-810-14
Listed by Statesman Realty
Get Pre-Approved Today
Schools
Schools serving 2844 Cameo St
School District:Lodi Unified School District
| Name | Grades | Distance |
|---|---|---|
Ellerth E. Larson Elementary School 2375 Giannoni Way, Lodi, CA 95242 | K-6 | 0.8 mi |
Lodi Middle School 945 South Ham Lane, Lodi, CA 95242 | 7-8 | 1.4 mi |
Tokay High School 1111 West Century Boulevard, Lodi, CA 95240 | 9-12 | 1.6 mi |
Disclaimer:
School attendance boundaries provided by ATTOM Data Solutions and are for reference only. Contact the school directly to verify enrollment eligibility.
Price & Sales History for 2844 Cameo St
Date
Details
Price
Change
Source
7/10/2026
Listed
$710,900
0.13%
MLS
3/22/2025
Sold
$710,000
—
Public Record
Disclaimer: Historical sales information is derived from public records provided by the county offices. Information is not guaranteed and should be independently verified.
Tax History
Tax History for 2844 Cameo St
Year
Property Taxes
Change
Tax Assessment
Change
2025
$7,759
7%
$660,300
7%
2024
$7,255
-1%
$619,700
—
2023
$7,298
1309%
$619,700
1196%
2022
$518
-2%
$47,829
2%
2021
$527
—
$46,892
—
Disclaimer: Historical tax information is derived from public records provided by the county offices. Information is not guaranteed and should be independently verified.
Estimate the Cost
Estimate the Cost for 2844 Cameo St
2844 Cameo Street, Lodi, CA 95242 (MLS# 226087397) is a Single Family property with 3 bedrooms and 2 full bathrooms. 2844 Cameo Street is currently listed for $710,900 and was received on July 10, 2026. Want to learn more about 2844 Cameo Street? Do you have questions about finding other Single Family real estate for sale in Lodi? You can browse all Lodi real estate or contact a Coldwell Banker agent to request more information.