This is a carousel with tiles that activate property listing cards. Use the previous and next buttons to navigate.
1/40
$869,000 Just Listed
This is a carousel with tiles that activate property listing cards. Use the previous and next buttons to navigate.
1/40
Property Description
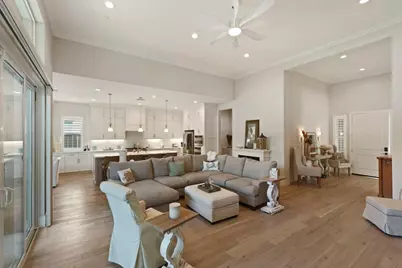
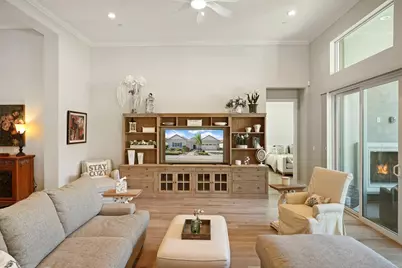
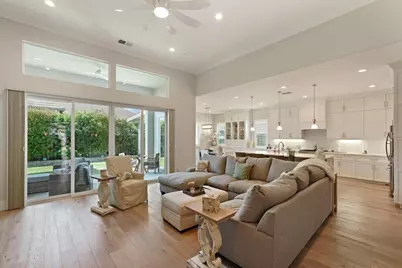
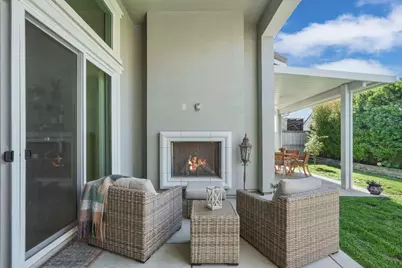
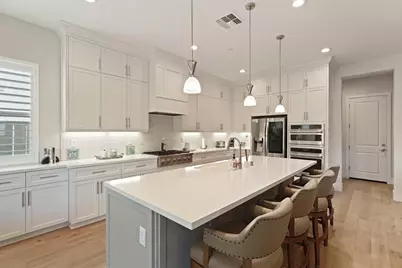
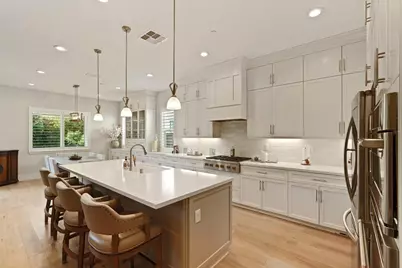
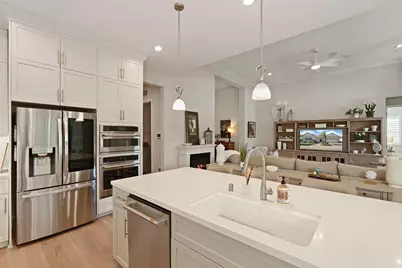
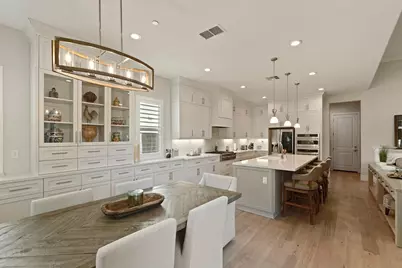
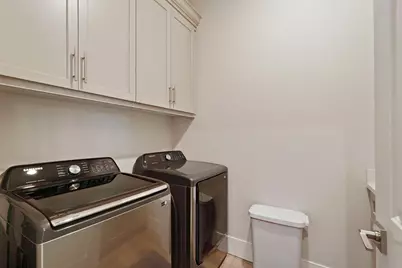
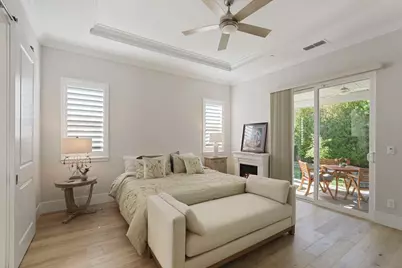
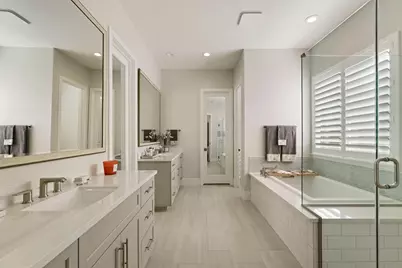
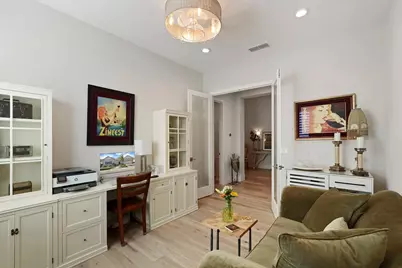
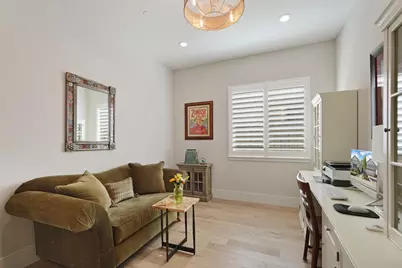
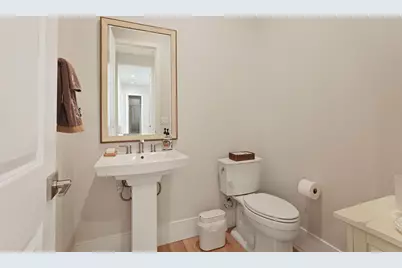
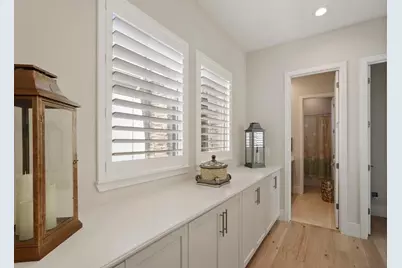
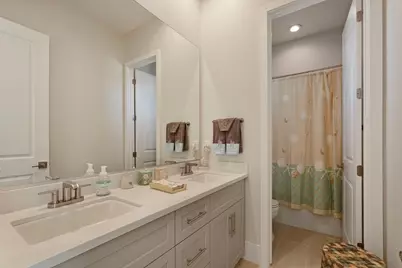
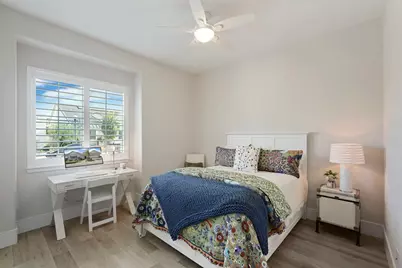
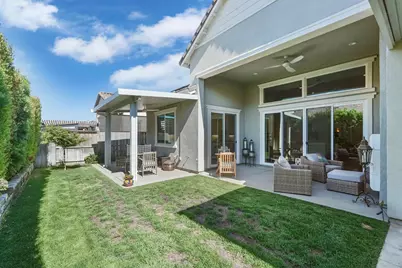
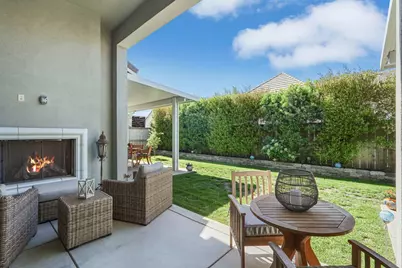
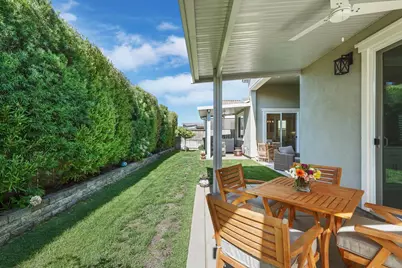
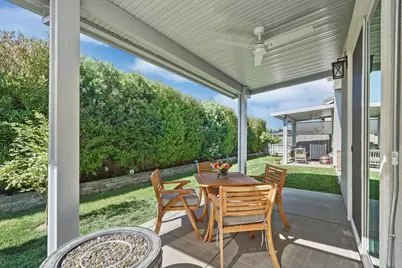
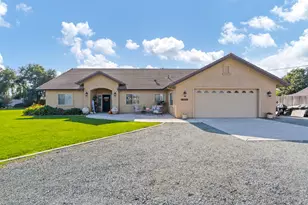
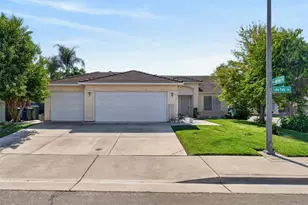
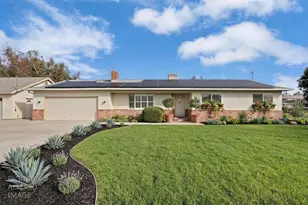
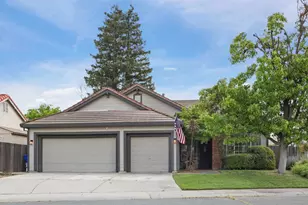
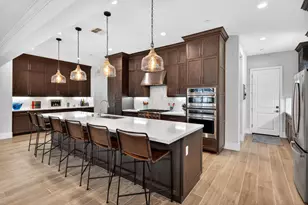
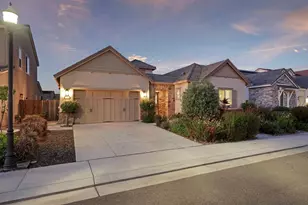
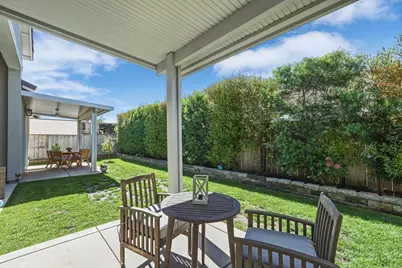
Welcome to this beautifully upgraded home, offering 3 bedrooms with the potential for a 4th bedroom, 2 & 1/2 bathrooms, and a thoughtfully designed floor plan that's perfect for both everyday living and entertaining. Situated behind a gated entrance to the home, this home has been hardly lived in and shows like new. The stunning gourmet kitchen features premium finishes, abundant cabinetry, and modern upgrades, making it the heart of the home. The spacious primary suite is a private retreat with two generous walk-in closets and a luxurious en-suite bath. Enjoy California living at its finest with two covered patios, including an inviting California Room complete with a cozy fireplace,ideal for year-round outdoor entertaining or relaxing evenings. Every detail has been carefully selected, offering comfort, style, and quality throughout. If you're looking for a move-in-ready home with exceptional upgrades, flexible living space, and elegant indoor-outdoor living, this is one you won't want to miss.
Full Property Details
Full Property Details for 2924 Ashton St
General
- Price: $869,000
- Status: Active
- Type: Single Family
- Source: METROLIST_Cali
- MLS ID: 226091110
- Updated: 7/21/2026
- Added to Site: 3 day(s) ago
Interior
- Rooms/Areas: Primary Bedroom, Office, Great Room, Kitchen, Laundry, Living Room
- Appliances: Built-In Electric Oven, Gas Cook Top, Dishwasher, Microwave, Plumbed For Ice Maker, Tankless Water Heater
- Flooring: Tile, Wood
Rooms
Bathrooms
- Total Bathrooms: 3
- Full Bathrooms: 2
- Half Bathrooms: 1
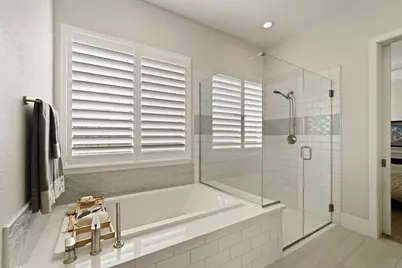
- Bathroom Features: Shower Stall(s), Double Sinks, Sunken Tub, Walk-In Closet 2+
- Primary Bathroom: Shower Stall(s), Double Sinks, Sunken Tub, Walk-In Closet 2+
Bedrooms
- Total Bedrooms: 3
- Optional Bedroom: 4
Other Rooms
- Kitchen: Pantry Closet, Island w/Sink
- Dining Room: Dining Bar, Formal Area
- Laundry: Cabinets, Sink, Inside Room
Parking
- Garage: Yes
- Garage Spaces: 2
- Parking: Garage Facing Front
Location
- County: San Joaquin
- Subdivision: Rosegate 2
- Cross Streets: Westgate
- Driving Directions: From Lodi Ave & Lower Sacramento go west, south on Westgate Dr, right on Ashton Street
School Information
- School District: San Joaquin
- Elem School District: Lodi Unified
- Midd School District: Lodi Unified
- High School District: Lodi Unified
Heating & Cooling
- Cooling Type: Ceiling Fan(s), Central
- Heating Type: Central
- Heating Fuel: Central
Utilities
- Sewer: Public Sewer
- Water: Public, Meter on Site
- Utility Description: Public, Sewer In & Connected
Structural Information
- Architectural Style: Contemporary
- Construction: Stucco, Other
- Basement: Yes
- Foundation: Slab
- Roof: Tile
- Stories/Levels: 1
- Square Feet: 2,413
- Sq. Ft. Source: Assessor Agent-Fill
- Year Built: 2022
Lot Features
- Lot Size (Acres): 0.1438
- Lot Size (Sq. Ft.): 6,264
- Lot Dimensions: 60 x 105
- Street/Road Desc.: Paved
- Road Maintenance: Public Maintained Road
- Irrigation System: None
- Zoning: R-1
- Lot Description: Auto Sprinkler F&R, Shape Regular
- Fencing (Description): Fenced
Disclosures and Reports
- Special Conditions: None
- APN: 027-460-47
Listed by Schaffer & Company, Realtors

Get Pre-Approved Today
Schools
Schools serving 2924 Ashton St
School District:Lodi Unified School District
| Name | Grades | Distance |
|---|---|---|
Vinewood Elementary School 1600 West Tokay Street, Lodi, CA 95242 | K-6 | 1 mi |
Millswood Middle School 233 North Mills Avenue, Lodi, CA 95242 | 7-8 | 1 mi |
Lodi High School 3 South Pacific Avenue, Lodi, CA 95242 | 9-12 | 1.2 mi |
Disclaimer:
School attendance boundaries provided by ATTOM Data Solutions and are for reference only. Contact the school directly to verify enrollment eligibility.
Price & Sales History for 2924 Ashton St
Date
Details
Price
Change
Source
7/18/2026
Listed
$869,000
163.33%
MLS
11/21/2022
Sold
$330,000
—
Public Record
Disclaimer: Historical sales information is derived from public records provided by the county offices. Information is not guaranteed and should be independently verified.
Tax History
Tax History for 2924 Ashton St
Year
Property Taxes
Change
Tax Assessment
Change
2025
$9,880
3%
$856,684
2%
2024
$9,615
1%
$839,887
2%
2023
$9,499
963%
$823,419
896%
2022
$894
94%
$82,667
101%
2021
$462
—
$41,047
—
Disclaimer: Historical tax information is derived from public records provided by the county offices. Information is not guaranteed and should be independently verified.
Estimate the Cost
Estimate the Cost for 2924 Ashton St
2924 Ashton Street, Lodi, CA 95242 (MLS# 226091110) is a Single Family property with 3 bedrooms, 2 full bathrooms and 1 partial bathroom. 2924 Ashton Street is currently listed for $869,000 and was received on July 18, 2026. Want to learn more about 2924 Ashton Street? Do you have questions about finding other Single Family real estate for sale in Lodi? You can browse all Lodi real estate or contact a Coldwell Banker agent to request more information.