This is a carousel with tiles that activate property listing cards. Use the previous and next buttons to navigate.
1/62
$1,125,000 Just Listed
This is a carousel with tiles that activate property listing cards. Use the previous and next buttons to navigate.
1/62
Property Description
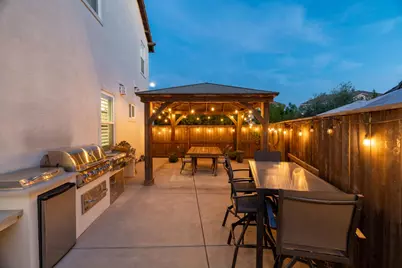
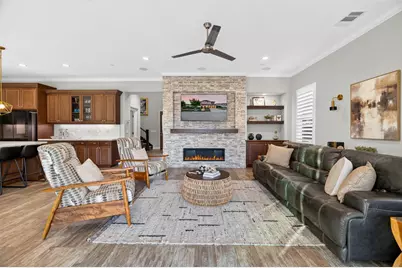
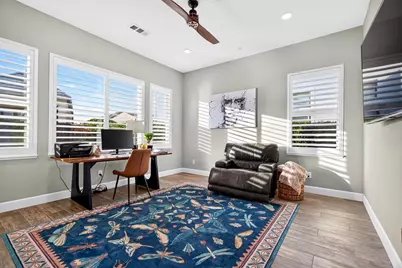
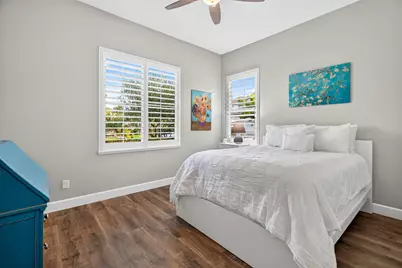
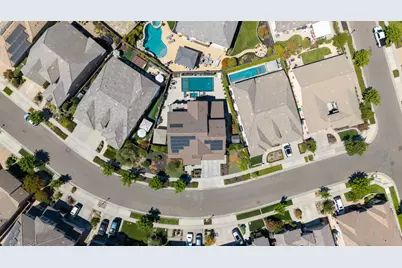
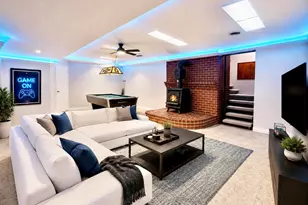
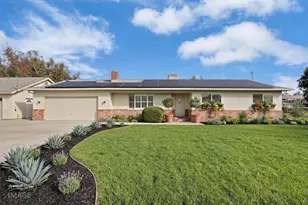
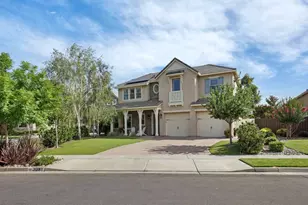
Where everyday feels a little more like a vacation. Welcome home to this beautifully appointed Rose Gate home designed for those who love to entertain, relax and truly enjoy their home. The thoughtfully designed floor plan offers both an everyday comfort and effortless gathering space. The spacious kitchen with premium appliances,oversized island and walk-in pantry flows seamlessly into the living areas,while a main-level bedroom and bath provide flexibility for guest or multi-generational living.Upstairs, the private primary retreat offers a luxurious bath, walk-in closet and a balcony making it the perfect spot for morning coffee or unwinding at sunset.Outside, the backyard transforms into your own private resort, complete with a heated pool, spa, Acapulco deck and water feature, custom pergola, built-in outdoor kitchen and a California Room. Whether you're hosting summer gatherings, enjoying dinner under the stars or simply escaping the day by the pool, this home makes it easy to embrace the good life. Ideally located near Rose Gate park, shopping, dining and Lodi's renowned wine country this house is much more than a home, it's a lifestyle!
Full Property Details
Full Property Details for 3021 Belmont Dr
General
- Price: $1,125,000
- Status: Active
- Type: Single Family
- Source: METROLIST_Cali
- MLS ID: 226107305
- Updated: 8/29/2026
- Added to Site: Today
Interior
- Fireplace: Yes
- Number of Fireplaces: 1
- Fireplace(s): Living Room, Gas Piped
- Appliances: Built-In Electric Oven, Free Standing Refrigerator, Built-In Gas Range, Hood Over Range, Dishwasher, Disposal
- Flooring: Carpet, Tile, Luxury Vinyl Plank
Rooms
Bathrooms
- Total Bathrooms: 4
- Full Bathrooms: 3
- Half Bathrooms: 1
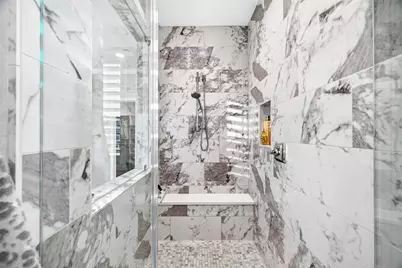
- Bathroom Features: Shower Stall(s), Double Sinks, Soaking Tub, Walk-In Closet
- Primary Bathroom: Shower Stall(s), Double Sinks, Soaking Tub, Walk-In Closet
Bedrooms
- Total Bedrooms: 5
- Primary Bedroom: Balcony, Outside Access
Other Rooms
- Kitchen: Quartz Counter, Island w/Sink
- Dining Room: Dining Bar, Dining/Living Combo, Formal Area
- Laundry: Cabinets, Dryer Included, Sink, Electric, Upper Floor, Washer Included
Additional Information
- Pool: Yes
- Pool Description: Built-In, Pool Sweep, Pool/Spa Combo, Gas Heat, Gunite Construction, Other
Exterior
- Exterior Features: Kitchen
Parking
- Garage: Yes
- Garage Spaces: 3
- Parking: Attached, Tandem Garage, Garage Door Opener, Garage Facing Front
Location
- County: San Joaquin
- Cross Streets: Lombard
- Driving Directions: Sargent Rd to Westgate Dr. Left on Landmark Ln, Left on Celebration, Right on Heirloom, Left on Lombard and Left on Belmont. House is on the right
- Direction Faces: East
School Information
- School District: San Joaquin
- Elem School District: Lodi Unified
- Midd School District: Lodi Unified
- High School District: Lodi Unified
Heating & Cooling
- Cooling Type: Ceiling Fan(s), Central
- Heating Type: Central, Fireplace(s)
- Heating Fuel: Central, Fireplace(s)
Utilities
- Sewer: Public Sewer
- Water: Meter on Site
- Utility Description: Electric, Sewer In & Connected
Structural Information
- Construction: Stucco, Frame, Wood
- Basement: Yes
- Foundation: Slab
- Roof: Tile
- Stories/Levels: 2
- Square Feet: 3,278
- Sq. Ft. Source: Assessor Auto-Fill
- Year Built: 2018
Additional Structures
- Other Structures: Pergola
Lot Features
- Lot Size (Acres): 0.1829
- Lot Size (Sq. Ft.): 7,965
- Road Maintenance: Public Maintained Road
- Irrigation System: None
- Zoning: SFR
- Lot Description: Auto Sprinkler F&R, Shape Irregular, Low Maintenance
- Fencing (Description): Back Yard, Entry Gate, Wood, Other
Disclosures and Reports
- Special Conditions: None
- APN: 029-550-50
Listed by PMZ Real Estate

Get Pre-Approved Today
Schools
Schools serving 3021 Belmont Dr
School District:Lodi Unified School District
| Name | Grades | Distance |
|---|---|---|
Vinewood Elementary School 1600 West Tokay Street, Lodi, CA 95242 | K-6 | 1.2 mi |
Millswood Middle School 233 North Mills Avenue, Lodi, CA 95242 | 7-8 | 0.9 mi |
Lodi High School 3 South Pacific Avenue, Lodi, CA 95242 | 9-12 | 1.2 mi |
Disclaimer:
School attendance boundaries provided by ATTOM Data Solutions and are for reference only. Contact the school directly to verify enrollment eligibility.
Price & Sales History for 3021 Belmont Dr
Date
Details
Price
Change
Source
8/29/2026
Listed
$1,125,000
5.24%
MLS
11/26/2025
Sold
$1,069,000
—
Public Record
Disclaimer: Historical sales information is derived from public records provided by the county offices. Information is not guaranteed and should be independently verified.
Tax History
Tax History for 3021 Belmont Dr
Year
Property Taxes
Change
Tax Assessment
Change
2025
$9,336
3%
$813,227
2%
2024
$9,084
1%
$797,282
2%
2023
$8,973
2%
$781,650
2%
2022
$8,774
-2%
$766,324
2%
2021
$8,910
3%
$751,299
1%
2020
$8,681
2%
$743,597
2%
2019
$8,504
812%
$729,017
773%
2018
$932
3%
$83,539
2%
2017
$908
7%
$81,901
2%
2016
$851
29%
$80,295
30%
2015
$659
—
$61,841
—
Disclaimer: Historical tax information is derived from public records provided by the county offices. Information is not guaranteed and should be independently verified.
Estimate the Cost
Estimate the Cost for 3021 Belmont Dr
3021 Belmont Drive, Lodi, CA 95242 (MLS# 226107305) is a Single Family property with 5 bedrooms, 3 full bathrooms and 1 partial bathroom. 3021 Belmont Drive is currently listed for $1,125,000 and was received on August 29, 2026. Want to learn more about 3021 Belmont Drive? Do you have questions about finding other Single Family real estate for sale in Lodi? You can browse all Lodi real estate or contact a Coldwell Banker agent to request more information.