This is a carousel with tiles that activate property listing cards. Use the previous and next buttons to navigate.
1/32
$712,950 Just Listed
This is a carousel with tiles that activate property listing cards. Use the previous and next buttons to navigate.
1/32
Property Description
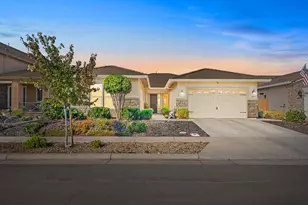
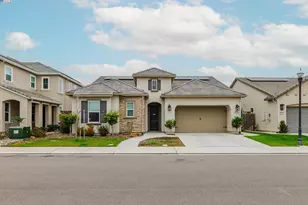
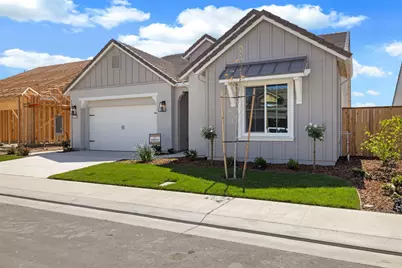
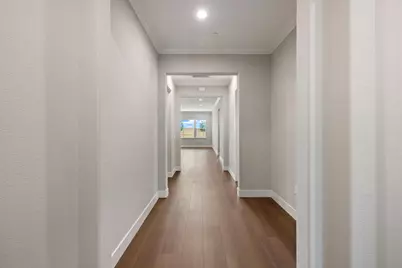
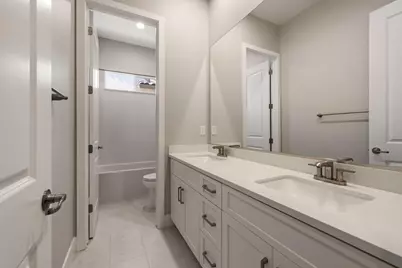
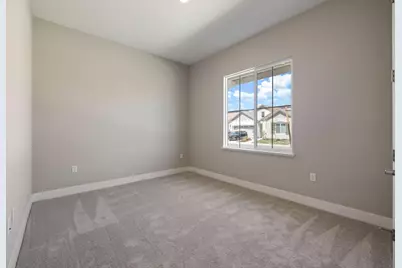
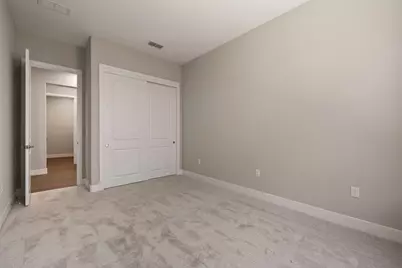
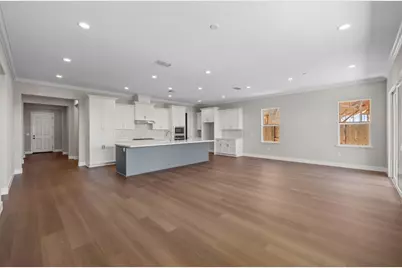
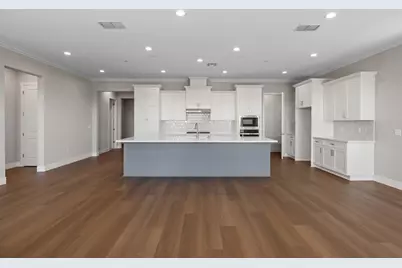
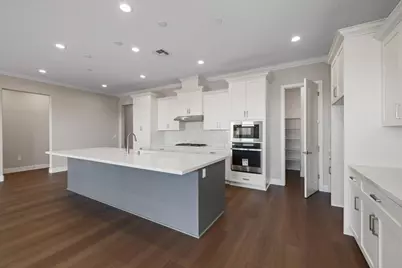
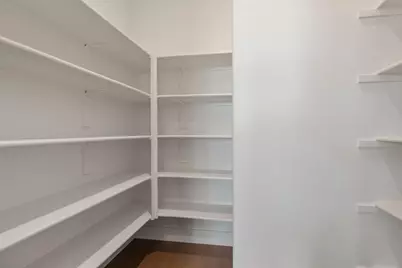
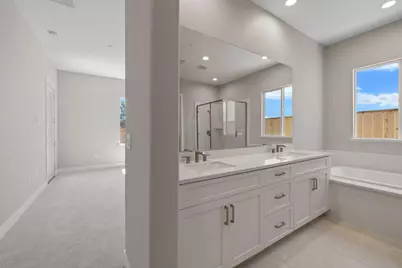
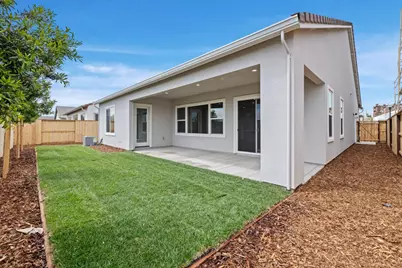
Located at 3062 Wisteria Drive in Lodi, California, this beautifully appointed single-story home blends timeless farmhouse charm with modern luxury and energy-efficient living. Offering 2,328 square feet of thoughtfully designed space, this 4-bedroom, 2-bathroom residence features 10-foot ceilings, elegant crown molding throughout the entry hallway, kitchen, dining area, and great room, plus an inviting open-concept layout perfect for everyday living and entertaining. At the heart of the home is a stunning chef's kitchen showcasing white cabinetry with satin nickel hardware, a contrasting gray-painted island, quartz countertops, full-height tile backsplash, and premium GE stainless steel appliances including a gas cooktop, hood vent, microwave, oven, and dishwasher. A large center island and walk-in pantry provide both style and functionality. The spacious primary suite offers a peaceful retreat with a French door leading directly to the covered California Room, creating the perfect indoor-outdoor lifestyle. The spa-inspired primary bathroom includes dual vanity sinks, a soaking tub, walk-in shower, and generous walk-in closet. Laminate plank flooring flows throughout the main living areas, complemented by carpeted bedrooms and tile flooring in the bathrooms. Additional highlights include a textured and painted finished garage, EV-ready outlet, gas-heated tankless water heater, professionally landscaped front and rear yards and included Solar. Conveniently located near shopping, neighborhood parks, and major traffic corridors, this exceptional home offers the ideal combination of comfort, style, and convenience in one of Lodi's desirable communities.
Full Property Details
Full Property Details for 3062 Wisteria Dr
General
- Price: $712,950
- Status: Active
- Type: Single Family
- Source: METROLIST_Cali
- MLS ID: 226063720
- Updated: 5/23/2026
- Added to Site: 1 day(s) ago
Interior
- Rooms/Areas: Master Bathroom, Master Bedroom, Great Room, Kitchen, Laundry
- Appliances: Built-In Electric Oven, Gas Cook Top, Gas Water Heater, Hood Over Range, Dishwasher, Disposal, Microwave, Plumbed For Ice Maker, Tankless Water Heater
- Flooring: Carpet, Laminate, Tile
Rooms
Bathrooms
- Total Bathrooms: 2
- Full Bathrooms: 2
- Bathroom Features: Shower Stall(s), Double Sinks, Soaking Tub, Low-Flow Shower(s), Low-Flow Toilet(s), Walk-In Closet, Window
- Primary Bathroom: Shower Stall(s), Double Sinks, Soaking Tub, Low-Flow Shower(s), Low-Flow Toilet(s), Walk-In Closet, Window
Bedrooms
- Total Bedrooms: 4
- Primary Bedroom: Ground Floor
Other Rooms
- Kitchen: Pantry Closet, Quartz Counter, Island w/Sink, Kitchen/Family Combo
- Dining Room: Dining/Family Combo
- Laundry: Cabinets, Electric, Inside Area
Parking
- Garage: Yes
- Garage Spaces: 2
- Parking: Attached, EV Charging, Garage Door Opener, Garage Facing Front, Interior Access
Location
- County: San Joaquin
- Subdivision: Wisteria
- Cross Streets: Calla Drive
- Driving Directions: Lower Sacramento Road Turn West on Century Blvd., Left on Calla Drive, Left on Wisteria Drive.
School Information
- School District: San Joaquin
- Elem School District: Lodi Unified
- Midd School District: Lodi Unified
- High School District: Lodi Unified
Heating & Cooling
- Cooling Type: Central
- Heating Type: Central
- Heating Fuel: Central
Utilities
- Sewer: Public Sewer
- Water: Water District
- Cable Available: Yes
- Utility Description: Cable Available, Sewer Connected, Electric, Internet Available, Underground Utilities, Natural Gas Connected
Structural Information
- Architectural Style: One Story Farmhouse
- Builder: FCB Homes
- Construction: Stucco
- Basement: Yes
- Foundation: Concrete, Slab
- Roof: Cement
- Stories/Levels: 1
- Square Feet: 2,328
- Sq. Ft. Source: Builder
- Year Built: 2026
Lot Features
- Lot Size (Acres): 0.133
- Lot Size (Sq. Ft.): 5,794
- Irrigation System: Irrigation Connected
- Zoning: Residential
- Lot Description: Auto Sprinkler F&R, Curb(s)/Gutter(s), Landscape Back, Landscape Front
- Fencing (Description): Back Yard, Wood, Fenced
Disclosures and Reports
- Special Conditions: None
- APN: 058-920-27
Listed by Frontier Land Companies
Get Pre-Approved Today
Schools
Schools serving 3062 Wisteria Dr
School District:Lodi Unified School District
| Name | Grades | Distance |
|---|---|---|
Ellerth E. Larson Elementary School 2375 Giannoni Way, Lodi, CA 95242 | K-6 | 0.7 mi |
Lodi Middle School 945 South Ham Lane, Lodi, CA 95242 | 7-8 | 1.7 mi |
Tokay High School 1111 West Century Boulevard, Lodi, CA 95240 | 9-12 | 1.7 mi |
Disclaimer:
School attendance boundaries provided by ATTOM Data Solutions and are for reference only. Contact the school directly to verify enrollment eligibility.
Price & Sales History for 3062 Wisteria Dr
Date
Details
Price
Change
Source
5/23/2026
Listed
$712,950
—
MLS
Disclaimer: Historical sales information is derived from public records provided by the county offices. Information is not guaranteed and should be independently verified.

Tax History
Tax History for 3062 Wisteria Dr
Year
Property Taxes
Change
Tax Assessment
Change
2025
$1,450
—
$133,999
—
Disclaimer: Historical tax information is derived from public records provided by the county offices. Information is not guaranteed and should be independently verified.
Estimate the Cost
Estimate the Cost for 3062 Wisteria Dr
3062 Wisteria Drive, Lodi, CA 95242 (MLS# 226063720) is a Single Family property with 4 bedrooms and 2 full bathrooms. 3062 Wisteria Drive is currently listed for $712,950 and was received on May 23, 2026. Want to learn more about 3062 Wisteria Drive? Do you have questions about finding other Single Family real estate for sale in Lodi? You can browse all Lodi real estate or contact a Coldwell Banker agent to request more information.