This is a carousel with tiles that activate property listing cards. Use the previous and next buttons to navigate.
1/24
$545,000 Just Listed
This is a carousel with tiles that activate property listing cards. Use the previous and next buttons to navigate.
1/24
Property Description
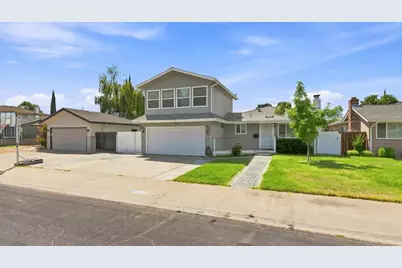
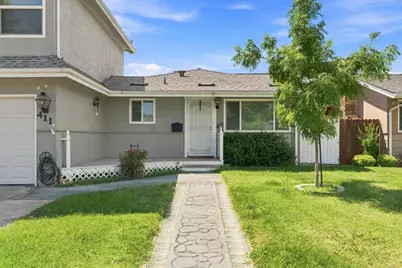
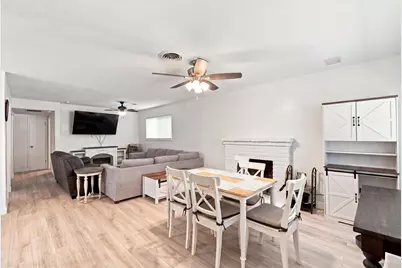
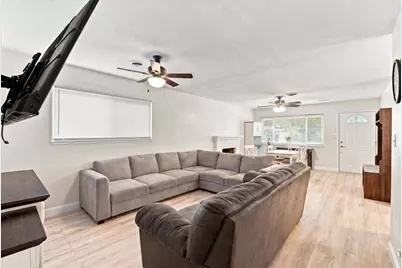
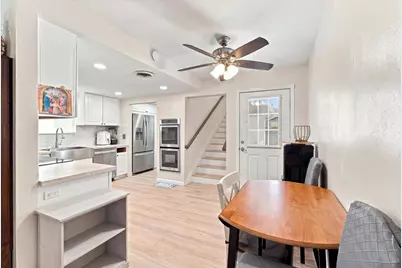
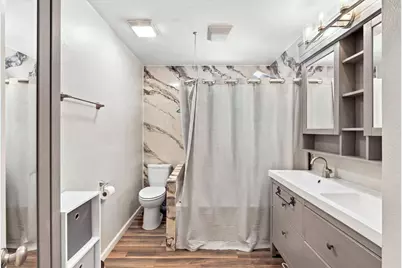
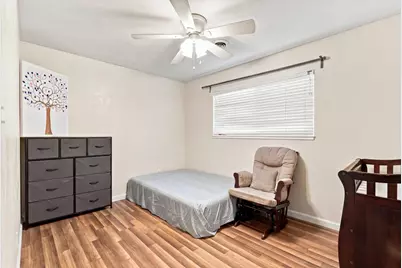
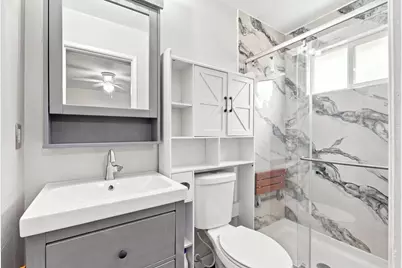
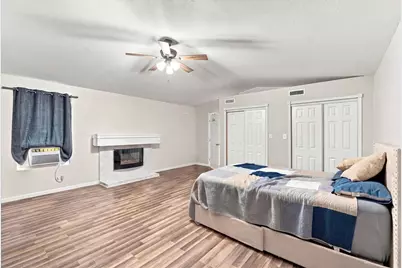
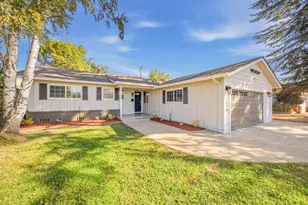
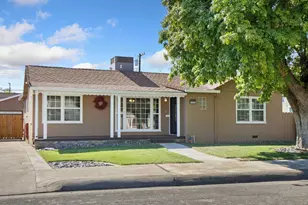
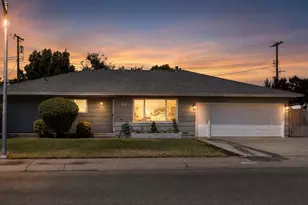
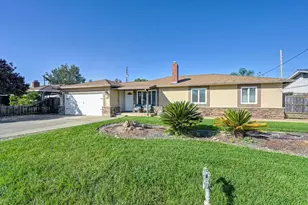
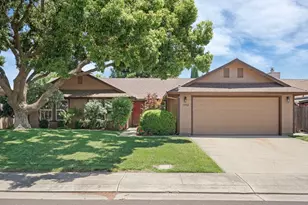
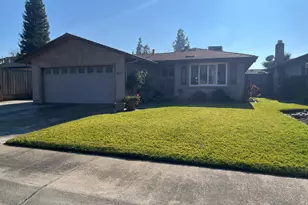
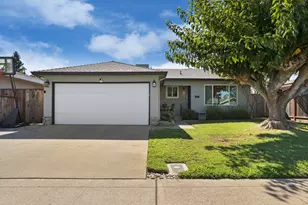
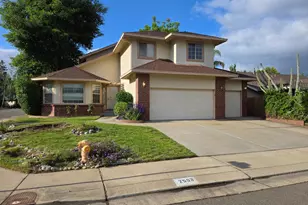
A turnkey Lodi investment, 3 bedrooms, 2 baths, with the expensive work already behind it and a tenant in place. Newer roof, newer HVAC, fresh interior and exterior paint, and a kitchen rebuilt around custom counters, a Viking cooktop, double ovens, and a farmhouse sink. Both bathrooms were updated in the same pass. That's the capital expenditure list most investors inherit... here it's been handled. The floor plan draws a wide tenant pool. Three bedrooms and two full baths sit on the main level, with a fourth generous bedroom upstairs. Two-car garage with hidden storage, plus RV parking, an amenity that's genuinely scarce in this market and rarely reflected in rent. The backyard is built for use rather than upkeep, with a lush yard and concrete already established. Currently tenant-occupied and producing income. Well suited to an investor adding to a portfolio or a 1031 buyer who needs identification-ready inventory with cash flow from day one.
Full Property Details
Full Property Details for 411 Whitney St
General
- Price: $545,000
- Status: Active
- Type: Single Family
- Source: METROLIST_Cali
- MLS ID: 226104769
- Updated: 8/19/2026
- Added to Site: 2 day(s) ago
Interior
- Rooms/Areas: Primary Bedroom, Dining Room, Kitchen, Laundry, Living Room
- Interior Features: Cathedral Ceiling
- Fireplace: Yes
- Number of Fireplaces: 2
- Fireplace(s): Brick, Fireplace Insert, Living Room, Primary Bedroom, Wood Burning
- Appliances: Free Standing Refrigerator, Built-In Gas Range, Dishwasher, Disposal, Microwave, Double Oven
- Flooring: Vinyl
Rooms
Bathrooms
- Total Bathrooms: 2
- Full Bathrooms: 2
- Bathroom Features: Double Sinks, Soaking Tub, Tub with Shower Over, Quartz
- Primary Bathroom: Double Sinks, Soaking Tub, Tub w/Shower Over, Quartz
Bedrooms
- Total Bedrooms: 3
- Primary Bedroom: Closet, Sitting Area
Other Rooms
- Kitchen: Breakfast Area, Quartz Counter
- Dining Room: Space in Kitchen, Dining/Living Combo
- Laundry: In Garage
Parking
- Garage: Yes
- Garage Spaces: 2
- Parking: Attached, RV Possible, RV Storage, Garage Door Opener, Garage Facing Front, Interior Access
Location
- County: San Joaquin
- Cross Streets: Yosemite Dr
- Driving Directions: Right onto Yosemite Dr, Right onto Whitney Dr. Property on the right.
- Direction Faces: East
School Information
- School District: San Joaquin
- Elem School District: Lodi Unified
- Midd School District: Lodi Unified
- High School District: Lodi Unified
Community
- Pets Allowed: Yes
Heating & Cooling
- Cooling Type: Ceiling Fan(s), Central
- Heating Type: Central, Fireplace(s)
- Heating Fuel: Central, Fireplace(s)
Utilities
- Sewer: Public Sewer
- Water: Public
- Utility Description: Public
Structural Information
- Architectural Style: Two Story Traditional
- Construction: Concrete, Stucco, Wood
- Basement: Yes
- Foundation: Raised
- Roof: Composition
- Windows: Dual Pane Full
- Stories/Levels: 2
- Square Feet: 1,483
- Sq. Ft. Source: Assessor Auto-Fill
- Year Built: 1971
Additional Structures
- Other Structures: Other
Lot Features
- Property View: City, City Lights
- Lot Size (Acres): 0.1309
- Lot Size (Sq. Ft.): 5,702
- Street/Road Desc.: Paved
- Road Maintenance: Public Maintained Road
- Irrigation System: None
- Topography: Level
- Zoning: R1
- Lot Description: Auto Sprinkler F&R, Auto Sprinkler Front, Auto Sprinkler Rear, Curb(s), Shape Regular, Landscape Back, Landscape Front, Low Maintenance
- Fencing (Description): Wood, Fenced
Disclosures and Reports
- Special Conditions: None
- APN: 029-070-39
Listed by One Source Capital Group

Get Pre-Approved Today
Schools
Schools serving 411 Whitney St
School District:Lodi Unified School District
| Name | Grades | Distance |
|---|---|---|
Erma B. Reese Elementary School 1800 West Elm Street, Lodi, CA 95242 | K-6 | 0.7 mi |
Millswood Middle School 233 North Mills Avenue, Lodi, CA 95242 | 7-8 | 0.4 mi |
Lodi High School 3 South Pacific Avenue, Lodi, CA 95242 | 9-12 | 0.9 mi |
Disclaimer:
School attendance boundaries provided by ATTOM Data Solutions and are for reference only. Contact the school directly to verify enrollment eligibility.
Price & Sales History for 411 Whitney St
Date
Details
Price
Change
Source
8/19/2026
Listed
$545,000
32.93%
MLS
9/03/2019
Sold
$410,000
—
Public Record
Disclaimer: Historical sales information is derived from public records provided by the county offices. Information is not guaranteed and should be independently verified.
Tax History
Tax History for 411 Whitney St
Year
Property Taxes
Change
Tax Assessment
Change
2025
$4,860
3%
$448,391
2%
2024
$4,728
1%
$439,600
2%
2023
$4,673
2%
$430,981
2%
2022
$4,569
-2%
$422,531
2%
2021
$4,652
3%
$414,247
1%
2020
$4,531
393%
$410,000
360%
2019
$919
2%
$89,047
2%
2018
$905
2%
$87,301
2%
2017
$883
7%
$85,590
2%
2016
$827
1%
$83,911
2%
2015
$817
1%
$82,652
2%
2014
$806
1%
$81,033
—
2013
$796
—
$80,667
—
Disclaimer: Historical tax information is derived from public records provided by the county offices. Information is not guaranteed and should be independently verified.
Estimate the Cost
Estimate the Cost for 411 Whitney St
411 Whitney Street, Lodi, CA 95242 (MLS# 226104769) is a Single Family property with 3 bedrooms and 2 full bathrooms. 411 Whitney Street is currently listed for $545,000 and was received on August 19, 2026. Want to learn more about 411 Whitney Street? Do you have questions about finding other Single Family real estate for sale in Lodi? You can browse all Lodi real estate or contact a Coldwell Banker agent to request more information.