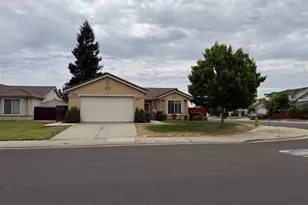
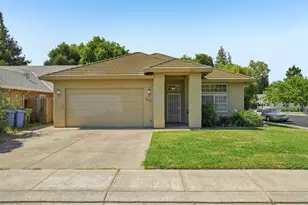
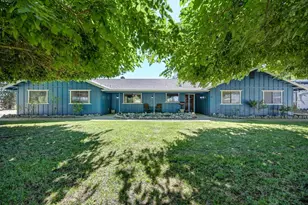
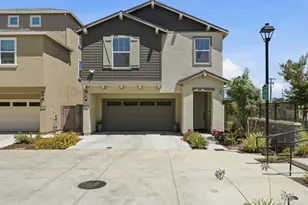
This is a carousel with tiles that activate property listing cards. Use the previous and next buttons to navigate.
1/15
$465,900 Just Listed
This is a carousel with tiles that activate property listing cards. Use the previous and next buttons to navigate.
1/15
Property Description
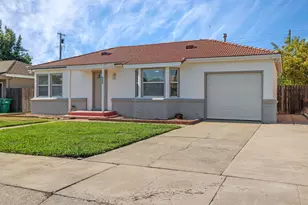
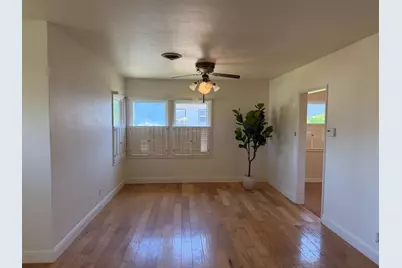
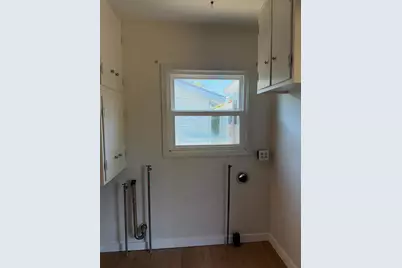
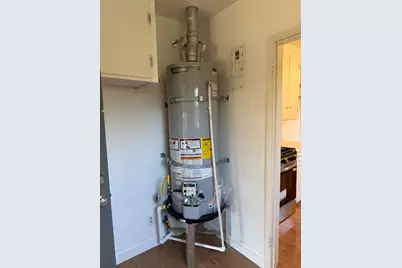
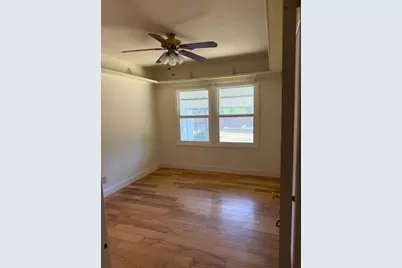
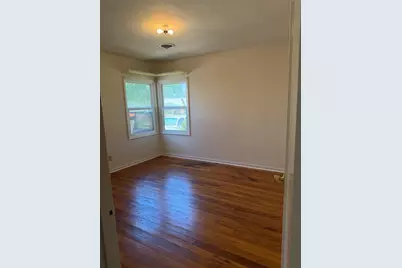
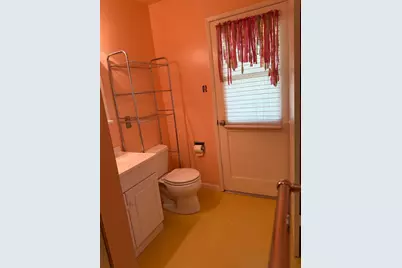
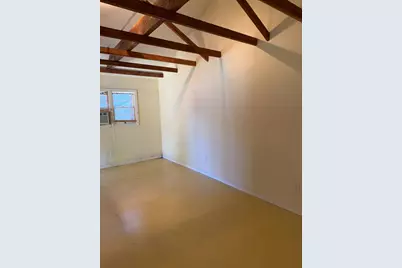
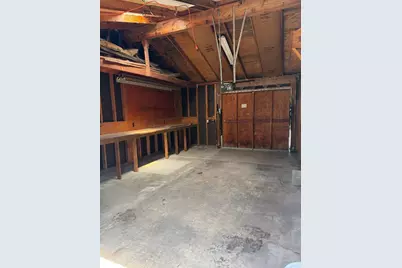
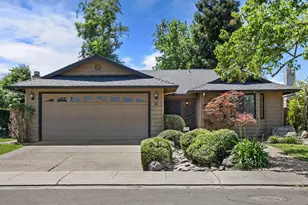
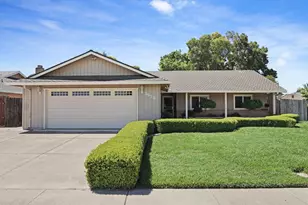
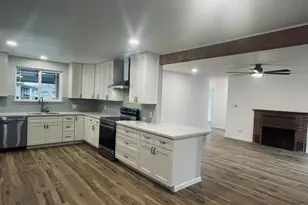
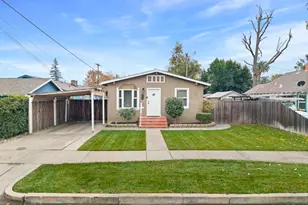
Discover the inviting atmosphere of 514 Louie Ave. Costly items are done...brand new composition roof, new water heater, new dishwasher and new oven/cooktop. This property presents an opportunity for additional income or living space. It offers a studio in the back with separate entrance & full bathroom. Common wall of studio, on other side, has a workshop/sink area. You can open it up and create a much bigger living size area & add a kitchen. Current studio space is 295. Permit on file. The main house offers an immediate sense of home, designed for comfortable living and effortless transitions. This bright and inviting 3 bdrm home has a large living area space with dining area and dining area in kitchen. House is filed with natural list, the home features an expansive wall of windows that creates a warm, sunny atmosphere throughout the living spaces. Millgrad windows. Original hardwood floors and timeless character, while the kitchen offers attractive new flooring for a fresh, update feel. Dedicated inside laundry space enhances daily living, offering a practical space for household tasks and pantry storage. Outside offers a medium-size, peaceful backyard providing an area for gardening, relaxing or entertaining. The front yard has mature landscaping in place. Great, quiet established neighborhood that is conveniently located in town. Home is ready for it's next owner. Inquire today to schedule your personal viewing.
Full Property Details
Full Property Details for 514 Louie Ave
General
- Price: $465,900
- Status: Active
- Type: Single Family
- Source: METROLIST_Cali
- MLS ID: 226091623
- Updated: 7/20/2026
- Added to Site: 1 day(s) ago
Interior
- Rooms/Areas: Possible Guest, Family Room, Storage, Kitchen, Laundry, Workshop, Living Room
- Appliances: Free Standing Gas Range, Dishwasher, Disposal, Free Standing Gas Oven
- Flooring: Laminate, Wood
Rooms
Bathrooms
- Total Bathrooms: 1
- Full Bathrooms: 1
- Bathroom Features: Tile, Tub with Shower Over
- Primary Bathroom: Tile, Tub w/Shower Over
Bedrooms
- Total Bedrooms: 3
- Primary Bedroom: Closet, Ground Floor
Other Rooms
- Kitchen: Breakfast Area, Tile Counter
- Dining Room: Breakfast Nook, Space in Kitchen, Dining/Living Combo
- Laundry: Cabinets, Ground Floor, Hookups Only, Inside Area
Parking
- Garage: Yes
- Garage Spaces: 1
- Parking: Garage Facing Front
Location
- County: San Joaquin
- Cross Streets: California
- Driving Directions: Off California Street, head west. House on South side.
- Direction Faces: North
School Information
- School District: San Joaquin
- Elem School District: Lodi Unified
- Midd School District: Lodi Unified
- High School District: Lodi Unified
Community
- Pets Allowed: Yes
Heating & Cooling
- Cooling Type: Ceiling Fan(s), Central
- Heating Type: Central
- Heating Fuel: Central
Utilities
- Sewer: Public Sewer
- Water: Public, Meter Available
- Cable Available: Yes
- Utility Description: Cable Available, Public, Sewer Connected, Electric, Internet Available
Structural Information
- Architectural Style: Cottage
- Construction: Concrete, Stucco, Wood
- Basement: Yes
- Foundation: Raised
- Roof: Composition
- Stories/Levels: 1
- Square Feet: 1,238
- Sq. Ft. Source: Assessor Auto-Fill
- Year Built: 1945
Additional Structures
- Other Structures: Shed(s), Storage, Guest House, Workshop
Lot Features
- Property View: Other
- Lot Size (Acres): 0.1808
- Lot Size (Sq. Ft.): 7,876
- Street/Road Desc.: Asphalt
- Road Maintenance: Public Maintained Road
- Irrigation System: Public District
- Topography: Level
- Zoning: Residential
- Lot Description: Auto Sprinkler Front, Manual Sprinkler Rear, Landscape Back, Landscape Front
- Fencing (Description): Back Yard
Disclosures and Reports
- Special Conditions: Probate Listing
- APN: 039-330-05
Listed by RE/MAX Gold Lodi

Get Pre-Approved Today
Schools
Schools serving 514 Louie Ave
School District:Lodi Unified School District
| Name | Grades | Distance |
|---|---|---|
Lakewood Elementary School, Lodi, CA 1100 North Ham Lane, Lodi, CA 95242 | K-6 | 0.4 mi |
Millswood Middle School 233 North Mills Avenue, Lodi, CA 95242 | 7-8 | 1.1 mi |
Lodi High School 3 South Pacific Avenue, Lodi, CA 95242 | 9-12 | 0.9 mi |
Disclaimer:
School attendance boundaries provided by ATTOM Data Solutions and are for reference only. Contact the school directly to verify enrollment eligibility.
Price & Sales History for 514 Louie Ave
Date
Details
Price
Change
Source
7/20/2026
Listed
$465,900
350.14%
MLS
4/07/1997
Sold
$103,500
—
Public Record
Disclaimer: Historical sales information is derived from public records provided by the county offices. Information is not guaranteed and should be independently verified.
Tax History
Tax History for 514 Louie Ave
Year
Property Taxes
Change
Tax Assessment
Change
2025
$1,773
3%
$168,553
2%
2024
$1,723
2%
$165,249
2%
2023
$1,692
2%
$162,010
2%
2022
$1,653
-2%
$158,834
2%
2021
$1,682
3%
$155,721
1%
2020
$1,637
2%
$154,125
2%
2019
$1,603
2%
$151,104
2%
2018
$1,579
2%
$148,142
2%
2017
$1,543
7%
$145,238
2%
2016
$1,445
1%
$142,391
2%
2015
$1,429
1%
$140,252
2%
2014
$1,409
1%
$137,505
—
2013
$1,391
—
$136,884
—
Disclaimer: Historical tax information is derived from public records provided by the county offices. Information is not guaranteed and should be independently verified.
Estimate the Cost
Estimate the Cost for 514 Louie Ave
514 Louie Avenue, Lodi, CA 95240 (MLS# 226091623) is a Single Family property with 3 bedrooms and 1 full bathroom. 514 Louie Avenue is currently listed for $465,900 and was received on July 20, 2026. Want to learn more about 514 Louie Avenue? Do you have questions about finding other Single Family real estate for sale in Lodi? You can browse all Lodi real estate or contact a Coldwell Banker agent to request more information.