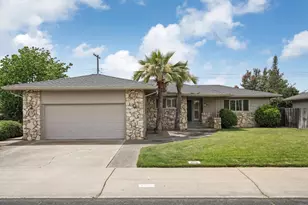
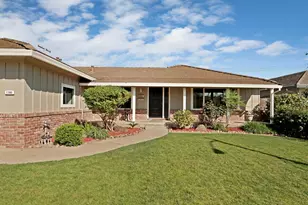
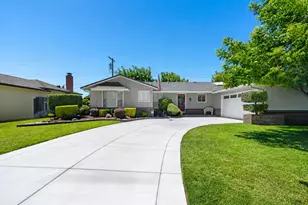
This is a carousel with tiles that activate property listing cards. Use the previous and next buttons to navigate.
1/50
$579,000
This is a carousel with tiles that activate property listing cards. Use the previous and next buttons to navigate.
1/50
Property Description & Video
731 Birchwood Drive, Lodi, CAVideo Tour of 731 Birchwood Drive, Lodi, CA.
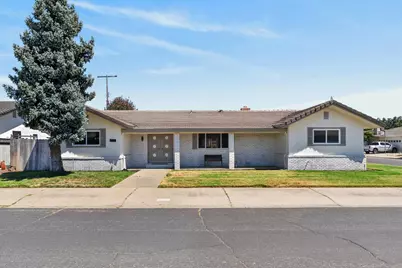
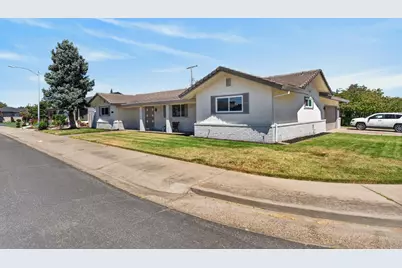
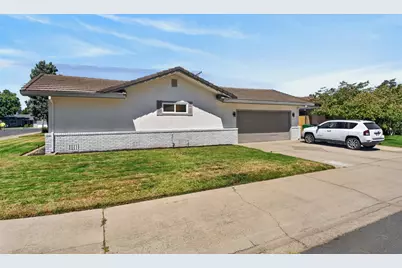
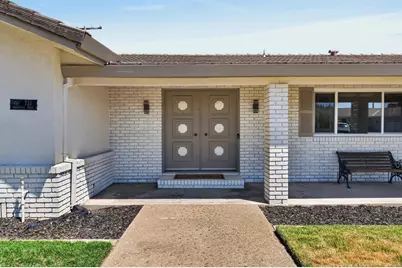
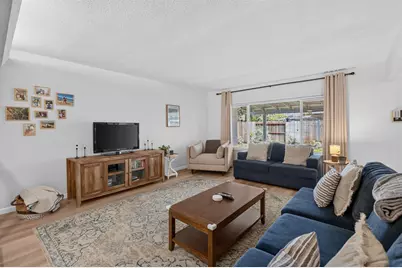
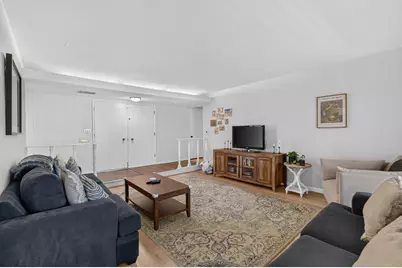
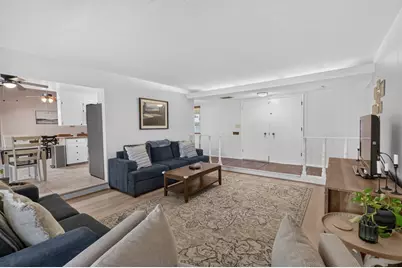
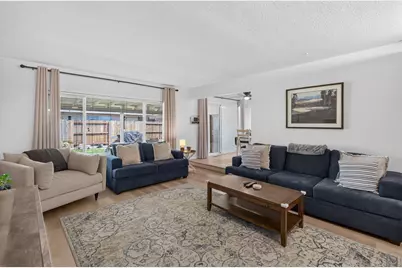
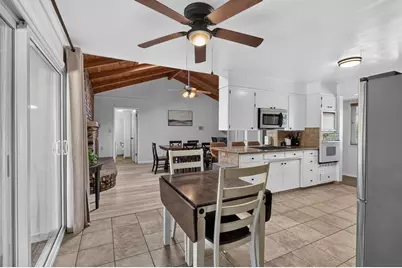
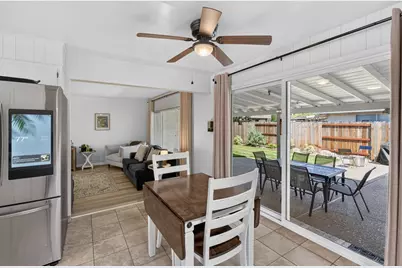
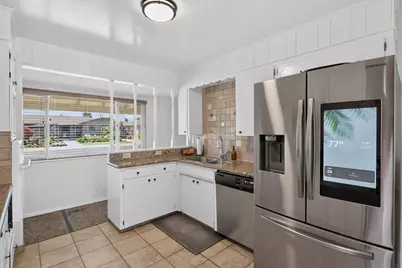
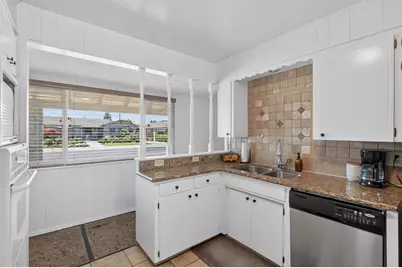
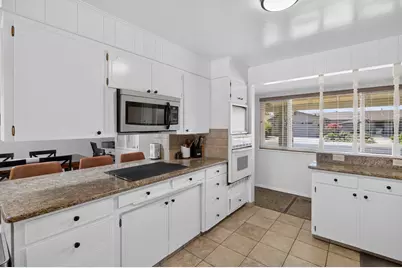
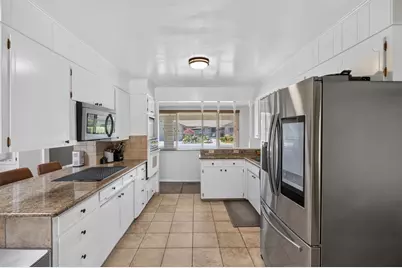
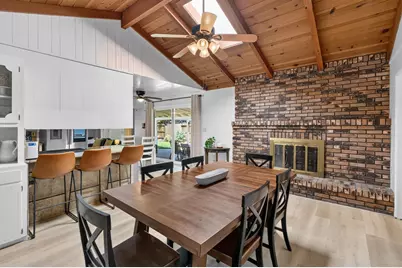
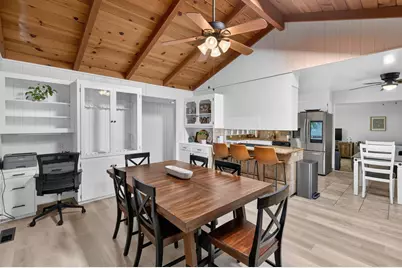
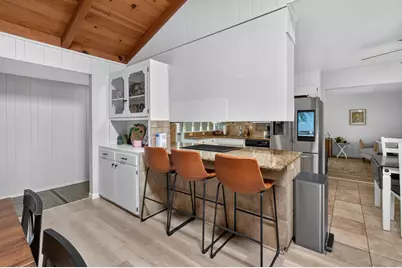
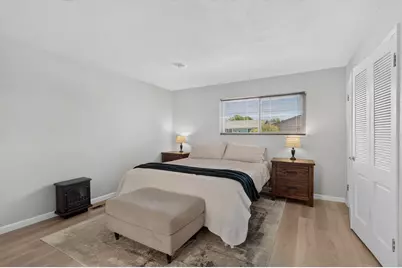
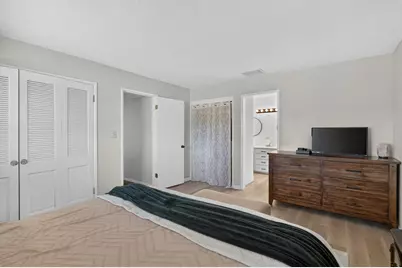
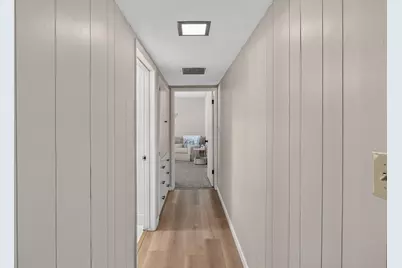
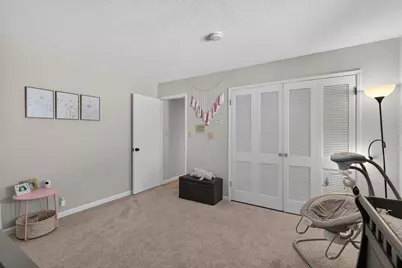
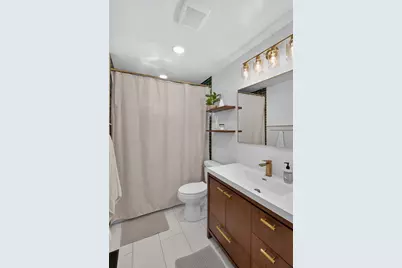
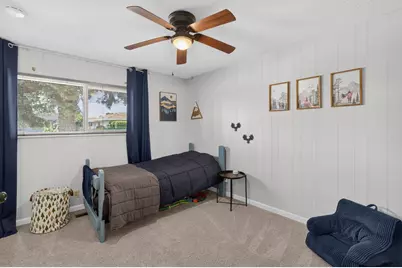
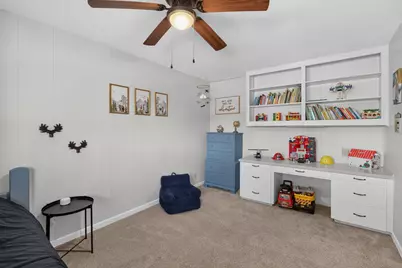
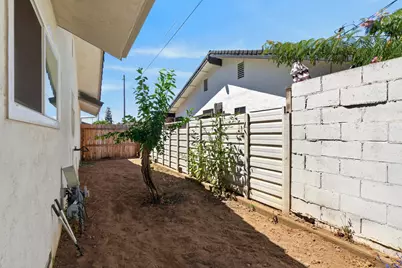
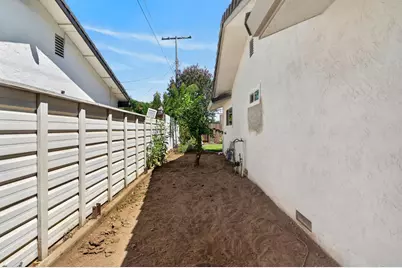
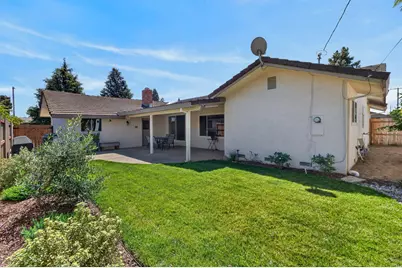
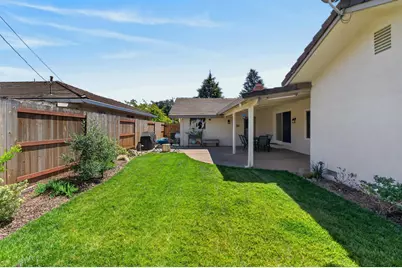
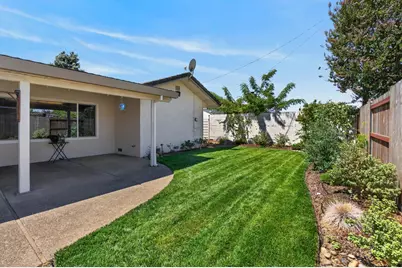
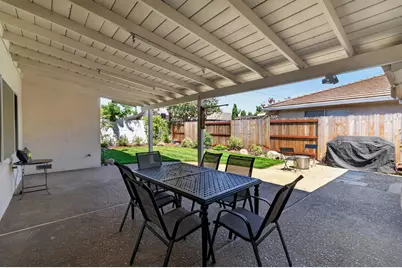
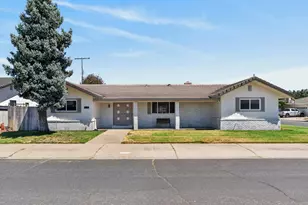
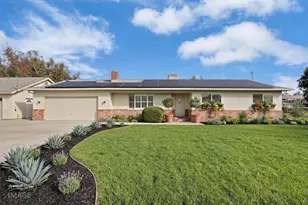
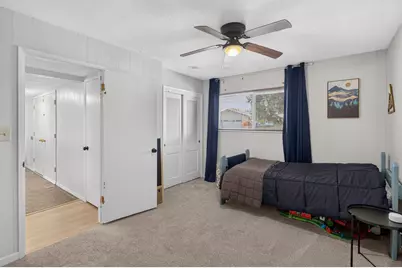
Rare opportunity in Lodi's highly desirable Willow Glen neighborhood! Welcome to 731 Birchwood Drive, a beautifully maintained 3-bedroom, 2.5-bath home offering 1,783 sq. ft. of comfortable living space on a 0.16-acre lot. Built in 1965, this home blends timeless charm with a spacious, functional floor plan designed for both everyday living and entertaining. Enjoy multiple living areas, generously sized bedrooms, abundant natural light, and plenty of space to make it your own. The private backyard offers room to relax, garden, or host family and friends. Nestled on a quiet, established street in one of Lodi's most sought-after neighborhoods where homes rarely become available, this property is just minutes from historic downtown Lodi, award-winning wineries, shopping, dining, parks, and convenient commuter access. Whether you're looking for your forever home or your next chapter, this is a rare chance to own in the coveted Willow Glen community. Don't miss it!
Full Property Details
Full Property Details for 731 Birchwood Dr
General
- Price: $579,000
- Status: Active
- Type: Single Family
- Source: METROLIST_Cali
- MLS ID: 226095460
- Updated: 7/30/2026
- Added to Site: 7 day(s) ago
Interior
- Fireplace: Yes
- Number of Fireplaces: 1
- Fireplace(s): Brick, Living Room, Wood Burning
- Appliances: Built-In Electric Range, Built-In Gas Oven, Dishwasher, Microwave, Electric Cook Top
- Flooring: Carpet, Laminate, Tile
Rooms
Bathrooms
- Total Bathrooms: 3
- Full Bathrooms: 2
- Half Bathrooms: 1
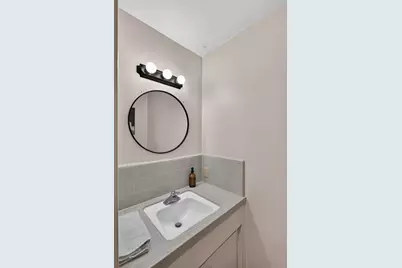
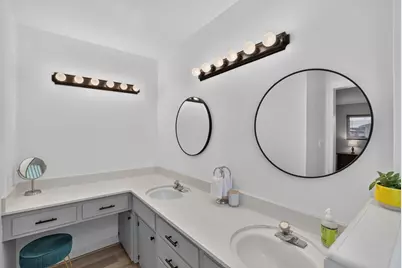
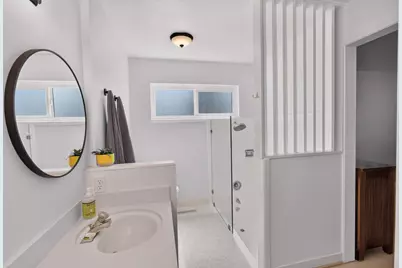
- Bathroom Features: Shower Stall(s), Double Sinks, Tile, Window
- Primary Bathroom: Shower Stall(s), Double Sinks, Tile, Window
Bedrooms
- Total Bedrooms: 3
- Primary Bedroom: Closet
Other Rooms
- Kitchen: Breakfast Area, Granite Counter
- Dining Room: Breakfast Nook, Space in Kitchen, Formal Area
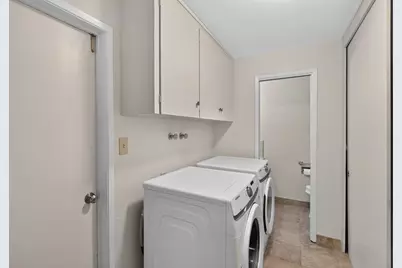
- Laundry: Cabinets, Laundry Closet, Electric, Inside Area, Inside Room
Parking
- Garage: Yes
- Garage Spaces: 2
- Parking: Attached, Garage Facing Side
Location
- County: San Joaquin
- Cross Streets: Devine
- Driving Directions: West Turner Rd to Edgewood to Birchwood.
School Information
- School District: San Joaquin
- Elem School District: Lodi Unified
- Midd School District: Lodi Unified
- High School District: Lodi Unified
Heating & Cooling
- Cooling Type: Ceiling Fan(s), Central
- Heating Type: Central, Fireplace(s)
- Heating Fuel: Central, Fireplace(s)
Utilities
- Sewer: Public Sewer
- Water: Public
- Utility Description: Sewer Connected, Electric, Natural Gas Available, Underground Utilities
Structural Information
- Architectural Style: Ranch
- Construction: Brick, Stucco, Wood
- Basement: Yes
- Foundation: Raised
- Roof: Tile
- Stories/Levels: 1
- Square Feet: 1,783
- Sq. Ft. Source: Assessor Auto-Fill
- Year Built: 1965
Lot Features
- Lot Size (Acres): 0.1607
- Lot Size (Sq. Ft.): 7,000
- Street/Road Desc.: Paved
- Road Maintenance: Public Maintained Road
- Irrigation System: None
- Zoning: R1
- Lot Description: Auto Sprinkler Front, Curb(s)/Gutter(s), Street Lights
- Fencing (Description): Back Yard, Wood
Disclosures and Reports
- Special Conditions: None
- APN: 039-120-20
Listed by eXp Realty of California Inc.

Get Pre-Approved Today
Schools
Schools serving 731 Birchwood Dr
School District:Lodi Unified School District
| Name | Grades | Distance |
|---|---|---|
Lakewood Elementary School, Lodi, CA 1100 North Ham Lane, Lodi, CA 95242 | K-6 | 0.2 mi |
Millswood Middle School 233 North Mills Avenue, Lodi, CA 95242 | 7-8 | 1.1 mi |
Lodi High School 3 South Pacific Avenue, Lodi, CA 95242 | 9-12 | 1.2 mi |
Disclaimer:
School attendance boundaries provided by ATTOM Data Solutions and are for reference only. Contact the school directly to verify enrollment eligibility.
Price & Sales History for 731 Birchwood Dr
Date
Details
Price
Change
Source
7/30/2026
Listed
$579,000
1.94%
MLS
10/15/2024
Sold
$568,000
—
Public Record
Disclaimer: Historical sales information is derived from public records provided by the county offices. Information is not guaranteed and should be independently verified.
Tax History
Tax History for 731 Birchwood Dr
Year
Property Taxes
Change
Tax Assessment
Change
2025
$6,284
5%
$579,309
4%
2024
$5,983
3%
$555,900
342%
2023
$5,830
359%
$125,835
2%
2022
$1,271
-2%
$123,368
2%
2021
$1,292
3%
$120,950
1%
2020
$1,258
2%
$119,711
2%
2019
$1,231
1%
$117,364
2%
2018
$1,213
2%
$115,063
2%
2017
$1,184
7%
$112,807
2%
2016
$1,109
1%
$110,596
2%
2015
$1,096
1%
$108,934
2%
2014
$1,081
1%
$106,801
—
2013
$1,067
—
$106,319
—
Disclaimer: Historical tax information is derived from public records provided by the county offices. Information is not guaranteed and should be independently verified.
Estimate the Cost
Estimate the Cost for 731 Birchwood Dr
731 Birchwood Drive, Lodi, CA 95240 (MLS# 226095460) is a Single Family property with 3 bedrooms, 2 full bathrooms and 1 partial bathroom. 731 Birchwood Drive is currently listed for $579,000 and was received on July 30, 2026. Want to learn more about 731 Birchwood Drive? Do you have questions about finding other Single Family real estate for sale in Lodi? You can browse all Lodi real estate or contact a Coldwell Banker agent to request more information.