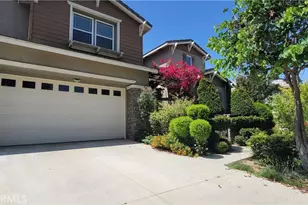
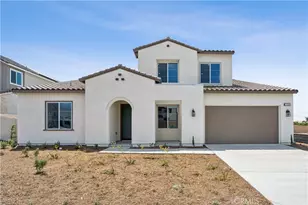
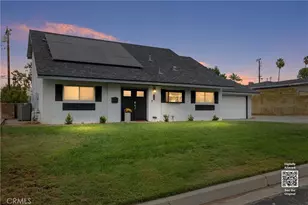
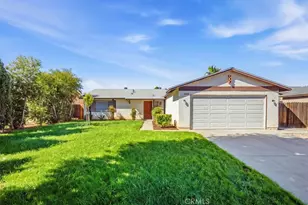
This is a carousel with tiles that activate property listing cards. Use the previous and next buttons to navigate.
1/23
$950,000
This is a carousel with tiles that activate property listing cards. Use the previous and next buttons to navigate.
1/23
Property Description
PRICE REDUCTION!!! MOTIVATED SELLER!!
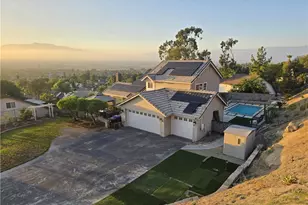
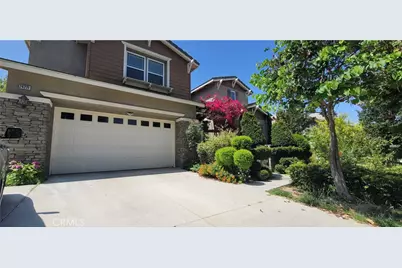
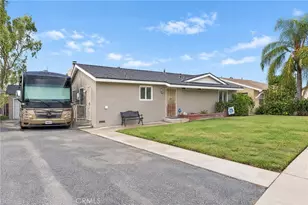
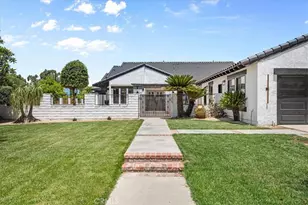
Welcome to this spacious 4-bedroom, 3-bathroom home located in the desirable Laurel Heights community of Loma Linda. This well-designed residence features a formal living room, formal dining room, and a generously sized walk-in closet in the primary suite. The functional floor plan offers ample space for both everyday living and entertaining.
Nestled in a peaceful, family-friendly neighborhood, Laurel Heights is known for its well-maintained homes, nearby parks, and highly regarded schools. Conveniently located near Loma Linda University and Loma Linda University Medical Center, this community is especially popular among medical professionals seeking a comfortable and convenient place to call home. Enjoy easy access to shopping, dining, and major freeways while living in one of Loma Linda's most sought-after neighborhoods.
This property is also ideal for investors looking to use as student housing since property is very close to Loma Linda University.
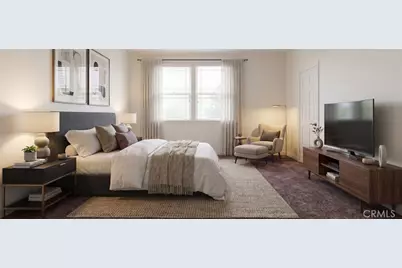
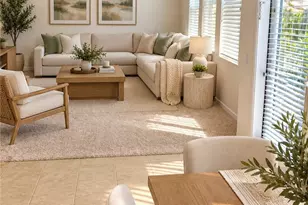
Note: Virtual Staging used to help with visualization of the space.
Full Property Details
Full Property Details for 24221 Paulson Dr
General
- Price: $950,000
- Status: Active
- Type: Single Family
- Source: MRMLS
- MLS ID: CV26110397
- Updated: 9/3/2026
- Days on Market: 140 days
- Added to Site: 141 day(s) ago
Interior
- Rooms/Areas: Walk-In Closet, Primary Bedroom, Bonus Room, All Bedrooms Up, Office, Primary Suite, Den, Primary Bathroom
- Interior Features: Balcony, Unfurnished, Pantry, Granite Counters
- Fireplace: Yes
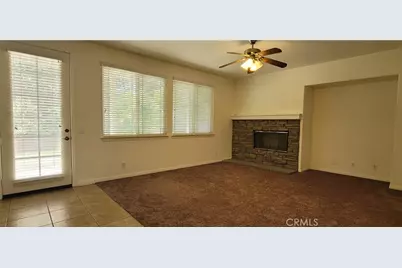
- Fireplace(s): Gas, Family Room
- Eating Areas: Breakfast Counter/Bar, Dining Room
- Appliances: Built-In Range, Gas Water Heater, Range Hood, Gas Oven
- Flooring: Carpet, Stone
Rooms
Bathrooms
- Total Bathrooms: 3
- Full Bathrooms: 3
Bedrooms
- Total Bedrooms: 4
Other Rooms
- Laundry: Inside, Gas Dryer Hookup, Individual Room, Washer Hookup
Additional Information
- Pool Description: None
- Spa Description: None
Parking
- Garage: Yes
- Garage Spaces: 3
- Parking: Garage, Driveway Up Slope From Street, Tandem Garage, Garage Faces Front, Garage Door Opener, Garage (Two Doors)
Location
- County: San Bernardino
- Driving Directions: East on Barton Rd, South on Oakwood Dr, West on Paulson Dr.
School Information
- School District: Redlands Unified
Community
- Community Features: Curbs
Heating & Cooling
- Cooling Type: Central Air
- Heating Type: Central
Utilities
- Sewer: Public Sewer
- Water: Public
Structural Information
- Structure Type: Single Family Residence
- Foundation: Slab
- Roof: Tile
- Common Walls: No Common Walls
- Disability Access: None
- Entry Location: Front
- Stories/Levels: Two
- Stories Description: Two
- Square Feet: 3,576
- Sq. Ft. Source: Assessor
- Year Built: 2004
- Year Built Source: Assessor
- Property Condition: Turnkey
Lot Features
- Property View: None
- Lot Size (Acres): 0.1656
- Lot Size (Sq. Ft.): 7,215
- Lot Size Source: Assessor
- Lot Description: Lot 6500-9999, Yard
- Fencing (Description): Wrought Iron
Financial Considerations
- Price Per Sq. Ft.: $265.66
Disclosures and Reports
- Special Conditions: Standard
Listed by Mgr Real Estate, Inc., Howard Tsang
Get Pre-Approved Today
Schools
Schools serving 24221 Paulson Dr
School District:Colton Joint Unified School District
| Name | Grades | Distance |
|---|---|---|
Reche Canyon Elementary School 3101 Canyon Vista Drive, Colton, CA 92324 | K-6 | 0.7 mi |
Terrace Hills Middle School 22579 De Berry Street, Grand Terrace, CA 92313 | 7-8 | 2.5 mi |
Grand Terrace High School 21810 Main Street, Grand Terrace, CA 92313 | 9-12 | 3.6 mi |
Disclaimer:
School attendance boundaries provided by ATTOM Data Solutions and are for reference only. Contact the school directly to verify enrollment eligibility.
Price & Sales History for 24221 Paulson Dr
Date
Details
Price
Change
Source
9/03/2026
Price Reduced
$950,000
-5%
MLS
7/15/2026
Price Reduced
$1,000,000
-9.09%
MLS
6/01/2026
Listed
$1,100,000
95.73%
MLS
10/29/2004
Sold
$562,000
—
Public Record
Disclaimer: Historical sales information is derived from public records provided by the county offices. Information is not guaranteed and should be independently verified.
Tax History
Tax History for 24221 Paulson Dr
Year
Property Taxes
Change
Tax Assessment
Change
2025
$11,900
—
$798,985
2%
2025
$11,900
4%
$783,319
2%
2024
$11,402
—
$767,960
2%
2023
$11,389
2%
$752,902
2%
2022
$11,193
-1%
$738,139
2%
2021
$11,344
4%
$723,665
6%
2020
$10,929
3%
$685,000
3%
2019
$10,565
3%
$665,000
4%
2018
$10,229
5%
$640,200
3%
2017
$9,788
2%
$618,600
7%
2016
$9,557
8%
$578,100
8%
2015
$8,836
16%
$535,200
—
2013
$7,596
—
$535,200
20%
2013
$7,596
—
$446,000
—
Disclaimer: Historical tax information is derived from public records provided by the county offices. Information is not guaranteed and should be independently verified.
Estimate the Cost
Estimate the Cost for 24221 Paulson Dr
24221 Paulson Drive, Loma Linda, CA 92354 (MLS# CV26110397) is a Single Family property with 4 bedrooms and 3 full bathrooms. 24221 Paulson Drive is currently listed for $950,000 and was received on June 01, 2026. Want to learn more about 24221 Paulson Drive? Do you have questions about finding other Single Family real estate for sale in Loma Linda? You can browse all Loma Linda real estate or contact a Coldwell Banker agent to request more information.