This is a carousel with tiles that activate property listing cards. Use the previous and next buttons to navigate.
1/1
$1,257,150
This is a carousel with tiles that activate property listing cards. Use the previous and next buttons to navigate.
1/1
Property Description
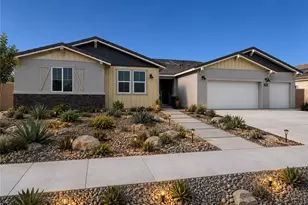
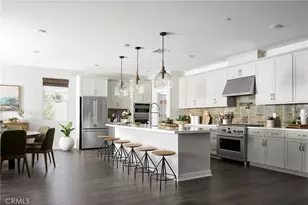
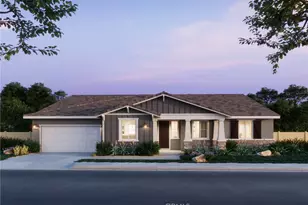
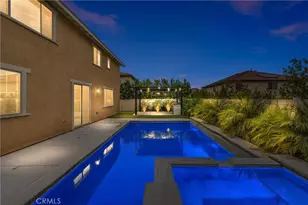
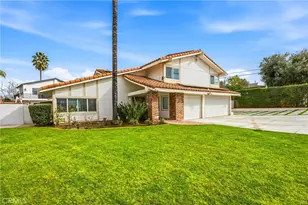
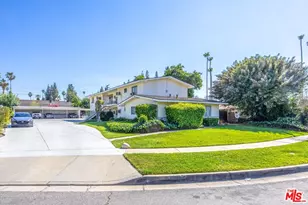
Discover the largest floor plan at Haven-an expansive single-story home offering 3,890 sq. ft. with 5 bedrooms, 4.5 baths, and a 3-car garage designed for modern family living. This thoughtfully crafted residence features a spacious chef's kitchen with a large island, walk-in pantry, and built-in desk flowing seamlessly into the open great room and dining spaces, perfect for entertaining. The luxurious primary suite includes a spa-inspired bath with a freestanding tub, walk-in shower, and oversized walk-in closet, while flexible spaces like a playroom and office provide ideal options for working from home or multigenerational living. Schedule your private tour today!
**For a LIMITED TIME, special incentives available when using the Builder's Affiliate Lender make this exceptional home an incredible opportunity. **
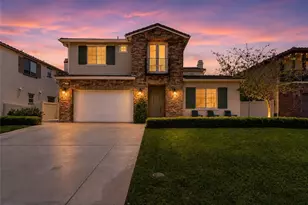
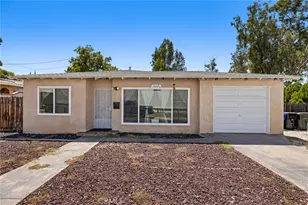
**Interior photos shown are of the model home for this floor plan. Actual finishes, features, and landscaping may vary.
**Some images may contain virtual renderings for illustrative purposes only.
Full Property Details
Full Property Details for 26722 Oasis Ln
General
- Sold For: $1,257,150
- HOA FEE: $123/month
- Status: Closed
- Type: Single Family
- Source: MRMLS
- MLS ID: OC26108968
- Added to Site: 146 day(s) ago
Interior
- Rooms/Areas: Walk-In Closet, Primary Bedroom, Laundry, All Bedrooms Down, Kitchen, Living Room, Main Floor Bedroom, Primary Bathroom
- Interior Features: Built-in Features, Pantry, In-Law Floorplan
- Fireplace: Yes
- Fireplace(s): Family Room
- Eating Areas: Dining Room
- Appliances: Gas Cooktop, Microwave, Double Oven, Dishwasher
- Flooring: See Remarks
Rooms
Bathrooms
- Total Bathrooms: 5
- Full Bathrooms: 4
- Half Bathrooms: 1
Bedrooms
- Total Bedrooms: 5
Other Rooms
- Laundry: Gas Dryer Hookup, Individual Room, Washer Hookup
Additional Information
- Shared Amenities: Management
- Pool Description: None
- Spa Description: None
Exterior
- Deck/Patio: Covered
Parking
- Garage: Yes
- Garage Spaces: 3
- Parking: Garage, Driveway
Location
- County: San Bernardino
- Driving Directions: Cross streets are SAN TIMOTEO CANYON RD & BEAUMONT AVE
School Information
- School District: Redlands Unified
Community
- Community Features: Mountainous, Street Lights, Urban, Sidewalks
- Assoc. Name: Seabreeze Management Company, Inc.
Heating & Cooling
- Cooling Type: Central Air
- Heating Type: Central
Utilities
- Sewer: Public Sewer
- Water: Public
Structural Information
- Architectural Style: See Remarks
- Structure Type: Single Family Residence
- Builder: Trumark Homes
- Construction: Stucco
- Foundation: Slab
- Roof: Tile
- Common Walls: No Common Walls
- Entry Location: Front Door
- Stories/Levels: One
- Stories Description: One
- Square Feet: 3,890
- Year Built: 2026
- Year Built Source: Builder
- Property Condition: Under Construction
Lot Features
- Property View: None
- Lot Size (Acres): 0.4619
- Lot Size Source: Builder
- Lot Description: Front Yard, Lot 20000-39999 Sqft
- Fencing (Description): See Remarks
Green Features
- Energy Efficient: Appliances
- Energy Generation: Solar
Financial Considerations
- Price Per Sq. Ft.: $323.17
- Association Fee: $123
- Assoc Fee Freq.: Monthly
Disclosures and Reports
- Special Conditions: Standard
- Inclusions: Multi-Gen Space
Listed by Trumark Construction Services Inc, Diana Maldonado
Sold by NEXT Brokerage, Matthew Ornelas

Get Pre-Approved Today
Schools
Schools serving 26722 Oasis Ln
School District:Redlands Unified School District
| Name | Grades | Distance |
|---|---|---|
Smiley Elementary School 1210 West Cypress Avenue, Redlands, CA 92373 | K-5 | 1.6 mi |
Cope Middle School 1000 West Cypress Avenue, Redlands, CA 92373 | 6-8 | 1.8 mi |
Redlands Senior High School 840 East Citrus Avenue, Redlands, CA 92374 | 9-12 | 2.9 mi |
Disclaimer:
School attendance boundaries provided by ATTOM Data Solutions and are for reference only. Contact the school directly to verify enrollment eligibility.
Price & Sales History for 26722 Oasis Ln
Date
Details
Price
Change
Source
8/28/2026
Sold
$1,257,150
1.41%
MLS
5/19/2026
Listed
$1,239,715
—
MLS
Disclaimer: Historical sales information is derived from public records provided by the county offices. Information is not guaranteed and should be independently verified.
26722 Oasis Lane, Loma Linda, CA 92373 (MLS# OC26108968) is a Single Family property that was sold at $1,257,150 on August 28, 2026. Want to learn more about 26722 Oasis Lane? Do you have questions about finding other Single Family real estate for sale in Loma Linda? You can browse all Loma Linda real estate or contact a Coldwell Banker agent to request more information.