This is a carousel with tiles that activate property listing cards. Use the previous and next buttons to navigate.
1/1
$900,029
This is a carousel with tiles that activate property listing cards. Use the previous and next buttons to navigate.
1/1
Property Description
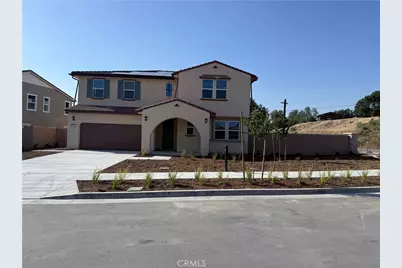
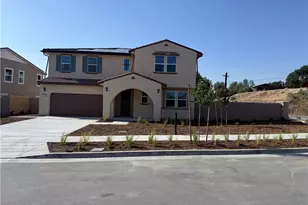
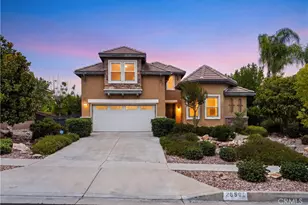
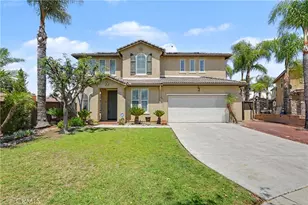
Plan 2 at Eden welcomes you home with the perfect blend of style, comfort, and flexibility across two thoughtfully designed levels. Every space is crafted to bring people together while offering room to relax, recharge, and make it your own.
Highlights You'll Love:
Upgraded kitchen with a spacious island and walk-in pantry-perfect for cooking and gathering
Open dining area and Great Room that flow effortlessly for everyday living and entertaining
Private first-floor guest suite, ideal for visitors or multi-generational living
covered patio to enjoy indoor-outdoor living year-round
Luxurious primary suite featuring a spa-inspired bath with a freestanding tub, dual vanities, and a walk-in closet
Versatile loft that can transform into a media room, play space, or additional bedroom
Loft ideal for a home office, gym, or creative retreat
Convenient upstairs laundry room for added ease
Spacious 3-car tandem garage with plenty of storage
With its open layout and flexible spaces, Plan 2 at Eden is a home designed to grow with you-beautiful, practical, and perfect for making lasting memories. Schedule a tour with us today!
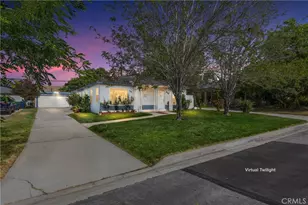
AI Disclaimer: Some images may contain virtual renderings for illustrative purposes only.
Full Property Details
Full Property Details for 26844 Hadley Ave
General
- Sold For: $900,029
- HOA FEE: $123/month
- Status: Closed
- Type: Single Family
- Source: MRMLS
- MLS ID: OC26085025
- Added to Site: 97 day(s) ago
Interior
- Rooms/Areas: Walk-In Closet, Primary Bedroom, Laundry, All Bedrooms Down, Kitchen, Living Room, Main Floor Bedroom, Primary Bathroom
- Interior Features: Built-in Features, Pantry
- Fireplace: Yes
- Fireplace(s): Family Room
- Eating Areas: Dining Room
- Appliances: Gas Cooktop, Microwave, Double Oven, Dishwasher
- Flooring: See Remarks
Rooms
Bathrooms
- Total Bathrooms: 4
- Full Bathrooms: 3
- Half Bathrooms: 1
Bedrooms
- Total Bedrooms: 4
Other Rooms
- Laundry: Gas Dryer Hookup, Individual Room, Washer Hookup
Additional Information
- Shared Amenities: Management
- Pool Description: None
- Spa Description: None
Exterior
- Deck/Patio: Covered
Parking
- Garage: Yes
- Garage Spaces: 3
- Parking: Garage, Driveway
Location
- County: San Bernardino
- Driving Directions: Cross streets are SAN TIMOTEO CANYON RD & BEAUMONT AVE
School Information
- School District: Redlands Unified
Community
- Community Features: Mountainous, Street Lights, Urban, Sidewalks
- Assoc. Name: Seabreeze Management Company, Inc.
Heating & Cooling
- Cooling Type: Central Air
- Heating Type: Central
Utilities
- Sewer: Public Sewer
- Water: Public
Structural Information
- Architectural Style: See Remarks, Ranch
- Structure Type: Single Family Residence
- Builder: Trumark Homes
- Construction: Stucco
- Foundation: Slab
- Roof: Tile
- Common Walls: No Common Walls
- Entry Location: Front Door
- Stories/Levels: Two
- Stories Description: Two
- Square Feet: 3,141
- Year Built: 2026
- Year Built Source: Builder
- Property Condition: Under Construction
Lot Features
- Property View: None
- Lot Size (Acres): 0.2295
- Lot Size Source: Builder
- Lot Description: Front Yard
- Fencing (Description): See Remarks
Green Features
- Energy Efficient: Appliances
- Energy Generation: Solar
Financial Considerations
- Price Per Sq. Ft.: $286.54
- Association Fee: $123
- Assoc Fee Freq.: Monthly
Disclosures and Reports
- Special Conditions: Standard
Listed and Sold by Trumark Construction Services Inc, Diana Maldonado

Get Pre-Approved Today
Schools
Schools serving 26844 Hadley Ave
School District:Redlands Unified School District
| Name | Grades | Distance |
|---|---|---|
Victoria Elementary School, San Bernardino, CA 9963 Richardson St., San Bernardino, CA 92408 | K-5 | 1.8 mi |
Cope Middle School 1000 West Cypress Avenue, Redlands, CA 92373 | 6-8 | 4.3 mi |
Redlands Senior High School 840 East Citrus Avenue, Redlands, CA 92374 | 9-12 | 5.3 mi |
Disclaimer:
School attendance boundaries provided by ATTOM Data Solutions and are for reference only. Contact the school directly to verify enrollment eligibility.
Price & Sales History for 26844 Hadley Ave
Date
Details
Price
Change
Source
6/30/2026
Sold
$900,029
-3.85%
MLS
5/13/2026
Price Increased
$936,029
0.42%
MLS
4/20/2026
Listed
$932,130
—
MLS
Disclaimer: Historical sales information is derived from public records provided by the county offices. Information is not guaranteed and should be independently verified.
26844 Hadley Avenue, Loma Linda, CA 92373 (MLS# OC26085025) is a Single Family property that was sold at $900,029 on June 30, 2026. Want to learn more about 26844 Hadley Avenue? Do you have questions about finding other Single Family real estate for sale in Loma Linda? You can browse all Loma Linda real estate or contact a Coldwell Banker agent to request more information.