This is a carousel with tiles that activate property listing cards. Use the previous and next buttons to navigate.
1/39
$1,300,000
This is a carousel with tiles that activate property listing cards. Use the previous and next buttons to navigate.
1/39
Property Description
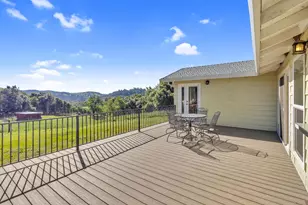
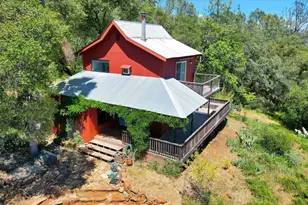
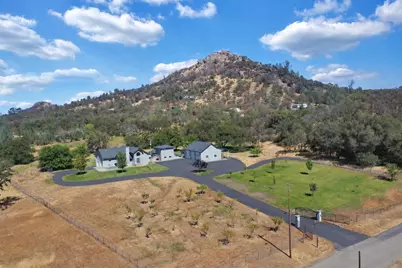
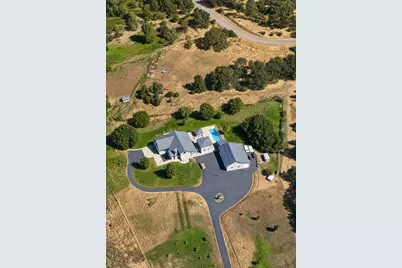
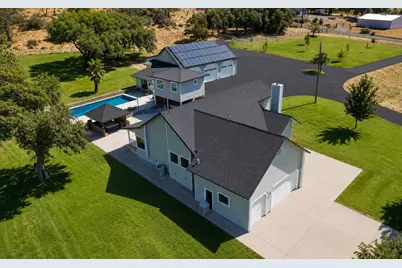
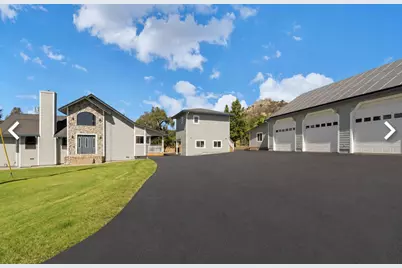
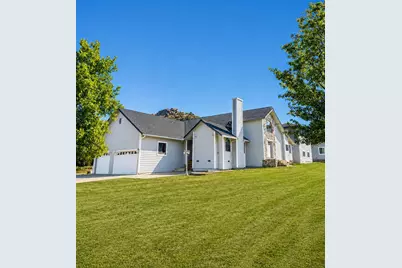
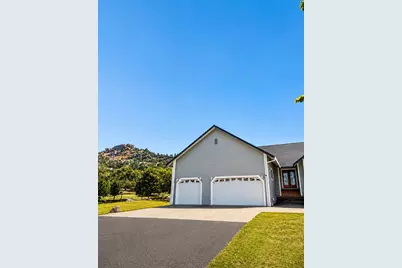
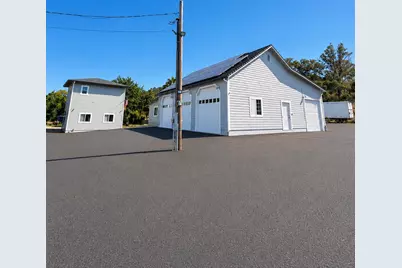
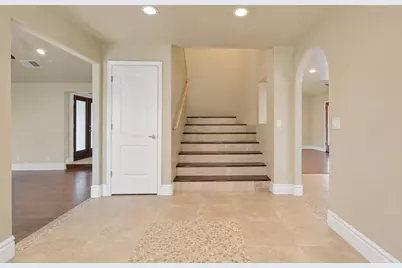
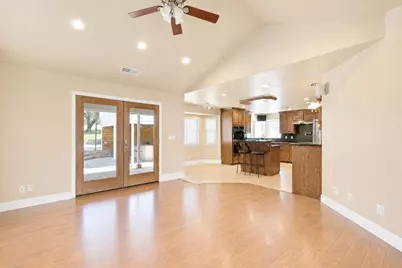
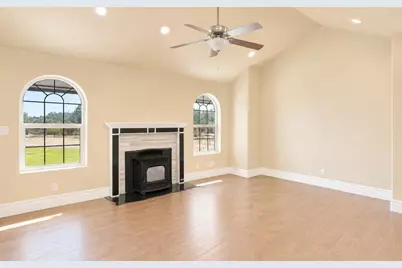
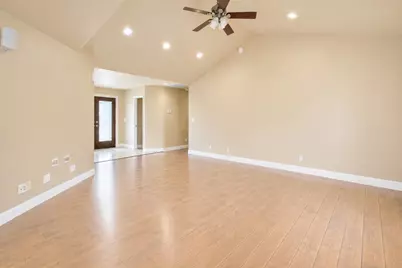
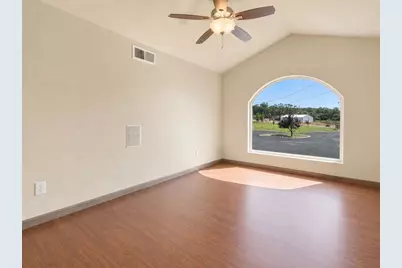
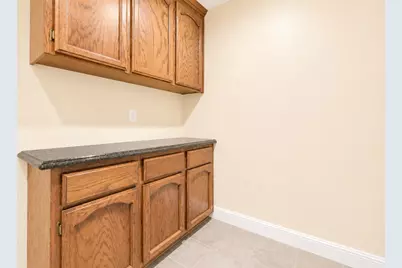
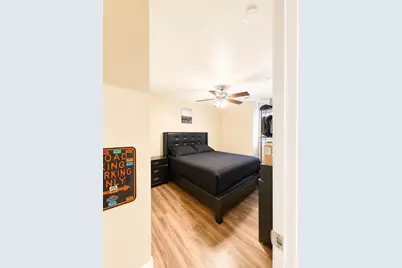
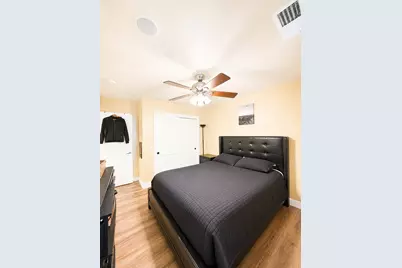
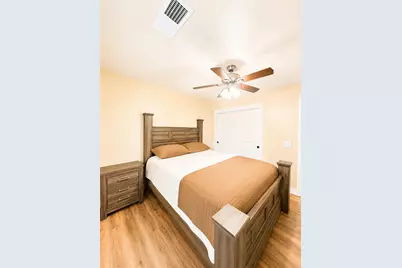
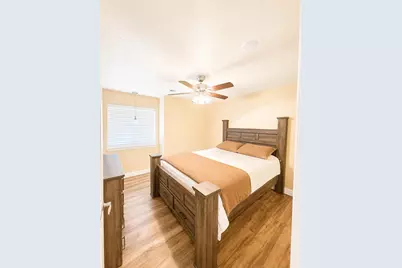
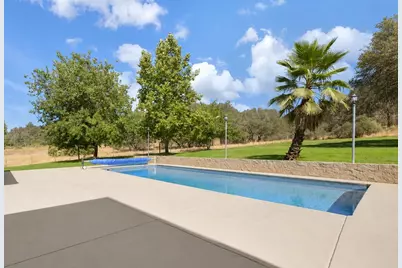
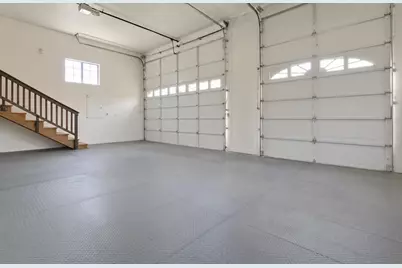
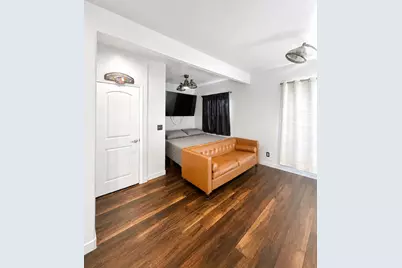
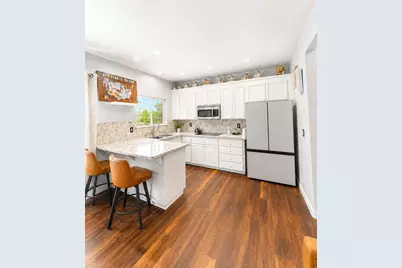
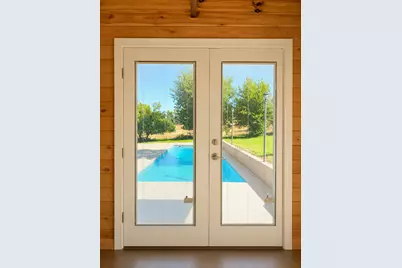
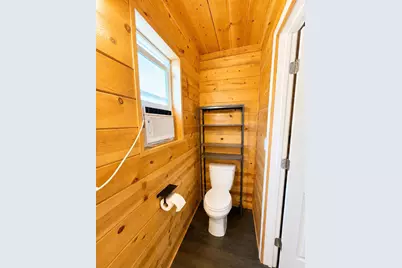
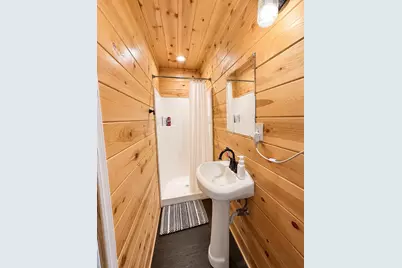
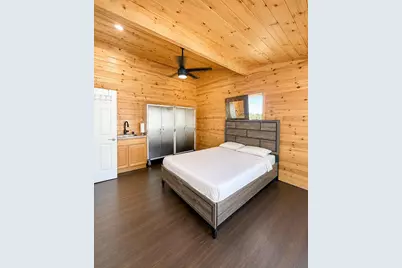
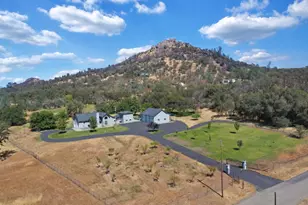
Welcome to beautiful country living at 11893 Kimberly Road in Loma Rica, California. Situated on 5.01 fully fenced acres with beautiful views of Paynes Peak, this impressive property offers multiple living spaces, extensive garage and workshop space, irrigation water, fully paid-off solar, and a private swimming pool. The 2,134-square-foot main house was completely renovated in 2004 and features three bedrooms, two full bathrooms, and one half bathroom. It also includes an attached three-car garage with tall ceilings and a car lift. Additional living spaces include a separate 462-square-foot mother-in-law suite located above a full outdoor kitchen and a separate 289-square-foot pool house suite with a full bathroom. The spacious 50-by-45-foot detached workshop provides approximately 2,250 square feet of space and includes an additional half bathroom and two 220-volt electrical connections. There is also 220-volt electrical service in the jacuzzi area located directly behind the outdoor kitchen. The property includes 40 fully paid-off solar panels and installed irrigation water. The private swimming pool ranges from approximately three feet to eight feet deep.
Full Property Details
Full Property Details for 11893 Kimberly Rd
General
- Price: $1,300,000
- Status: Active
- Type: Single Family
- Source: METROLIST_Cali
- MLS ID: 226093362
- Updated: 7/23/2026
- Added to Site: 49 day(s) ago
Interior
- Fireplace: Yes
- Number of Fireplaces: 1
- Fireplace(s): Living Room
- Appliances: Built-In Electric Range, Dishwasher, Disposal, Microwave, Double Oven, Plumbed For Ice Maker
- Flooring: Laminate, Tile
Rooms
Bathrooms
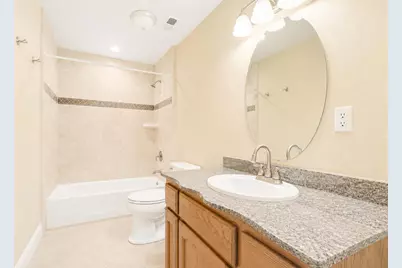
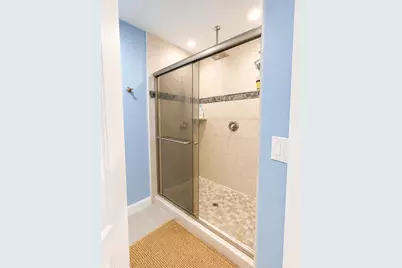
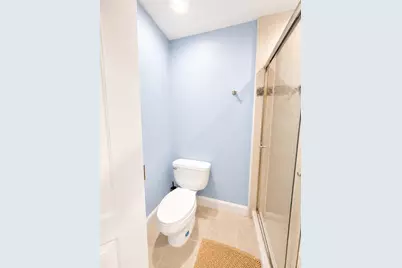
- Total Bathrooms: 6
- Full Bathrooms: 4
- Half Bathrooms: 2
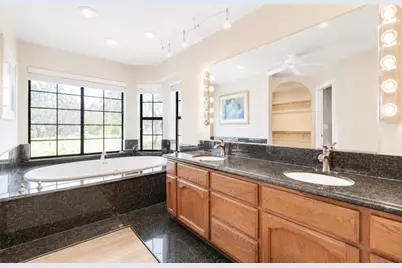
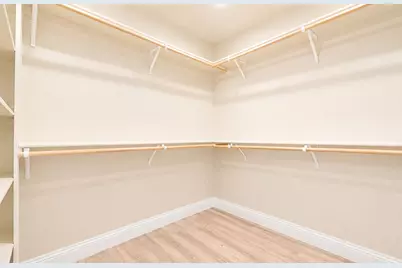
- Bathroom Features: Double Sinks, Jetted Tub, Walk-In Closet, Window
- Primary Bathroom: Double Sinks, Jetted Tub, Walk-In Closet, Window
Bedrooms
- Total Bedrooms: 5
- Primary Bedroom: Ground Floor
Other Rooms
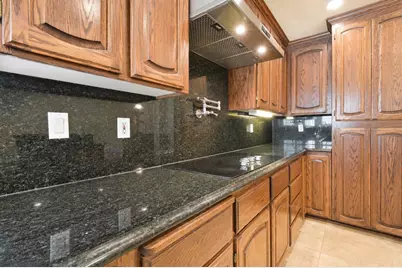
- Kitchen: Pantry Cabinet, Granite Counter, Island w/Sink, Kitchen/Family Combo
- Dining Room: Breakfast Nook, Dining/Family Combo
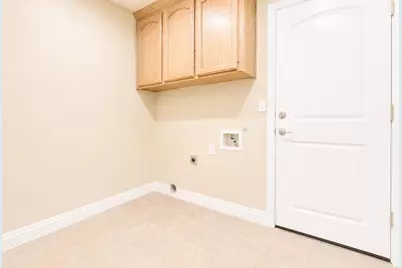
- Laundry: Inside Area
Additional Information
- Pool: Yes
- Pool Description: Built-In
Parking
- Garage: Yes
- Garage Spaces: 5
- Parking: RV Access, Garage Door Opener, Garage Facing Side, Workshop in Garage
Location
- County: Yuba
- Cross Streets: Dori Ct
- Driving Directions: Loma Rica Rd, to Kimberly Rd. Cross St is Dori Ct.
School Information
- School District: Yuba
- Elem School District: Marysville Joint
- Midd School District: Marysville Joint
- High School District: Marysville Joint
Heating & Cooling
- Cooling Type: Ceiling Fan(s), Central
- Heating Type: Central
- Heating Fuel: Central
Utilities
- Sewer: Septic Pump
- Water: Well
- Utility Description: See Remarks
Structural Information
- Architectural Style: Ranch, Contemporary
- Construction: Wood
- Basement: Yes
- Foundation: Raised
- Roof: Shingle
- Stories/Levels: 2
- Square Feet: 2,885
- Sq. Ft. Source: Owner
- Year Built: 2019
Lot Features
- Lot Size (Acres): 5.01
- Lot Size (Sq. Ft.): 218,236
- Irrigation System: See Remarks
- Zoning: A/RR
- Lot Description: See Remarks
- Fencing (Description): Chain Link
Horse Property
- Horse Property: Yes
- Horse Facility Desc.: See Remarks
Disclosures and Reports
- Special Conditions: None
- APN: 040-200-034
Listed by Black Bird Realty
Get Pre-Approved Today
Schools
Schools serving 11893 Kimberly Rd
School District:Marysville Joint Unified School District
| Name | Grades | Distance |
|---|---|---|
Loma Rica Elementary School 5150 Fruitland Road, Marysville, CA 95901 | K-6 | 1.8 mi |
Foothill Intermediate School 5351 Fruitland Road, Marysville, CA 95901 | 7-8 | 1.6 mi |
Marysville High School 12 East 18th Street, Marysville, CA 95901 | 9-12 | 15 mi |
Disclaimer:
School attendance boundaries provided by ATTOM Data Solutions and are for reference only. Contact the school directly to verify enrollment eligibility.
Price & Sales History for 11893 Kimberly Rd
Date
Details
Price
Change
Source
7/23/2026
Listed
$1,300,000
266.2%
MLS
3/21/2005
Sold
$355,000
—
Public Record
Disclaimer: Historical sales information is derived from public records provided by the county offices. Information is not guaranteed and should be independently verified.
Tax History
Tax History for 11893 Kimberly Rd
Year
Property Taxes
Change
Tax Assessment
Change
2025
$9,662
—
$872,221
2%
2025
$9,662
2%
$855,119
2%
2024
$9,500
2%
$838,353
2%
2023
$9,351
1%
$821,916
2%
2022
$9,238
51%
$805,800
52%
2021
$6,130
22%
$531,365
23%
2020
$5,005
5%
$431,397
5%
2019
$4,755
31%
$409,214
32%
2018
$3,622
—
$308,899
—
Disclaimer: Historical tax information is derived from public records provided by the county offices. Information is not guaranteed and should be independently verified.
Estimate the Cost
Estimate the Cost for 11893 Kimberly Rd
11893 Kimberly Road, Loma Rica, CA 95901 (MLS# 226093362) is a Single Family property with 5 bedrooms, 4 full bathrooms and 2 partial bathrooms. 11893 Kimberly Road is currently listed for $1,300,000 and was received on July 23, 2026. Want to learn more about 11893 Kimberly Road? Do you have questions about finding other Single Family real estate for sale in Loma Rica? You can browse all Loma Rica real estate or contact a Coldwell Banker agent to request more information.