This is a carousel with tiles that activate property listing cards. Use the previous and next buttons to navigate.
1/1
$899,000
This is a carousel with tiles that activate property listing cards. Use the previous and next buttons to navigate.
1/1
Property Description
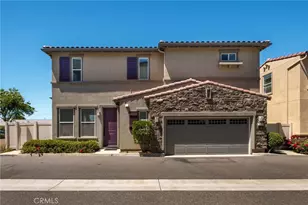
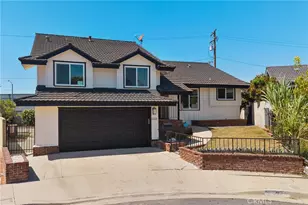
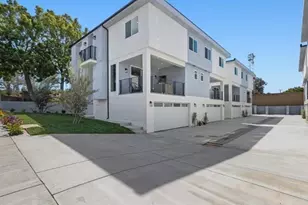
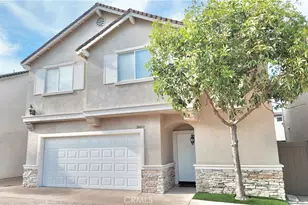
Welcome to this newer construction (built 2016), free-standing home set on a private cul-de-sac, offering 1,927 square feet of thoughtfully laid-out living space across two levels. High ceilings throughout the main living areas create an open, airy feel from the moment you walk in.
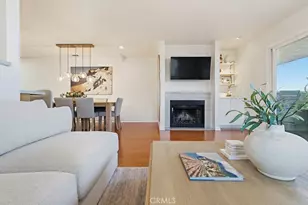
The kitchen features white cabinetry, stainless steel appliances, a gas range, and granite countertops with breakfast bar seating, plus a pantry for added storage. Recessed lighting brightens the space, which flows seamlessly into the open living and dining area, ideal for everyday living and entertaining. From the dining area, step out to a low maintenance back patio finished with lush turf and a firepit, a private outdoor retreat that stays green year-round, perfect for relaxing or hosting. A powder room and direct garage access round out the main level.
Upstairs, new carpet runs throughout all three bedrooms, including a primary suite with a walk-in closet and a spa-like en-suite bath: a large walk-in shower with a frameless glass door sits across from a wraparound vanity with double sinks and ample cabinet storage. The oversized laundry room adds everyday convenience, complete with its own sink.
Additional features include central A/C and heat, a tankless water heater, a whole-house water softener, and a reverse osmosis system for drinking water. Ideally located close to shops and restaurants, a short distance to horse and walking trails, and adjacent to Rolling Hills Country Club, with the beach just a short drive away.
Full Property Details
Full Property Details for 26039 Cypress St #102
General
- Sold For: $899,000
- HOA FEE: $160/month
- Status: Closed
- Type: Townhouse
- Source: MRMLS
- MLS ID: SB26146427
- Added to Site: 91 day(s) ago
Interior
- Rooms/Areas: Walk-In Closet, Laundry, All Bedrooms Up, Kitchen, Living Room, Primary Suite
- Interior Features: Ceiling Fan(s), Open Floorplan
- Fireplace(s): None
- Eating Areas: Dining Room
- Appliances: Microwave, Built-In Range, Refrigerator, Tankless Water Heater, Range Hood, Water Purifier, Dishwasher
- Flooring: Tile, Vinyl, Carpet
Rooms
Bathrooms
- Total Bathrooms: 3
- Full Bathrooms: 1
- 3/4 Bathrooms: 1
- Half Bathrooms: 1
Bedrooms
- Total Bedrooms: 3
Other Rooms
- Laundry: Individual Room, Upper Level
Additional Information
- Shared Amenities: Insurance, Pets Permitted, Management, Maintenance Front Yard, Trash, Maintenance Grounds
- Pool Description: None
- Spa Description: None
Exterior
- Deck/Patio: Concrete, Patio
Parking
- Garage: Yes
- Garage Spaces: 2
- Parking: Garage, Garage (Direct Access)
Location
- County: Los Angeles
- Driving Directions: Heading east on Sepulveda/PCH - pass Walteria in Torrance- turn right onto Cypress - at the end of the street turn right into the neighborhood
- Direction Faces: South
School Information
- School District: Los Angeles Unified
Community
- Community Features: Gutters
- Assoc. Name: Cammarata Management, Inc.
Heating & Cooling
- Cooling Type: Central Air
- Heating Type: Central
Utilities
- Sewer: Public Sewer
- Water: Public
Structural Information
- Structure Type: Townhouse
- Construction: Stucco
- Foundation: Slab
- Common Walls: No Common Walls
- Windows: Double-Pane Windows, Blinds
- Doors: Sliding Doors, Mirror Closet Door(s)
- Entry Location: Front door
- Stories/Levels: Two
- Stories Description: Two
- Square Feet: 1,927
- Sq. Ft. Source: Assessor
- Year Built: 2016
- Year Built Source: Assessor
- Property Condition: Turnkey
Lot Features
- Property View: Neighborhood
- Lot Size (Acres): 0.9304
- Lot Size Source: Assessor
- Lot Description: Landscaped
- Fencing (Description): Vinyl, Good Condition
Financial Considerations
- Price Per Sq. Ft.: $466.53
- Association Fee: $160
- Assoc Fee Freq.: Monthly
Disclosures and Reports
- Special Conditions: Standard
- Inclusions: TV, fridge, washer, dryer, microwave, garage racks, dishwasher, whole house water softer, reverse osmosis for drinking water, patio set
Listed by Compass, Kai Ito and Compass, Jennifer Orio
Sold by Compass, Alyssa Nagasako

Get Pre-Approved Today
Schools
Schools serving 26039 Cypress St #102
School District:Los Angeles Unified School District
| Name | Grades | Distance |
|---|---|---|
Eshelman Avenue Elementary School 25902 Eshelman Avenue, Lomita, CA 90717 | 1-5 | 0.6 mi |
Lomita Math/Science/Technology Magnet School 2211 247th Street, Lomita, CA 90717 | K- | 1.1 mi |
Alexander Fleming Middle School 25425 Walnut Street, Lomita, CA 90717 | 6-8 | 0.7 mi |
Nathaniel Narbonne Senior High School 24300 W.ern Ave., Los Angeles, CA 90710 | 9-12 | 1.5 mi |
Humanities And Arts (Harts) Academy Of Los Angeles 24300 S. W.ern Ave., Los Angeles, CA 90710 | 9-12 | 1.5 mi |
Disclaimer:
School attendance boundaries provided by ATTOM Data Solutions and are for reference only. Contact the school directly to verify enrollment eligibility.
Price & Sales History for 26039 Cypress St #102
Date
Details
Price
Change
Source
8/21/2026
Sold
$899,000
—
MLS
7/09/2026
Listed
$899,000
—
MLS
Disclaimer: Historical sales information is derived from public records provided by the county offices. Information is not guaranteed and should be independently verified.
26039 Cypress St #102, Lomita, CA 90274 (MLS# SB26146427) is a Townhouse property that was sold at $899,000 on August 21, 2026. Want to learn more about 26039 Cypress St #102? Do you have questions about finding other Townhouse real estate for sale in Lomita? You can browse all Lomita real estate or contact a Coldwell Banker agent to request more information.