This is a carousel with tiles that activate property listing cards. Use the previous and next buttons to navigate.
1/41
$839,000 Just Listed
This is a carousel with tiles that activate property listing cards. Use the previous and next buttons to navigate.
1/41
Property Description
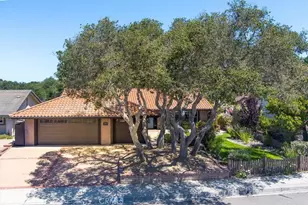
***Don't miss the opportunity to explore this home's assumable loan with high loan balance and low interest rate (subject to lender approval and buyer qualification)--contact your Realtor for more information.*** Located in North Vandenberg Village, one of Lompoc's most sought-after neighborhoods, where oak trees, established homes, and a peaceful setting create an exceptional place to live, this beautifully updated single-level home offers 3 bedrooms, 2 bathrooms, and a thoughtfully designed floor plan. A private courtyard welcomes you to the front entrance, creating a warm first impression before stepping inside. The adjoining living room is warm and inviting, complete with a cozy fireplace and large picture windows that fill the space with natural light while overlooking the beautifully landscaped backyard. The remodeled kitchen serves as the heart of the home, featuring custom cabinetry, quartz countertops, stainless steel appliances, an oversized island, and an impressive walk-in pantry with abundant storage. The spacious primary suite is highlighted by soaring vaulted ceilings, expansive windows that frame the surrounding landscape, private backyard access, and a beautifully appointed en suite bathroom with a soaking tub, walk-in shower, and dual vanities. Adjacent to the primary suite, a separate flex room enhances the home's versatility, offering an ideal setting for a nursery, home office, or reading nook. The second and third bedrooms offer exceptional flexibility for family, guests, or a home office, each with tasteful finishes and abundant natural light. Venture outside to discover one of the home's standout features--an incredible backyard designed for both relaxation and entertaining. Framed by mature oak trees and lush landscaping, this private outdoor retreat offers multiple areas to gather, unwind, dine al fresco, or simply enjoy the beauty of the surrounding landscape. It's a backyard that's increasingly difficult to find. Additional highlights include updated finishes throughout, recessed lighting, crown molding, generous storage, and a 3-car garage with plenty of room for vehicles, hobbies, and outdoor equipment. North Vandenberg Village is known for its established neighborhoods, generous lots, and the freedom of no HOA--and this beautifully maintained home is a perfect example of why buyers love the area. Schedule your private showing with your favorite Realtor today.
Full Property Details
Full Property Details for 4624 Titan
General
- Price: $839,000
- Status: Active
- Type: Single Family
- Source: MRMLS
- MLS ID: PI26161754
- Updated: 7/25/2026
- Days on Market: 2 days
- Added to Site: 2 day(s) ago
Interior
- Rooms/Areas: Jack & Jill, Laundry, Main Floor Primary Bedroom, Living Room
- Fireplace: Yes
- Fireplace(s): Family Room
Rooms
Bathrooms
- Total Bathrooms: 2
- Full Bathrooms: 2
Bedrooms
- Total Bedrooms: 3
Other Rooms
- Laundry: Individual Room
Additional Information
- Pool Description: None
Parking
- Garage: Yes
- Garage Spaces: 3
Location
- County: Santa Barbara
- Driving Directions: Use google maps
School Information
- School District: Lompoc Unified
Community
- Community Features: Hiking, Street Lights
Heating & Cooling
- Cooling Type: None
Utilities
- Sewer: Public Sewer
- Water: Public
Structural Information
- Structure Type: Single Family Residence
- Common Walls: No Common Walls
- Entry Location: 1
- Stories/Levels: Multi/Split
- Stories Description: Multi/Split
- Square Feet: 2,302
- Sq. Ft. Source: Public Records
- Year Built: 1980
- Year Built Source: Public Records
Lot Features
- Property View: Neighborhood
- Lot Size (Acres): 0.19
- Lot Size (Sq. Ft.): 8,276
- Lot Size Source: Public Records
- Lot Description: Landscaped, 0-1 Unit/Acre
Financial Considerations
- Price Per Sq. Ft.: $364.47
Disclosures and Reports
- Special Conditions: Standard
Listed by Oak & Vine Realty Group, Inc., Jada Davis
Get Pre-Approved Today
Schools
Schools serving 4624 Titan
School District:Lompoc Unified School District
| Name | Grades | Distance |
|---|---|---|
Buena Vista Elementary School, Lompoc, CA 100 Aldebaran Avenue, Lompoc, CA 93436 | K-6 | 0.5 mi |
Vandenberg Middle School Mountain View Blvd., Vandenberg Space Force Base, CA 93437 | 7-8 | 3.8 mi |
Cabrillo High School, Lompoc, CA 4350 Constellation Road, Lompoc, CA 93436 | 9-12 | 0.6 mi |
Disclaimer:
School attendance boundaries provided by ATTOM Data Solutions and are for reference only. Contact the school directly to verify enrollment eligibility.
Price & Sales History for 4624 Titan
Date
Details
Price
Change
Source
7/24/2026
Listed
$839,000
6.88%
MLS
7/30/2025
Sold
$785,000
—
Public Record
Disclaimer: Historical sales information is derived from public records provided by the county offices. Information is not guaranteed and should be independently verified.
Tax History
Tax History for 4624 Titan
Year
Property Taxes
Change
Tax Assessment
Change
2025
$6,487
5%
$785,000
46%
2024
$6,155
—
$536,844
2%
2024
$6,155
—
$526,318
2%
2023
$6,131
1%
$515,999
2%
2022
$6,058
-1%
$505,882
2%
2021
$6,125
1%
$495,964
1%
2020
$6,063
2%
$490,880
2%
2019
$5,971
1%
$481,256
2%
2018
$5,886
3%
$471,821
2%
2017
$5,696
7%
$462,570
2%
2016
$5,327
45%
$453,500
43%
2015
$3,670
1%
$316,775
2%
2014
$3,617
—
$310,571
—
2013
$3,615
—
$309,169
—
Disclaimer: Historical tax information is derived from public records provided by the county offices. Information is not guaranteed and should be independently verified.
Estimate the Cost
Estimate the Cost for 4624 Titan
4624 Titan, Lompoc, CA 93436 (MLS# PI26161754) is a Single Family property with 3 bedrooms and 2 full bathrooms. 4624 Titan is currently listed for $839,000 and was received on July 24, 2026. Want to learn more about 4624 Titan? Do you have questions about finding other Single Family real estate for sale in Lompoc? You can browse all Lompoc real estate or contact a Coldwell Banker agent to request more information.