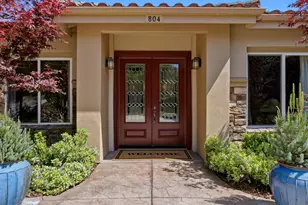
This is a carousel with tiles that activate property listing cards. Use the previous and next buttons to navigate.
1/3
$2,279,000
This is a carousel with tiles that activate property listing cards. Use the previous and next buttons to navigate.
1/3
Property Description
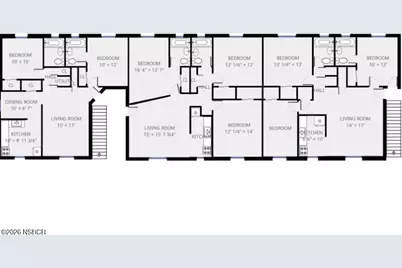
Great income Property 4 units 3bedrooms 2 bathroom, 2 units 2 bedrooms 2 bathrooms, close to schools, shopping center, car ports, owner pays water and trash only $15,500 total monthly income
Full Property Details
Full Property Details for 526 N L St
General
- Price: $2,279,000
- Status: Active
- Type: Multi-Family
- Source: NorthernSantaBarbara
- MLS ID: 26000160
- Updated: 5/25/2026
- Added to Site: 120 day(s) ago
Rooms
Bathrooms
- Total Bathrooms: 12
- Full Bathrooms: 12
Bedrooms
- Total Bedrooms: 16
Additional Information
- Improvements: Paved Streets, Telephone, Cable Available, Street Lights, Curbs/Gutter
Location
- Area: 60 - Lompoc
- County: Santa Barbara
- Cross Streets: College
Heating & Cooling
- Cooling Type: None
- Heating Type: Wall Furnace
Utilities
- Sewer: Public Sewer
- Sewer Main Size: Public Sewer
- Water: Public
- Separate Meters: Gas, Electric
Structural Information
- Description/Design: None
- Exterior Const.: Stone
- Roof: Composition
- Stories/Levels: 2
- Square Feet: 4,926
- Sq. Ft. Source: Tax Records
- Year Built: 1950
Unit Information
- Units in Building: 6
- 2 Bedroom Units: 2
- 3 Bedroom Units: 4
Unit 1
- Square Feet: 915
- Total Bathrooms: 2
- Bedrooms: 3
Unit 2
- Square Feet: 915
- Total Bathrooms: 2
- Bedrooms: 3
Unit 3
- Square Feet: 842
- Total Bathrooms: 2
- Bedrooms: 3
Unit 4
- Square Feet: 842
- Total Bathrooms: 2
- Bedrooms: 3
Unit 5
- Total Bathrooms: 2
- Bedrooms: 2
Unit 6
- Total Bathrooms: 2
- Bedrooms: 2
Lot Features
- Lot Size (Acres): 0.16
- Lot Size (Sq. Ft.): 6,969
- Lot Size Source: Tax Records
- Zoning: Apartment
- Lot Description: Alley
Financial Considerations
- Price Per Sq. Ft.: $462
- Expenses: Maintenance, Water/Sewer
- Operating Expenses: $11,100
- Terms: Submit
- Landlord Pays: Trash Collection, Water
Disclosures and Reports
- Documents Avail.: None
- APN: 089-191-012
Listed by EMD Real Estate, Inc., Tiburcio Uriarte

Get Pre-Approved Today
Schools
Schools serving 526 N L St
School District:Lompoc Unified School District
| Name | Grades | Distance |
|---|---|---|
Arthur Hapgood Elementary School 324 S. A St., Lompoc, CA 93438 | K-6 | 1.1 mi |
Lompoc Valley Middle School 234 S. N St., Lompoc, CA 93436 | 7-8 | 0.7 mi |
Lompoc High School 515 West College Avenue, Lompoc, CA 93436 | 9-12 | 0.1 mi |
Disclaimer:
School attendance boundaries provided by ATTOM Data Solutions and are for reference only. Contact the school directly to verify enrollment eligibility.
Price & Sales History for 526 N L St
Date
Details
Price
Change
Source
1/27/2026
Listed
$2,279,000
160.46%
MLS
8/13/2019
Sold
$875,000
—
Public Record
Disclaimer: Historical sales information is derived from public records provided by the county offices. Information is not guaranteed and should be independently verified.
Tax History
Tax History for 526 N L St
Year
Property Taxes
Change
Tax Assessment
Change
2024
$10,501
—
$956,935
2%
2024
$10,501
—
$938,172
2%
2023
$10,453
1%
$919,778
2%
2022
$10,319
-1%
$901,744
2%
2021
$10,432
1%
$884,064
1%
2020
$10,320
26%
$875,000
27%
2019
$8,197
5%
$690,000
5%
2018
$7,842
5%
$657,000
5%
2017
$7,487
5%
$626,000
5%
2016
$7,144
4%
$596,000
5%
2015
$6,865
5%
$568,000
5%
2014
$6,569
—
$540,000
—
2013
$6,594
—
$540,000
—
Disclaimer: Historical tax information is derived from public records provided by the county offices. Information is not guaranteed and should be independently verified.
Estimate the Cost
Estimate the Cost for 526 N L St
526 N L Street, Lompoc, CA 93436 (MLS# 26000160) is a Multi-Family property with units containing 16 bedrooms and 12 full bathrooms. 526 N L Street is currently listed for $2,279,000 and was received on January 27, 2026. Want to learn more about 526 N L Street? Do you have questions about finding other Multi-Family real estate for sale in Lompoc? You can browse all Lompoc real estate or contact a Coldwell Banker agent to request more information.