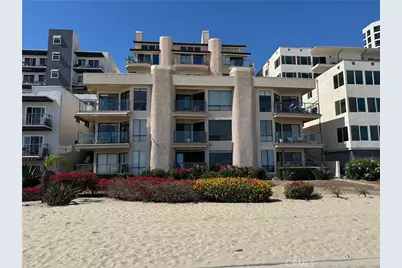
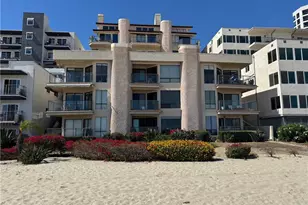
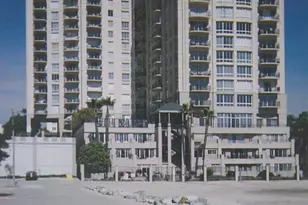
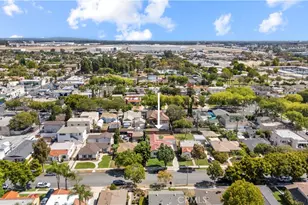
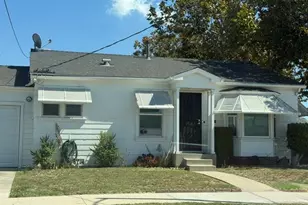
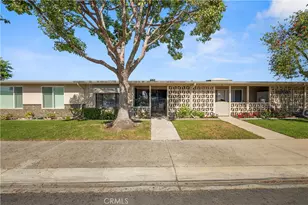
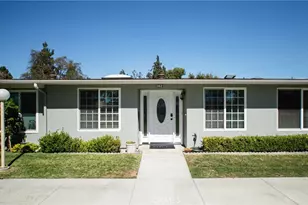
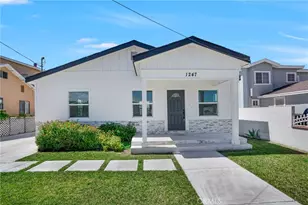
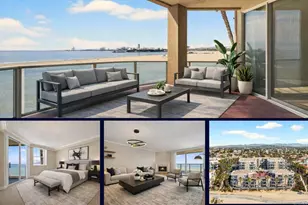
Full Property Details for 1230 E Ocean Blvd #503
General
- Sold For: $1,300,000
- HOA FEE: $870/month
- Status: Closed
- Type: Condo
- Source: MRMLS
- MLS ID: OC26147245
- Added to Site: 93 day(s) ago
Interior
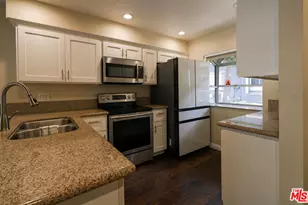
- Rooms/Areas: Primary Bedroom, Primary Bathroom, Den, Center Hall, Primary Suite, Laundry, Main Floor Primary Bedroom, Main Floor Bedroom, Living Room, Formal Entry, Entry, All Bedrooms Down, Kitchen, Walk-In Closet
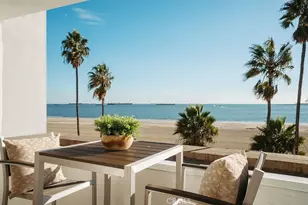
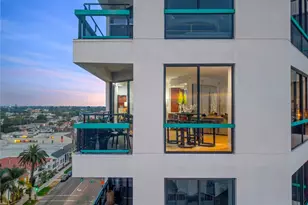
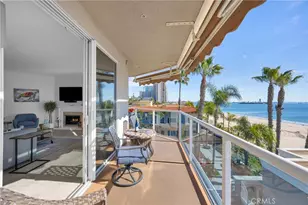
- Interior Features: Crown Molding, Wet Bar, Balcony, Ceramic Counters, Unfurnished, Living Room Balcony, Recessed Lighting, Open Floorplan, Tile Counters, Granite Counters
- Fireplace: Yes
- Fireplace(s): Primary Bedroom, Wood Burning, Gas Starter, Living Room
- Eating Areas: Breakfast Counter/Bar, In Living Room, Area
- Appliances: Disposal, Microwave, Built-In Range, Refrigerator, Trash Compactor, Water Heater Central, Icemaker, Gas Range, Water Line to Refrigerator, Gas Oven, Dishwasher
- Flooring: Tile, Wood
Rooms
- Total Bathrooms: 2
- Full Bathrooms: 1
- 3/4 Bathrooms: 1
- Laundry: Inside, Gas Dryer Hookup, Individual Room, Washer Hookup, Washer Included, Dryer Included
Additional Information
- Shared Amenities: Water, Pets Permitted, Sewer, Trash
- Pool Description: None
- Spa Description: None
Parking
- Garage: Yes
- Garage Spaces: 2
- Carport Spaces: 2
- Parking: Assigned, Subterranean, Driveway Down Slope From Street, Paved, On-Site, Guest, Private, Garage Door Opener, Parking Space
Location
- County: Los Angeles
- Subdivision: Other (OTHR)
- Driving Directions: Ocean Blvd./ 6th Place
- Direction Faces: South
School Information
- School District: Long Beach Unified
- Elementary School: STEVEN
- Middle School: FRANKL
- High School: POLYTE
Community
- Community Features: Street Lights, Sidewalks
- Assoc. Name: OakTree Properties
Heating & Cooling
- Cooling Type: Central Air
- Heating Type: Natural Gas, Forced Air
Utilities
- Sewer: Public Sewer
- Water: Public
Structural Information
- Architectural Style: Contemporary
- Structure Type: Condominium
- Construction: Cement Siding, Wood Siding, Brick, Concrete, Stucco
- Roof: Common Roof
- Common Walls: 2 Common Walls (or More), No One Below
- Windows: Drapes, Screens
- Doors: Sliding Doors, Panel Doors
- Entry Location: Street Level
- Stories/Levels: One
- Stories Description: One
- Square Feet: 1,800
- Sq. Ft. Source: Assessor
- Year Built: 1985
- Year Built Source: Assessor
- Property Condition: Updated/Remodeled
Lot Features
- Property View: Coastline, Ocean, Catalina, White Water, Marina, Water, Panoramic
- Lot Size (Acres): 0.575
- Lot Size Source: Assessor
- Lot Dimensions: 25047 sq. ft.
- Lot Description: Landscaped, Near Public Transit, Garden
- Fencing (Description): Average Condition, Wrought Iron
Financial Considerations
- Price Per Sq. Ft.: $722.22
- Association Fee: $870
- Assoc Fee Freq.: Monthly
Disclosures and Reports
- Special Conditions: Standard
- Inclusions: Refrigerator, Washer/Dryer
Listed and Sold by Turtle Rock Realty Inc, Linda Thomas