This is a carousel with tiles that activate property listing cards. Use the previous and next buttons to navigate.
1/1
$590,000
This is a carousel with tiles that activate property listing cards. Use the previous and next buttons to navigate.
1/1
Property Description
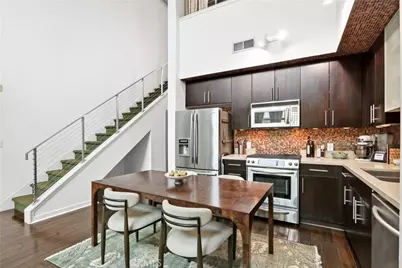
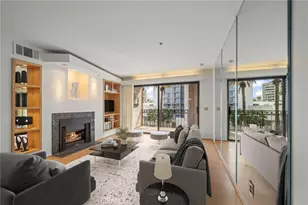
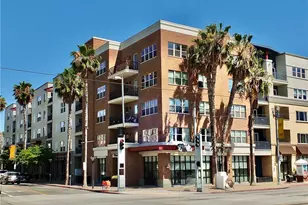
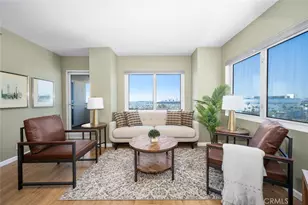
2 LEVEL PENTHOUSE! LUXURY & STYLE! 1 BED + 1 UPSTAIRS LOFT + 24FT HIGH CEILINGS + 2 BALCONIES + 2 FULL BATHS + FIREPLACE + WOOD FLOORS + 2 LEVELS + 2 SIDE-BY-SIDE PARKING SPACES + 1 STORAGE SHED!
Modern, Trendy, Spacious, Open Concept! 24ft ceilings! Top 4th & 5th floors! Custom dual closets in primary bedroom! Custom light fixtures throughout. Hardwood Floors. Tiled bathrooms. Full-Size Front-Loading Washer & Dryer Stackable. 2 balconies! Open Space Caesarstone Kitchen decked out w/ a luxury stainless steel appliance package and Reverse Osmosis (RO) water purification system. Hall pantry & storage closet. Custom under stairs additional storage. 1 balcony off living room. 2nd balcony is oversized & off upstairs LOFT. Upstairs LOFT AREA has a murphy bed, custom privacy curtains, its own full bathroom & overlooks the living room! Can be used a 2nd bedroom, guest room, office or bonus area. Newer Water Heater.
HOA includes FIOS Internet, basic cable, water and trash.
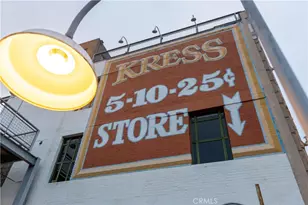
2 assigned gated underground parking spaces! 1 large, assigned storage cage inside the building as well. Complimentary guest parking & EV Stations! 1 huge separate storage room! PET Friendly building. Modern club room w/ TV, sofas, pool table, shuffleboard, full kitchen, outdoor social patio bar, courtyard lounge w/ fireplace, gym & yoga room. 0-5 blocks away from everything! Beach, boardwalk, restaurants, museums, grocery stores, shopping, freeways & entertainment, farmers markets, Grand Prix, The Pike, Nike, H & M outlets, marina, Queen Mary, jet skis, boat rentals, paddle boarding, Pine Ave, Belmont Shores!
Full Property Details
Full Property Details for 133 The Promenade #417
General
- Sold For: $590,000
- HOA FEE: $911/month
- Status: Closed
- Type: Condo
- Source: MRMLS
- MLS ID: PW26122373
- Added to Site: 116 day(s) ago
Interior
- Rooms/Areas: Primary Bedroom, Office, Main Floor Primary Bedroom, Loft, Primary Bathroom
- Interior Features: Balcony, High Ceilings, Living Room Balcony, Ceiling Fan(s), Recessed Lighting, Two-Story Ceilings, Open Floorplan
- Fireplace: Yes
- Fireplace(s): Living Room
- Appliances: Convection Oven, Disposal, Microwave, Refrigerator, Icemaker, Water Purifier, Freezer, Gas Oven, Dishwasher
- Flooring: Tile, Wood
Rooms
Bathrooms
- Total Bathrooms: 2
- Full Bathrooms: 2
Bedrooms
- Total Bedrooms: 2
Other Rooms
- Laundry: In Closet, Washer Included, Dryer Included
Additional Information
- Shared Amenities: Banquet Facilities, Management, Water, Cable TV, Storage, Outdoor Cooking Area, Controlled Access, Clubhouse, Meeting Room, Pets Permitted, Recreation Room, Trash, Utilities, Gym/Exercise Room, Playground
- Pool Description: None
Parking
- Garage: Yes
- Garage Spaces: 2
- Parking: Garage, Assigned, Subterranean, Gated, Parking Space
Location
- County: Los Angeles
- Subdivision: Downtown (DT)
- Driving Directions: Take Broadway to The Promenade. In between Pine and Long Beach Blvd
- Direction Faces: East
School Information
- School District: Long Beach Unified
Community
- Community Features: Suburban
- Assoc. Name: Horizon Management Company
Heating & Cooling
- Cooling Type: Central Air
- Heating Type: Central
Utilities
- Sewer: Sewer Paid
- Water: Public
Structural Information
- Structure Type: Condominium
- Common Walls: 2 Common Walls (or More)
- Windows: Double-Pane Windows
- Entry Location: 1
- Stories/Levels: Two
- Stories Description: Two
- Square Feet: 1,230
- Sq. Ft. Source: Assessor
- Year Built: 2006
- Year Built Source: Assessor
Lot Features
- Property View: City Lights, Landmark, Neighborhood
- Lot Size (Acres): 1.3824
- Lot Size Source: Assessor
- Zoning: LBPD30
- Lot Description: Near Public Transit
Financial Considerations
- Price Per Sq. Ft.: $479.67
- Association Fee: $911
- Assoc Fee Freq.: Monthly
Disclosures and Reports
- Special Conditions: Standard
Listed by Duck Group Real Estate, Aaron Duckett
Sold by Real Broker, Rick Lee

Get Pre-Approved Today
Schools
Schools serving 133 The Promenade #417
School District:Long Beach Unified School District
| Name | Grades | Distance |
|---|---|---|
Chavez Elementary School, Long Beach, CA 730 West 3rd Street, Long Beach, CA 90802 | K-5 | 0.6 mi |
Washington Middle School, Long Beach, CA 1450 Cedar Avenue, Long Beach, CA 90813 | 6-8 | 1.2 mi |
Polytechnic High School, Long Beach, CA 1600 Atlantic Ave., Long Beach, CA 90813 | 9-12 | 1.3 mi |
Disclaimer:
School attendance boundaries provided by ATTOM Data Solutions and are for reference only. Contact the school directly to verify enrollment eligibility.
Price & Sales History for 133 The Promenade #417
Date
Details
Price
Change
Source
8/18/2026
Sold
$590,000
-5.45%
MLS
6/04/2026
Listed
$624,000
—
MLS
Disclaimer: Historical sales information is derived from public records provided by the county offices. Information is not guaranteed and should be independently verified.
133 The Promenade #417, Long Beach, CA 90802 (MLS# PW26122373) is a Condo property that was sold at $590,000 on August 18, 2026. Want to learn more about 133 The Promenade #417? Do you have questions about finding other Condo real estate for sale in Long Beach? You can browse all Long Beach real estate or contact a Coldwell Banker agent to request more information.