This is a carousel with tiles that activate property listing cards. Use the previous and next buttons to navigate.
1/33
$1,095,000
This is a carousel with tiles that activate property listing cards. Use the previous and next buttons to navigate.
1/33
Property Description
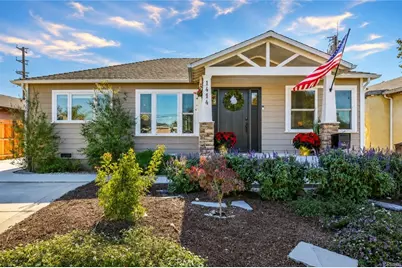
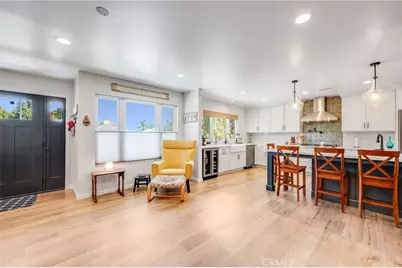
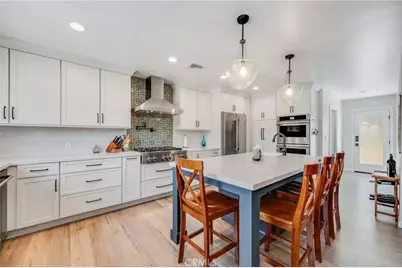
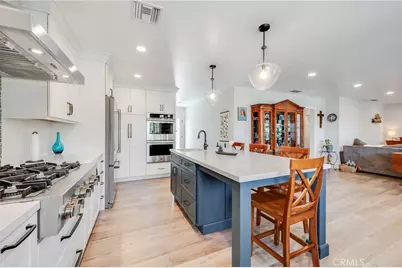
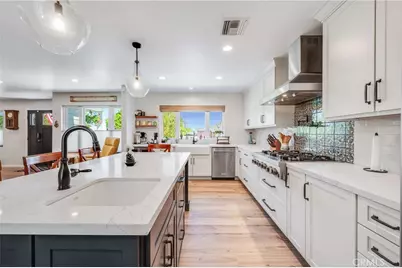
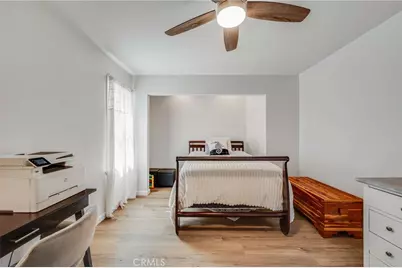
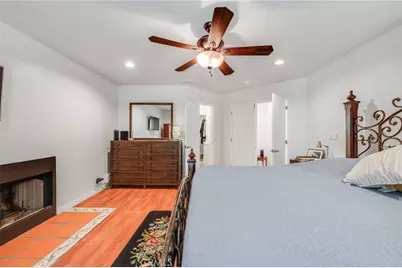
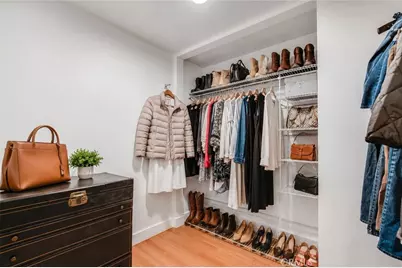
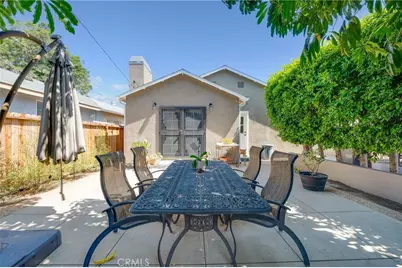
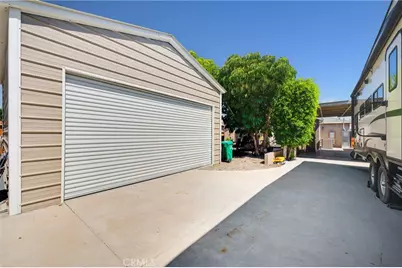
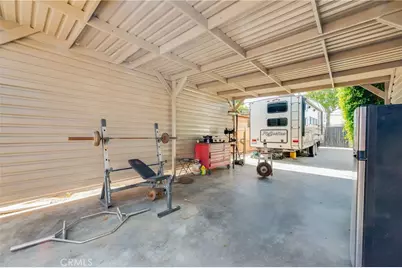
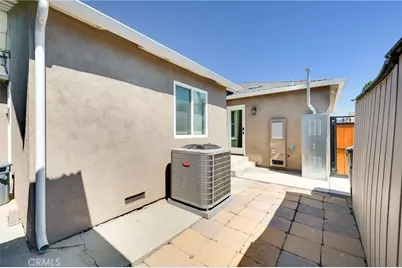
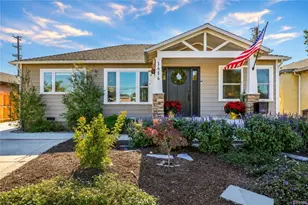
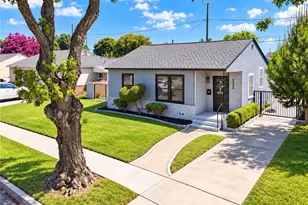
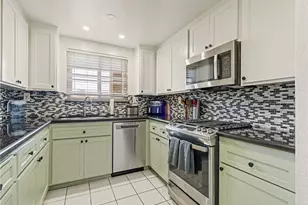
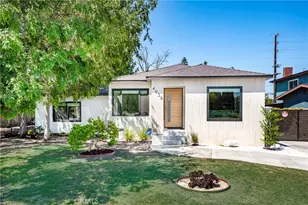
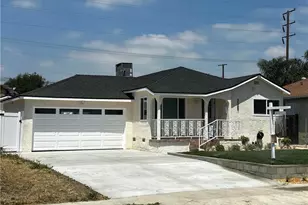
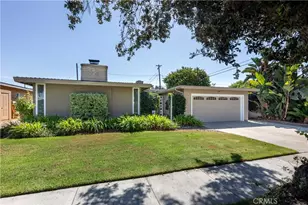
Beautifully updated single-story home offering three bedrooms, two bathrooms, an open floor plan, and exceptional parking and storage. The charming Craftsman-inspired front porch creates a warm first impression, while the light-filled interior showcases luxury vinyl plank flooring, recessed lighting, double-pane windows, custom window coverings, and central air and heat. The spacious living and dining areas flow seamlessly into the showpiece kitchen, designed for both everyday living and entertaining. Features include bright white cabinetry, abundant pantry storage, quartz countertops, an oversized center island with seating, a farmhouse sink, double ovens, a professional-style JennAir six-burner gas range, pot filler, stainless steel appliances, and a striking custom tile backsplash. Tucked privately at the rear of the home, the generously sized primary suite easily accommodates king-size furniture and includes its own fireplace, creating a relaxing retreat. The spacious primary bathroom features a soaking tub, separate shower, and updated finishes. Two additional bedrooms offer flexibility for guests, a home office, or hobbies, while the separate inside laundry room adds convenience and valuable storage. Outside, enjoy a peaceful patio shaded by mature landscaping, which provides a wonderful setting for outdoor dining and entertaining. The property also offers a detached two-car garage, an expansive covered work area, a long gated driveway, and rare RV access with room for recreational vehicles, additional cars, or other toys. With its newer 2022 construction and improvements, impressive kitchen, spacious primary suite, flexible outdoor areas, custom front door with side wings, and outstanding parking, this move-in-ready Bixby area home offers the space, comfort, and amenities that are so difficult to find.
Full Property Details
Full Property Details for 1414 E Silva
General
- Price: $1,095,000
- Status: Active
- Type: Single Family
- Source: MRMLS
- MLS ID: PW26158072
- Updated: 8/16/2026
- Days on Market: 51 days
- Added to Site: 51 day(s) ago
Interior
- Rooms/Areas: Primary Bedroom, Laundry, All Bedrooms Down, Main Floor Primary Bedroom, Kitchen, Living Room, Primary Suite, Primary Bathroom
- Interior Features: Quartz Counters, Ceiling Fan(s), Recessed Lighting
- Fireplace: Yes
- Fireplace(s): Primary Bedroom, Primary Retreat
- Eating Areas: Family Kitchen, Area
- Appliances: 6 Burner Stove, Disposal, Self Cleaning Oven, Gas Range, Double Oven, Dishwasher
Rooms
Bathrooms
- Total Bathrooms: 2
- Full Bathrooms: 2
Bedrooms
- Total Bedrooms: 3
Other Rooms
- Laundry: Inside, Individual Room
Additional Information
- Pool Description: None
Exterior
- Deck/Patio: Covered, Concrete
Parking
- Garage: Yes
- Garage Spaces: 2
Location
- County: Los Angeles
- Subdivision: Ridgewood Heights (RH)
- Driving Directions: Del Amo/ Orange
School Information
- School District: Los Alamitos Unified
Community
- Community Features: Curbs
Heating & Cooling
- Cooling Type: Central Air
- Heating Type: Central
Utilities
- Sewer: Public Sewer
- Water: Public
Structural Information
- Structure Type: Single Family Residence
- Common Walls: No Common Walls
- Entry Location: front
- Stories/Levels: One
- Stories Description: One
- Square Feet: 1,741
- Sq. Ft. Source: Assessor
- Year Built: 1942
- Year Built Source: Assessor
Lot Features
- Property View: None
- Lot Size (Acres): 0.1638
- Lot Size (Sq. Ft.): 7,133
- Lot Size Source: Assessor
- Lot Description: Lot 6500-9999, Rectangular Lot, Front Yard, Back Yard
Financial Considerations
- Price Per Sq. Ft.: $628.95
Disclosures and Reports
- Special Conditions: Standard
Listed by Keller Williams Coastal Prop., Allison Van Wig

Get Pre-Approved Today
Schools
Schools serving 1414 E Silva
School District:Long Beach Unified School District
| Name | Grades | Distance |
|---|---|---|
Barton Elementary School, Long Beach, CA 1100 East Del Amo Boulevard, Long Beach, CA 90807 | K-5 | 0.2 mi |
Lindbergh Middle School 1022 East Market Street, Long Beach, CA 90805 | 6-8 | 0.6 mi |
Jordan High School, Long Beach, CA 6500 Atlantic Avenue, Long Beach, CA 90805 | 9-12 | 1.9 mi |
Disclaimer:
School attendance boundaries provided by ATTOM Data Solutions and are for reference only. Contact the school directly to verify enrollment eligibility.
Price & Sales History for 1414 E Silva
Date
Details
Price
Change
Source
7/20/2026
Listed
$1,095,000
660.42%
MLS
6/05/1998
Sold
$144,000
—
Public Record
Disclaimer: Historical sales information is derived from public records provided by the county offices. Information is not guaranteed and should be independently verified.
Tax History
Tax History for 1414 E Silva
Year
Property Taxes
Change
Tax Assessment
Change
2025
$5,707
—
$422,697
2%
2025
$5,707
5%
$414,410
2%
2024
$5,436
9%
$406,285
45%
2023
$4,986
38%
$279,943
2%
2022
$3,620
2%
$274,455
2%
2021
$3,542
—
$269,075
1%
2020
$3,531
1%
$266,317
2%
2019
$3,490
6%
$261,096
2%
2018
$3,304
1%
$255,977
2%
2017
$3,268
8%
$250,959
2%
2016
$3,036
4%
$246,039
2%
2015
$2,916
1%
$242,344
2%
2014
$2,901
3%
$237,598
—
2013
$2,814
—
$236,525
—
Disclaimer: Historical tax information is derived from public records provided by the county offices. Information is not guaranteed and should be independently verified.
Estimate the Cost
Estimate the Cost for 1414 E Silva
1414 E Silva, Long Beach, CA 90807 (MLS# PW26158072) is a Single Family property with 3 bedrooms and 2 full bathrooms. 1414 E Silva is currently listed for $1,095,000 and was received on July 20, 2026. Want to learn more about 1414 E Silva? Do you have questions about finding other Single Family real estate for sale in Long Beach? You can browse all Long Beach real estate or contact a Coldwell Banker agent to request more information.