This is a carousel with tiles that activate property listing cards. Use the previous and next buttons to navigate.
1/48
$650,000 Just Listed
This is a carousel with tiles that activate property listing cards. Use the previous and next buttons to navigate.
1/48
Property Description
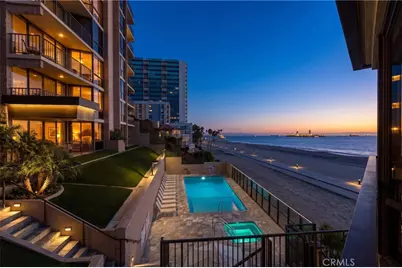
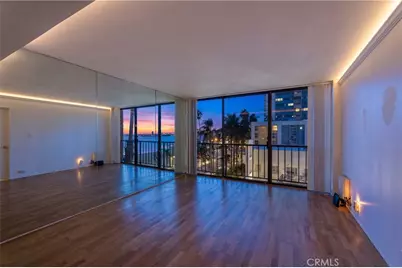
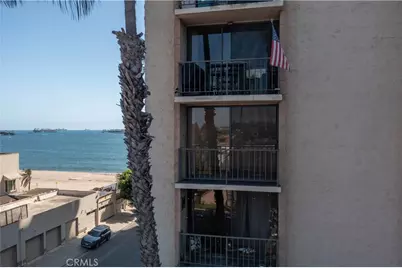
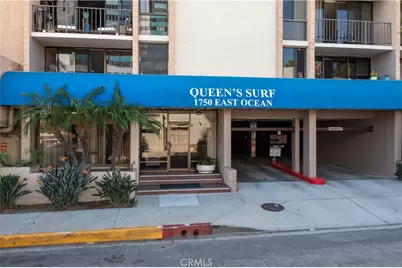
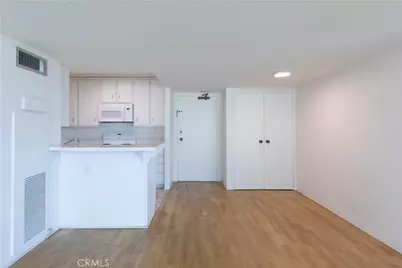
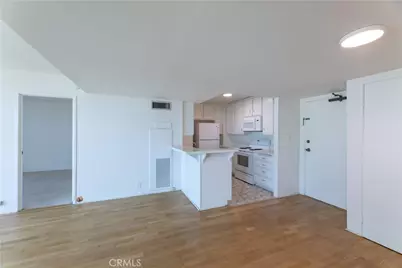
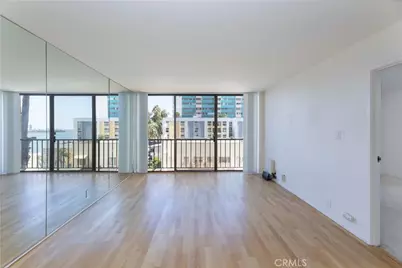
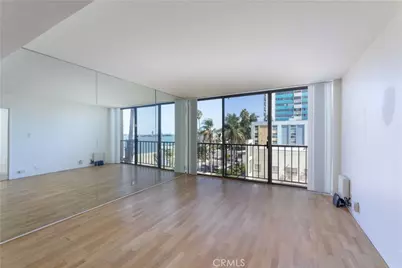
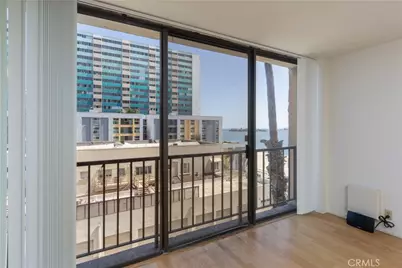
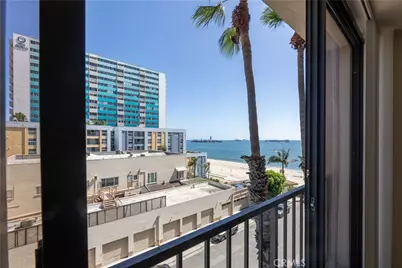
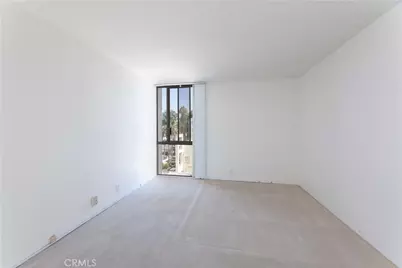
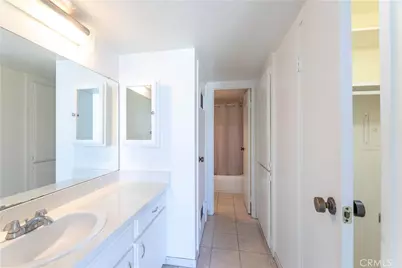
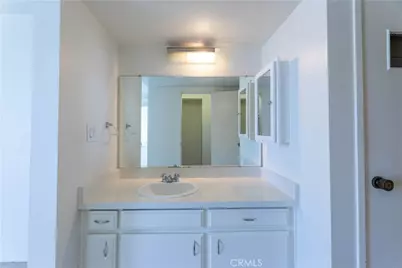
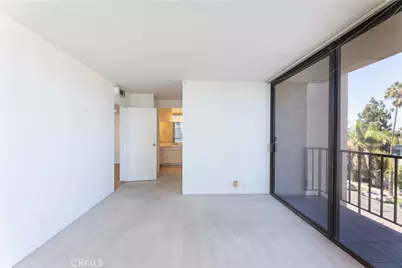
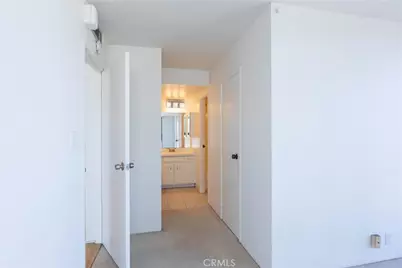
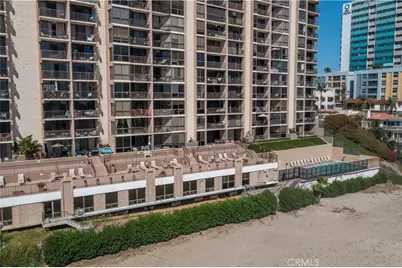
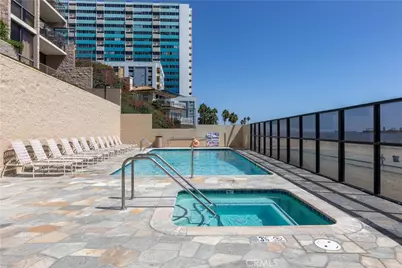
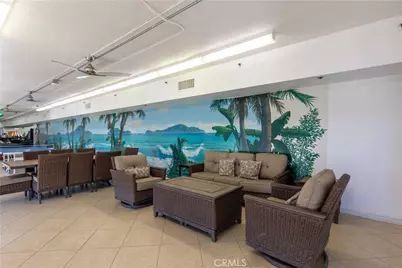
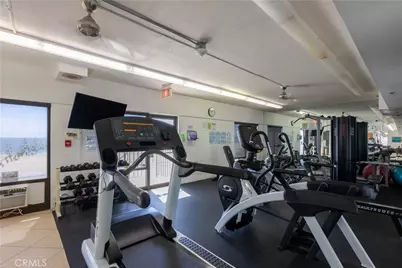
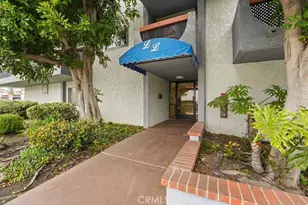
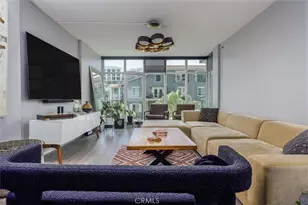
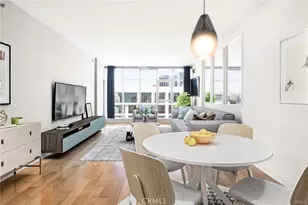
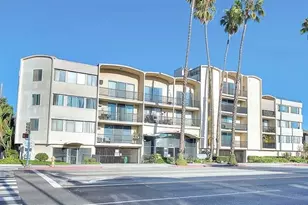
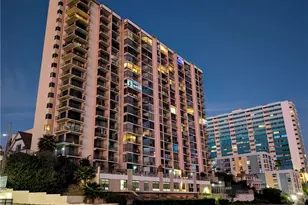
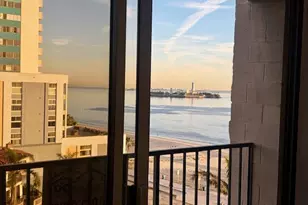
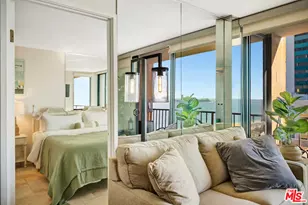
Enjoy the best of coastal living in this bright, 2-bedroom, 2-bath condo at the sought-after Queen Surf oceanfront residence. Two primary suites offer flexibility for guests, roommates, or extra privacy, while the open floor plan and ocean view from the living room fill the home with natural light and a relaxed beachside feel. Residents enjoy resort-style amenities, including a pool, spa, sauna, fitness center, clubhouse, and billiards room. The building's sun deck offers direct access to the beach path - perfect for morning walks or evening bike rides along the shore. Ideally located near Downtown Long Beach's restaurants and entertainment, and just minutes from the future site of the 2028 Olympic Beach Volleyball venue, this home offers both everyday comfort and an unbeatable location. A wonderful opportunity for anyone looking to embrace true shoreline living. HOA amenities include internet/WIFI, Direct TV, water, trash, sewer and partial earthquake insurance. HOA allows one pet per unit with a 30 pound weight limit. Short term rentals are not allowed.
Full Property Details
Full Property Details for 1750 E Ocean #501
General
- Price: $650,000
- HOA FEE: $890/month
- Status: Active
- Type: Condo
- Source: MRMLS
- MLS ID: PW26203612
- Updated: 9/19/2026
- Days on Market: 3 days
- Added to Site: 3 day(s) ago
Interior
- Rooms/Areas: Walk-In Closet, Primary Bedroom, Two Primaries, Kitchen, Living Room, Primary Suite, Primary Bathroom
- Interior Features: Unfurnished, Elevator, Open Floorplan
- Fireplace(s): None
- Eating Areas: Separated, Area, Breakfast Nook
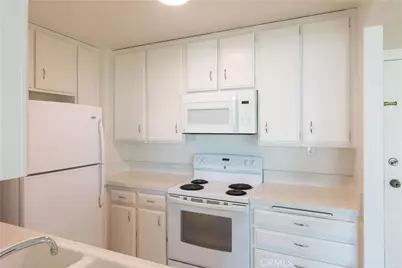
- Appliances: Refrigerator, Water Heater Central, Electric Range, Electric Oven, Dishwasher, Electric Cooktop
- Flooring: Carpet, Laminate
Rooms
Bathrooms
- Total Bathrooms: 2
- Full Bathrooms: 2
Bedrooms
- Total Bedrooms: 2
Other Rooms
- Laundry: Inside, In Closet, Stackable, Washer Included, Dryer Included
Additional Information
- Shared Amenities: Maintenance Grounds, Sewer, Trash, Clubhouse, Billiard Room, Sauna, Cable TV, Earthquake Insurance, Pool, Hot Water, Picnic Area, Controlled Access, Spa/Hot Tub, Call for Rules, Water, Pet Rules, Gym/Exercise Room, Management, Weight Limit
- Pool Description: Association, In-Ground, Tile, Community
- Spa Description: Association, In-Ground, Community, Heated
Exterior
- Deck/Patio: Deck
Parking
- Garage: Yes
- Garage Spaces: 1
- Parking: Garage, Assigned, Community Structure, Covered, Permit Required, Gated, Guest, Controlled Entrance, Built-In Storage, Parking Space
Location
- County: Los Angeles
- Subdivision: Queens Surf (QS)
- Driving Directions: 13th and Ocean Blvd
- Direction Faces: Southeast
School Information
- School District: Long Beach Unified
Community
- Community Features: Gutters, Curbs, Biking, Fishing, Street Lights, Storm Drains, Sidewalks, Suburban
- Assoc. Name: Queens Surf
Heating & Cooling
- Cooling Type: See Remarks
- Heating Type: Central
Utilities
- Sewer: Public Sewer
- Water: Public
Structural Information
- Architectural Style: Contemporary
- Structure Type: Condominium
- Construction: Stucco
- Common Walls: 2 Common Walls (or More)
- Windows: Screens
- Doors: Sliding Doors
- Disability Access: Low-Pile Carpeting, Main-Level Ramp
- Entry Location: 1
- Stories/Levels: One
- Stories Description: One
- Square Feet: 993
- Sq. Ft. Source: Assessor
- Year Built: 1975
- Year Built Source: Assessor
Unit Information
- Units in Complex: 194
Additional Structures
- Other Structures: Storage
Lot Features
- Property View: Orchard, Neighborhood
- Lot Size (Acres): 1.0189
- Lot Size (Sq. Ft.): 44,385
- Lot Size Source: Assessor
- Lot Description: Near Public Transit, Walking Street
Financial Considerations
- Price Per Sq. Ft.: $654.58
- Association Fee: $890
- Assoc Fee Freq.: Monthly
Disclosures and Reports
- Special Conditions: Standard
Listed by Y Realty, Jennifer Davis

Get Pre-Approved Today
Schools
Schools serving 1750 E Ocean #501
School District:Long Beach Unified School District
| Name | Grades | Distance |
|---|---|---|
Burbank Elementary School, Long Beach, CA 501 Junipero Avenue, Long Beach, CA 90814 | K-5 | 0.7 mi |
Franklin Classical Middle School 540 Cerritos Avenue, Long Beach, CA 90802 | 6-8 | 0.8 mi |
Polytechnic High School, Long Beach, CA 1600 Atlantic Ave., Long Beach, CA 90813 | 9-12 | 1.7 mi |
Disclaimer:
School attendance boundaries provided by ATTOM Data Solutions and are for reference only. Contact the school directly to verify enrollment eligibility.
Price & Sales History for 1750 E Ocean #501
Date
Details
Price
Change
Source
9/18/2026
Listed
$650,000
8.33%
MLS
11/04/2022
Sold
$600,000
—
Public Record
Disclaimer: Historical sales information is derived from public records provided by the county offices. Information is not guaranteed and should be independently verified.
Tax History
Tax History for 1750 E Ocean #501
Year
Property Taxes
Change
Tax Assessment
Change
2025
$8,181
—
$636,723
2%
2025
$8,181
6%
$624,239
4%
2023
$7,697
149%
$600,000
141%
2022
$3,095
2%
$248,468
2%
2021
$3,027
—
$243,597
1%
2020
$3,018
1%
$241,100
2%
2019
$2,981
2%
$236,373
2%
2018
$2,916
1%
$231,739
2%
2017
$2,884
8%
$227,196
2%
2016
$2,678
4%
$222,742
2%
2015
$2,571
1%
$219,398
2%
2014
$2,555
3%
$215,102
—
2013
$2,477
—
$214,131
—
Disclaimer: Historical tax information is derived from public records provided by the county offices. Information is not guaranteed and should be independently verified.
Estimate the Cost
Estimate the Cost for 1750 E Ocean #501
1750 E Ocean #501, Long Beach, CA 90802 (MLS# PW26203612) is a Condo property with 2 bedrooms and 2 full bathrooms. 1750 E Ocean #501 is currently listed for $650,000 and was received on September 18, 2026. Want to learn more about 1750 E Ocean #501? Do you have questions about finding other Condo real estate for sale in Long Beach? You can browse all Long Beach real estate or contact a Coldwell Banker agent to request more information.