This is a carousel with tiles that activate property listing cards. Use the previous and next buttons to navigate.
1/1
$749,000
This is a carousel with tiles that activate property listing cards. Use the previous and next buttons to navigate.
1/1
Property Description
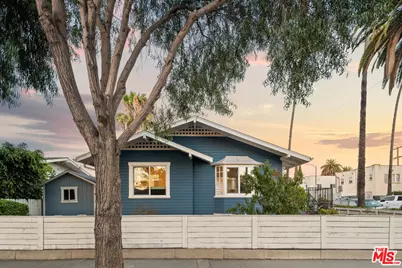
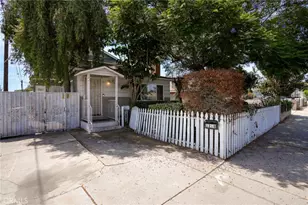
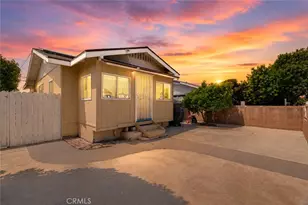
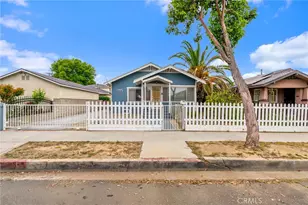
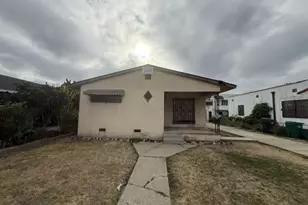
Welcome to this beautifully updated 3-bedroom, 2-bath Craftsman-style home that seamlessly blends timeless character with modern comfort. Situated on a desirable corner lot, this move-in-ready residence offers exceptional curb appeal, ample driveway parking, and a thoughtfully designed open-concept floor plan ideal for today's lifestyle. Step inside to discover brand-new flooring, fresh interior paint, and abundant natural light streaming through dual-pane windows. The inviting living room flows effortlessly into the dining area, creating a warm and welcoming space for everyday living and entertaining. The remodeled kitchen showcases custom wood cabinetry with soft-close drawers, elegant quartz countertops, and contemporary finishes that combine style with everyday practicality. Each of the spacious bedrooms offers generous closet space, while the private primary suite features its own en-suite bathroom, providing a peaceful retreat at the end of the day. Step outside to enjoy the expansive backyard, an inviting extension of the living space. Designed for easy upkeep, the yard features low-maintenance landscaping with drip irrigation for added water efficiency and convenience. A charming pergola creates the perfect setting for outdoor dining, entertaining, or simply unwinding, while the generous yard offers ample space for gardening, play, or future possibilities. Thoughtful infrastructure improvements provide added peace of mind, including a newer central HVAC heat pump system, updated electrical wiring, copper plumbing, newer gutters, and a newer water heater, enhancing both comfort and long-term value. Conveniently located near schools, shopping centers, restaurants, parks, and public transportation, this home offers the perfect balance of neighborhood charm and everyday convenience. Whether you're a first-time homebuyer, a growing family, or an investor seeking a turnkey opportunity, this exceptional property delivers outstanding value in a highly accessible location.
Full Property Details
Full Property Details for 2002 Lime Ave
General
- Sold For: $749,000
- Status: Closed
- Type: Single Family
- Source: CLAW
- MLS ID: 26857615
- Added to Site: 51 day(s) ago
Interior
- Rooms/Areas: Dining Room, Dining Area, Living Room, Primary Bedroom
- Interior Features: Recessed Lighting, Built-Ins, Detached/No Common Walls
- Eating Areas: Dining Area
- Cooking Appliances: Free Standing Gas, Range, Oven-Gas, Microwave
- Furnishings: Unfurnished
- Flooring: Tile, Laminate
Rooms
Bathrooms
- Total Bathrooms: 2
- Full Bathrooms: 2
- Bathroom Features: Shower Over Tub, Shower and Tub, Tile
Bedrooms
- Total Bedrooms: 3
Other Rooms
- Laundry: Inside
Additional Information
- Pool Description: None
- Spa Description: None
- Security/Safety: Smoke Detector, Carbon Monoxide Detector(s)
- Other Features: Shed(s)
Exterior
- Deck/Patio: Porch - Front, Open Patio
Parking
- Garage Description: Auto Driveway Gate, Driveway, Driveway - Concrete
Location
- Area: Poly High
- County: Los Angeles
- Driving Directions: North of PCH, East of Atlantic Ave, West of Martin Luther King Jr.,
School Information
- School District: Los Angeles Unified
Heating & Cooling
- Cooling Type: Central
- Heating Type: Central
Utilities
- Sewer: In Street
- Water: Public
Structural Information
- Architectural Style: Craftsman
- Structure Type: Single Family Residence
- Roof: Composition, Shingle
- Common Walls: Detached/No Common Walls
- Windows: Double-Pane Windows
- Entry Location: Ground Level w/steps
- Stories/Levels: 1
- Square Feet: 1,284
- Sq. Ft. Source: Assessor
- Year Built: 1911
- Year Built Source: Assessor
- Other Struct. Feat.: Rain Gutters
Additional Structures
- Other Structures: Shed(s)
Lot Features
- Lot Size (Acres): 0.1091
- Lot Size: 4753
- Lot Size Source: Assessor
- Lot Dimensions: 50 x 95
- Zoning: LBR1N
- Lot Description: Yard, Sidewalks, Lawn, Front Yard, Back Yard, Fenced, Gutters
- Fencing (Description): Wood
Financial Considerations
- Price Per Sq. Ft.: $583.33
- Assessment Year: 1911
Disclosures and Reports
- Disclosures/Reports: None
- APN: 7210-007-026
Listed by Compass, Stephanie Younger and Compass, Mindy Hyland
Sold by Keller Williams Pacific Estate, Dillon Kolsky

Get Pre-Approved Today
Schools
Schools serving 2002 Lime Ave
School District:Long Beach Unified School District
| Name | Grades | Distance |
|---|---|---|
Burnett Elementary School 565 East Hill Street, Long Beach, CA 90806 | K-5 | 0.3 mi |
Jessie Nelson Academy 1951 Cherry Avenue, Signal Hill, CA 90755 | 6-8 | 0.8 mi |
Polytechnic High School, Long Beach, CA 1600 Atlantic Ave., Long Beach, CA 90813 | 9-12 | 0.5 mi |
Disclaimer:
School attendance boundaries provided by ATTOM Data Solutions and are for reference only. Contact the school directly to verify enrollment eligibility.
Price & Sales History for 2002 Lime Ave
Date
Details
Price
Change
Source
8/21/2026
Sold
$749,000
—
MLS
7/17/2026
Listed
$749,000
—
MLS
Disclaimer: Historical sales information is derived from public records provided by the county offices. Information is not guaranteed and should be independently verified.
2002 Lime Ave, Long Beach, CA 90806 (MLS# 26857615) is a Single Family property that was sold at $749,000 on August 21, 2026. Want to learn more about 2002 Lime Ave? Do you have questions about finding other Single Family real estate for sale in Poly High? You can browse all Poly High real estate or contact a Coldwell Banker agent to request more information.