This is a carousel with tiles that activate property listing cards. Use the previous and next buttons to navigate.
1/36
$1,299,500 Just Listed
This is a carousel with tiles that activate property listing cards. Use the previous and next buttons to navigate.
1/36
Property Description
A MODERN COASTAL MASTERPIECE IN THE HEART OF LOS ALTOS! HUGE HOME! GIGANTIC LOT! BEST FAMILY LOCATION! ENDLESS POSSIBILITIES!
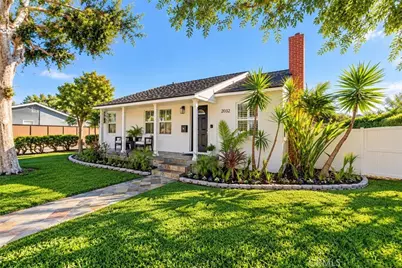
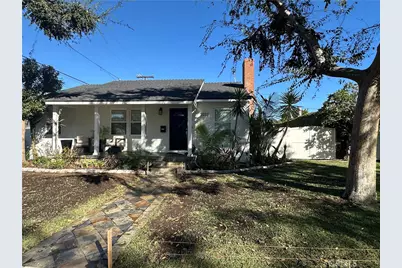
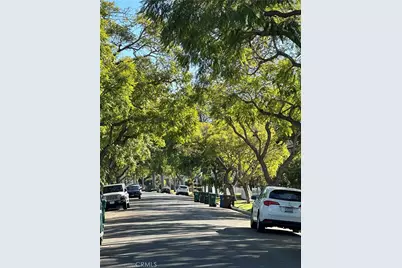
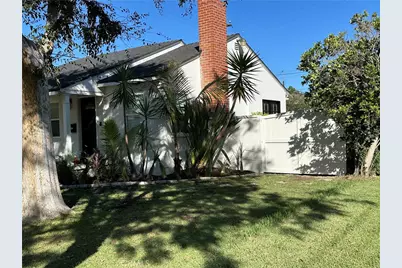
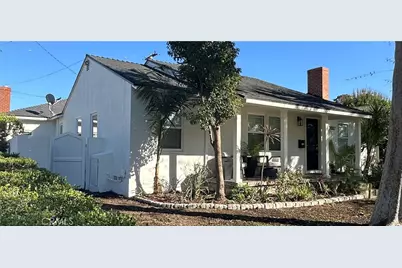
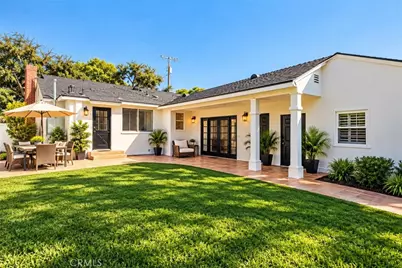
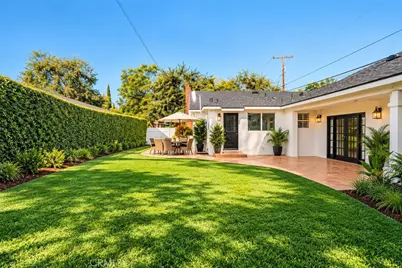
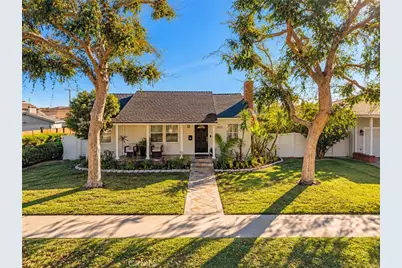
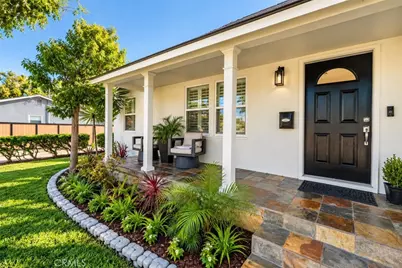
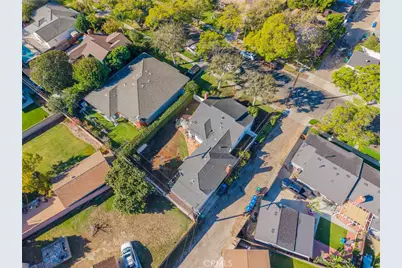
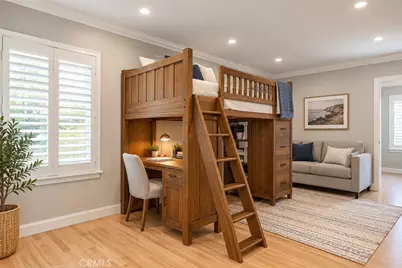
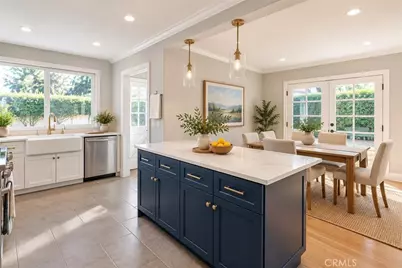
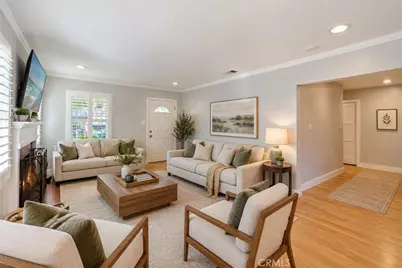
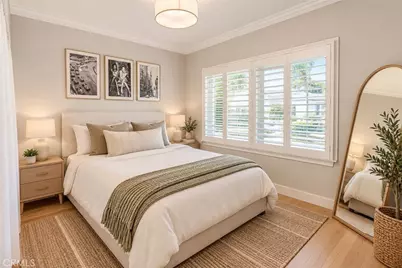
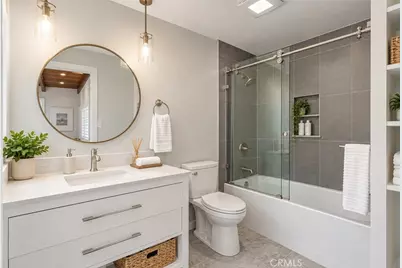
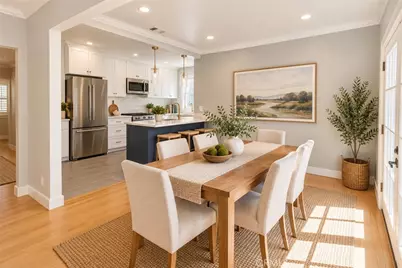
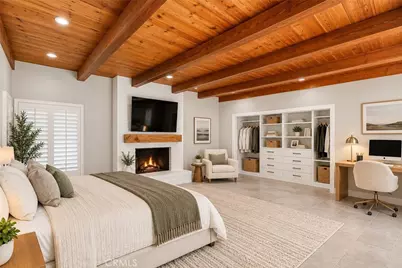
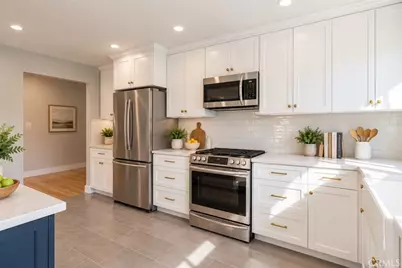
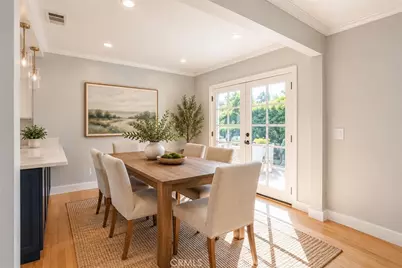
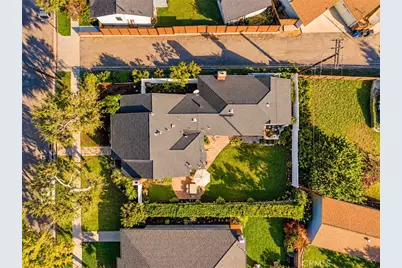
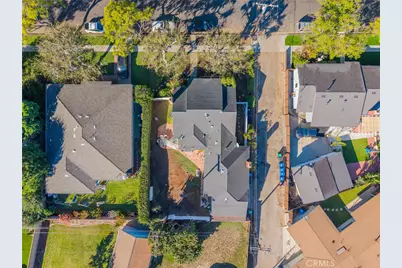
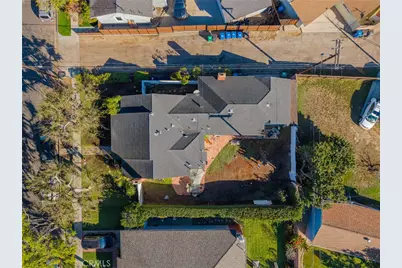
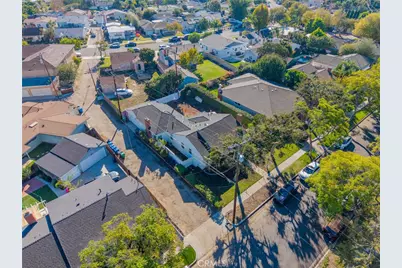
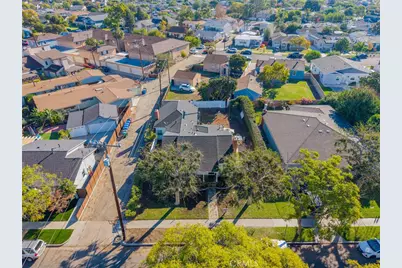
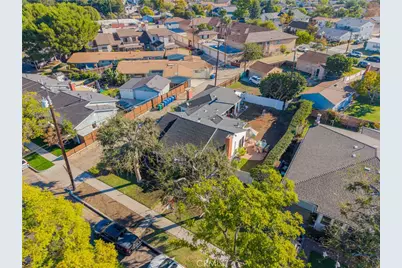
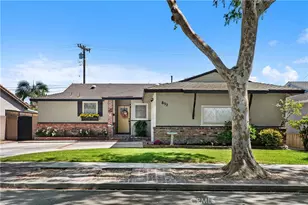
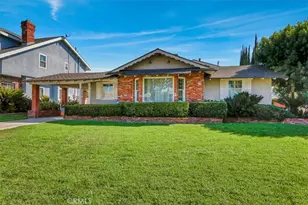
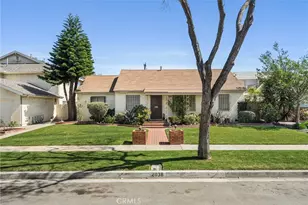
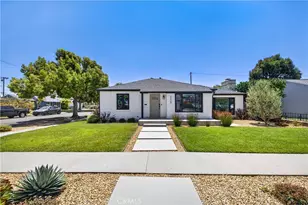
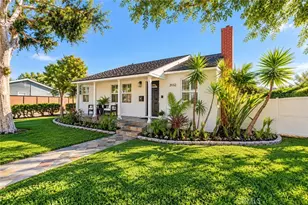
Welcome to a truly special offering in one of Long Beach's most desirable family neighborhoods! Nestled on a beautiful tree-lined street in the highly sought-after Los Altos community, this modern coastal contemporary residence combines timeless architectural charm, comfortable living, and exceptional potential for the future. From the moment you arrive, the home's inviting curb appeal makes a lasting impression. A long welcoming veranda framed by distinctive box columns and incredible high-end slate flooring creating a warm and elegant first impression, setting the stage for the beautifully designed living spaces within. Offering approximately 1,700 SQFT of living space, this thoughtfully laid-out home features 3 bedrooms, 2 full baths, den/office, 2 FP, oversize 2 car garage with a ton of storage, blending modern style everyday functionality. The updated country kitchen is a chef's dream opens seamlessly to the dining area, creating an inviting gathering space perfect for entertaining family and friends. The primary suite is a huge true retreat, features soaring vaulted ceilings, full bath, fireplace elegant French doors that open to a huge tropical inspired private backyard. Whether enjoing a quiet morning or hosting an evening gathering this home offers an appealing indoor-outdoor lifestyle. Set on an expansive parcel of approximately 7,000 SQFT more/less, this property offers something difficult to find in Los Altos: Space, flexibility, and exciting future possibilities. The oversize backyard is ideal for outdoor entertaining, a potential pool, garden retreat, or creating your own private sanctuary. A unique access arrangement extending along the length of the property may also provide opportunities for creative site planning. For those seeking more than just a beautiful home, the possibilities here are especially compelling. Thinking of generational living, creating income, or generational wealth. Possible ADU'S or JADU'S?
Each neighborhood is unique; Buyers thinking of building additional dwellings are advised to independently investigate with the City Of Long Beach Building department for all zoning, codes, and general requirements under SB-9 guidelines. Don't let this rare find get way! It's an absolute opportunity for forward thinking buyer's and families looking to set up their retirement for the future.
Full Property Details
Full Property Details for 2032 Chatwin
General
- Price: $1,299,500
- Status: Active
- Type: Single Family
- Source: MRMLS
- MLS ID: PW26227868
- Updated: 10/27/2026
- Days on Market: 1 days
- Added to Site: 1 day(s) ago
Interior
- Rooms/Areas: Laundry, Bonus Room, Workshop, All Bedrooms Down, Main Floor Primary Bedroom, Kitchen, Main Floor Bedroom, Primary Suite, Retreat, Den, Primary Bathroom
- Interior Features: High Ceilings, In-Law Floorplan, Tile Counters, Ceiling Fan(s), Quartz Counters, Stone Counters, Open Floorplan, Cathedral Ceiling(s), Beamed Ceilings, Block Walls, Ceramic Counters, Copper Plumbing (Partial), Storage
- Fireplace: Yes
- Fireplace(s): Wood Burning, Primary Retreat, Gas Starter
- Eating Areas: Breakfast Counter/Bar, Family Kitchen, Country Kitchen, Dining Room, Area
- Appliances: Gas Cooktop, Water Heater, Disposal, Refrigerator, Gas Water Heater, Free-Standing Range, Gas Range, Gas Oven, Dishwasher
- Flooring: Tile, Vinyl, Wood, Laminate, Concrete
Rooms
Bathrooms
- Total Bathrooms: 2
- Full Bathrooms: 2
Bedrooms
- Total Bedrooms: 3
Other Rooms
- Laundry: Gas Dryer Hookup, Washer Hookup
Additional Information
- Pool Description: None
- Spa Description: None
Exterior
- Deck/Patio: Covered, Front Porch, Concrete, Lanai, Open Patio, Patio, Slab, Deck
Parking
- Garage: Yes
- Garage Spaces: 2
- Parking: Garage, Garage (Direct Access), Workshop in Garage, Garage Door Opener, Garage Faces Side, Garage (Two Doors)
Location
- County: Los Angeles
- Subdivision: Los Altos/South of Fwy (LSF)
- Driving Directions: North of Atherton 2 Blocks East of Bellflower
- Direction Faces: North
School Information
- School District: Long Beach Unified
Community
- Community Features: Curbs, Biking, Street Lights, Storm Drains, Sidewalks, Suburban, Park
Heating & Cooling
- Cooling Type: Gas, Central Air
- Heating Type: Fireplace(s), Forced Air, Central
Utilities
- Sewer: Public Sewer
- Water: Public
Structural Information
- Architectural Style: Modern, Contemporary
- Structure Type: Single Family Residence
- Construction: Frame, Stucco, Drywall Walls
- Foundation: Raised, Slab
- Roof: Composition
- Common Walls: No Common Walls
- Windows: Blinds, Screens
- Doors: French Doors, Panel Doors, Service Entrance
- Disability Access: Wide Halls (36 Inches or More), Wide Doors (32 Inches or More), Doors - Swing In
- Entry Location: Front-Ground
- Stories/Levels: One
- Stories Description: One
- Square Feet: 1,692
- Sq. Ft. Source: Assessor
- Year Built: 1949
- Year Built Source: Public Records
- Property Condition: Updated/Remodeled
Additional Structures
- Other Structures: Workshop
Lot Features
- Property View: Neighborhood
- Lot Size (Acres): 0.1561
- Lot Size (Sq. Ft.): 6,801
- Lot Size Source: Assessor
- Irrigation System: Sprinkler System
- Lot Description: Sprinklers on the Side, Sprinklers Timer, Yard, 0-1 Unit/Acre, Park Nearby, Utilities - Overhead, Lawn, Landscaped, Sprinklers in Rear, Near Public Transit, Level with Street, Sprinkler System, Front Yard, Back Yard, Walking Street, Level, Sprinklers in Front, Flag Lot, Lot 6500-9999, Paved, Garden
- Fencing (Description): Block, Vinyl, Wood, Good Condition, Average Condition
Financial Considerations
- Price Per Sq. Ft.: $768.03
Disclosures and Reports
- Special Conditions: Standard
Listed by Keller Williams Pacific Estate, Bill Boyd
Get Pre-Approved Today
Schools
Schools serving 2032 Chatwin
School District:Long Beach Unified School District
| Name | Grades | Distance |
|---|---|---|
Gant Elementary School 1854 North Britton Drive, Long Beach, CA 90815 | K-5 | 0.3 mi |
Stanford Middle School 5871 East Los Arcos Street, Long Beach, CA 90815 | 6-8 | 0.5 mi |
Wilson High School 4400 East 10th Street, Long Beach, CA 90804 | 9-12 | 1.5 mi |
Disclaimer:
School attendance boundaries provided by ATTOM Data Solutions and are for reference only. Contact the school directly to verify enrollment eligibility.
Price & Sales History for 2032 Chatwin
Date
Details
Price
Change
Source
10/26/2026
Listed
$1,299,500
162.53%
MLS
9/17/2003
Sold
$495,000
—
Public Record
Disclaimer: Historical sales information is derived from public records provided by the county offices. Information is not guaranteed and should be independently verified.
Tax History
Tax History for 2032 Chatwin
Year
Property Taxes
Change
Tax Assessment
Change
2025
$9,398
—
$717,842
2%
2025
$9,398
6%
$703,768
4%
2023
$8,860
7%
$676,441
2%
2022
$8,314
2%
$663,178
2%
2021
$8,150
—
$650,176
1%
2020
$8,127
1%
$643,510
2%
2019
$8,033
3%
$630,893
2%
2018
$7,795
1%
$618,524
2%
2017
$7,709
8%
$606,397
2%
2016
$7,166
4%
$594,508
2%
2015
$6,877
1%
$585,579
2%
2014
$6,826
3%
$574,109
—
2013
$6,614
—
$571,516
—
Disclaimer: Historical tax information is derived from public records provided by the county offices. Information is not guaranteed and should be independently verified.
Estimate the Cost
Estimate the Cost for 2032 Chatwin
2032 Chatwin, Long Beach, CA 90815 (MLS# PW26227868) is a Single Family property with 3 bedrooms and 2 full bathrooms. 2032 Chatwin is currently listed for $1,299,500 and was received on October 26, 2026. Want to learn more about 2032 Chatwin? Do you have questions about finding other Single Family real estate for sale in Long Beach? You can browse all Long Beach real estate or contact a Coldwell Banker agent to request more information.