This is a carousel with tiles that activate property listing cards. Use the previous and next buttons to navigate.
1/1
$1,200,000
This is a carousel with tiles that activate property listing cards. Use the previous and next buttons to navigate.
1/1
Property Description
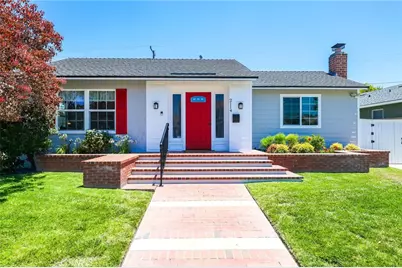
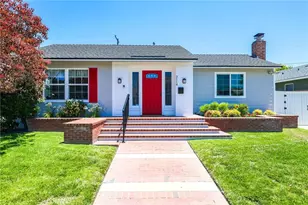
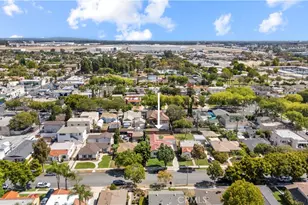
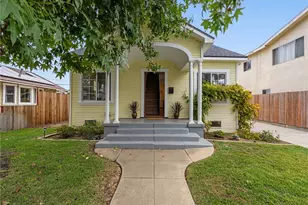
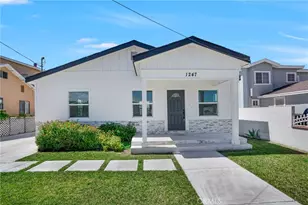
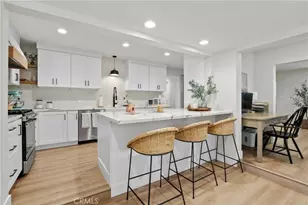
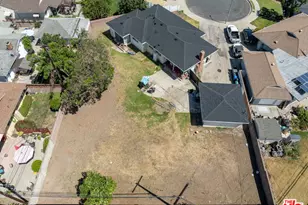
Welcome to this beautifully maintained 3-bedroom, 2-bathroom Long Beach home offering exceptional curb appeal and a thoughtfully designed floor plan filled with natural light. Step inside to discover vinyl flooring throughout, smooth ceilings, recessed lighting, and an inviting open-concept living and family room accented by a cozy wood burning fireplace. Skylights in the living room and kitchen, along with full-length French windows and doors overlooking the backyard, create a bright and airy atmosphere. The centrally located kitchen is designed for both everyday living and entertaining, featuring granite countertops, white shaker cabinetry, stainless steel appliances, and an ideal connection to the surrounding living spaces. Two generously sized guest bedrooms share a conveniently located hallway bathroom with a tiled tub/shower combination. Privately situated at the rear of the home, the spacious primary suite offers an oversized closet and an updated en-suite bathroom complete with a tiled walk-in shower, seamless glass enclosure, and the added convenience of a stackable washer and dryer. Step outside to an immaculate backyard designed for relaxation and entertaining. Enjoy peaceful evenings beneath the charming pergola just off the covered porch while overlooking the lush lawn, beautifully accented by a raised brick planter. The detached two-car garage features convenient side-door access, while the expansive concrete driveway with double-gate entry provides ample space for RV parking, a boat, trailer, or other recreational vehicles. Ideally located near Long Beach State University, shopping, restaurants, parks, and convenient access to the 405 Freeway, this move-in ready home offers comfort, functionality, and an outstanding Long Beach lifestyle.
Full Property Details
Full Property Details for 2114 Ostrom
General
- Sold For: $1,200,000
- Status: Closed
- Type: Single Family
- Source: MRMLS
- MLS ID: PW26079092
- Added to Site: 141 day(s) ago
Interior
- Rooms/Areas: Primary Bedroom, Kitchen, Primary Bathroom
- Interior Features: Crown Molding, Recessed Lighting
- Fireplace: Yes
- Fireplace(s): Wood Burning, Living Room
- Eating Areas: Area
- Appliances: Microwave, Refrigerator, Gas Range, Water Line to Refrigerator, Dishwasher
- Flooring: Tile, Vinyl
Rooms
Bathrooms
- Total Bathrooms: 2
- Full Bathrooms: 2
Bedrooms
- Total Bedrooms: 3
Other Rooms
- Laundry: Inside
Additional Information
- Pool Description: None
- Spa Description: None
Exterior
- Deck/Patio: Concrete
Parking
- Garage: Yes
- Garage Spaces: 2
- Parking: Garage, Driveway
Location
- County: Los Angeles
- Subdivision: Plaza South of Spring (PZS)
- Driving Directions: Major cross street: Stearns Ave.
School Information
- School District: Long Beach Unified
- High School: MILIKA
Community
- Community Features: Street Lights, Sidewalks
Heating & Cooling
- Cooling Type: Central Air
Utilities
- Sewer: Public Sewer
- Water: Public
Structural Information
- Architectural Style: Traditional
- Structure Type: Single Family Residence
- Construction: Stucco, Drywall Walls
- Foundation: Raised
- Roof: Composition, Shingle
- Common Walls: No Common Walls
- Windows: Double-Pane Windows
- Entry Location: front
- Stories/Levels: One
- Stories Description: One
- Square Feet: 1,650
- Sq. Ft. Source: Public Records
- Year Built: 1953
- Year Built Source: Public Records
- Property Condition: Turnkey
Lot Features
- Property View: Neighborhood
- Lot Size (Acres): 0.1287
- Lot Size Source: Public Records
- Irrigation System: Sprinkler System
- Zoning: LBR1N
- Lot Description: Sprinklers in Front, Zero Lot Line, Front Yard, Back Yard, Lawn, Sprinklers in Rear
- Fencing (Description): Block
Financial Considerations
- Price Per Sq. Ft.: $727.27
Disclosures and Reports
- Special Conditions: Standard
Listed by First Team Real Estate, Philip DeMatteo
Sold by College Park Realty, Valerie Mercado

Get Pre-Approved Today
Schools
Schools serving 2114 Ostrom
School District:Long Beach Unified School District
| Name | Grades | Distance |
|---|---|---|
Tincher Preparatory School 1701 Petaluma Avenue, Long Beach, CA 90815 | K-8 | 0.4 mi |
Millikan High School 2800 Snowden Avenue, Long Beach, CA 90815 | 9-12 | 1.1 mi |
Disclaimer:
School attendance boundaries provided by ATTOM Data Solutions and are for reference only. Contact the school directly to verify enrollment eligibility.
Price & Sales History for 2114 Ostrom
Date
Details
Price
Change
Source
8/10/2026
Sold
$1,200,000
0.08%
MLS
7/03/2026
Listed
$1,199,000
—
MLS
Disclaimer: Historical sales information is derived from public records provided by the county offices. Information is not guaranteed and should be independently verified.
2114 Ostrom, Long Beach, CA 90815 (MLS# PW26079092) is a Single Family property that was sold at $1,200,000 on August 10, 2026. Want to learn more about 2114 Ostrom? Do you have questions about finding other Single Family real estate for sale in Long Beach? You can browse all Long Beach real estate or contact a Coldwell Banker agent to request more information.