This is a carousel with tiles that activate property listing cards. Use the previous and next buttons to navigate.
1/1
$1,125,000
This is a carousel with tiles that activate property listing cards. Use the previous and next buttons to navigate.
1/1
Property Description
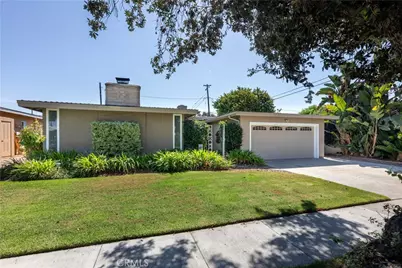
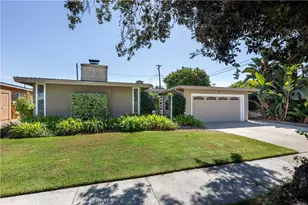
Welcome to a spacious and beautifully cared-for home in one of Long Beach's most desirable Los Altos neighborhoods. Lovingly owned by the same family for many years, this expanded 3-bedroom, 2-bath home offers a wonderful blend of space, comfort, natural light, and indoor-outdoor living.
A beautiful front yard and private entry courtyard create a welcoming first impression, leading to the elegant double-door entry. Inside, the generous floor plan offers multiple living spaces, including a large family room with its own fireplace and sliding glass door, creating an inviting place to gather and relax. The remodeled kitchen is filled with natural light and thoughtfully positioned to overlook the backyard. Numerous windows bring the outdoors in, while a charming breakfast nook surrounded by floor-to-ceiling windows provides the perfect spot for morning coffee or casual meals.
The living room features another fireplace and expansive views of the backyard and covered patio area. Currently enjoyed by the sellers as a home office, this versatile space offers flexibility to suit your lifestyle. Three spacious bedrooms include a comfortable primary suite with its own sliding door opening directly to the patio and backyard. A newer central HVAC system adds year-round comfort, while the private backyard provides a wonderful setting for relaxing and entertaining. The covered patio extends the living space outdoors, and the private in-ground spa creates your own backyard retreat. Ideally located near shopping, dining, transportation, and some of the area's most sought-after schools, including Prisk Elementary, Stanford Middle School, and Millikan High School. Set within a highly desirable Los Altos neighborhood known for its wonderful residential setting, this is a special opportunity to make a well-loved family home your own.
Full Property Details
Full Property Details for 2730 Marber
General
- Sold For: $1,125,000
- Status: Closed
- Type: Single Family
- Source: MRMLS
- MLS ID: PW26186185
- Added to Site: 83 day(s) ago
Interior
- Rooms/Areas: Formal Entry, Primary Bedroom, Main Floor Primary Bedroom, Kitchen, Living Room, Family Room, Primary Suite, Primary Bathroom
- Interior Features: Ceiling Fan(s), Recessed Lighting, Tile Counters, Granite Counters
- Fireplace: Yes
- Fireplace(s): Wood Burning, Gas Starter, Living Room, Family Room
- Eating Areas: Dining Room, In Kitchen, Breakfast Nook
- Appliances: Gas Cooktop, Disposal, Built-In Range, Refrigerator, Double Oven, Dishwasher
- Flooring: Tile, Carpet
Rooms
Bathrooms
- Total Bathrooms: 2
- Full Bathrooms: 1
- 3/4 Bathrooms: 1
Bedrooms
- Total Bedrooms: 3
Other Rooms
- Laundry: In Garage
Additional Information
- Pool Description: None
- Spa Description: In-Ground, Private, Heated
Exterior
- Deck/Patio: Patio
Parking
- Garage: Yes
- Garage Spaces: 2
- Parking: Driveway, Garage Door Opener, Garage (Two Doors)
Location
- County: Los Angeles
- Subdivision: Los Altos/North of Fwy (LNF)
- Driving Directions: From Bellflower Blvd East of Deborah, right onto Marber
School Information
- School District: Long Beach Unified
- Elementary School: PRISK
- Middle School: STANFO
- High School: MILLIK2
Community
- Community Features: Curbs, Street Lights, Sidewalks
Heating & Cooling
- Cooling Type: Central Air
- Heating Type: Central
Utilities
- Sewer: Public Sewer
- Water: Public
Structural Information
- Structure Type: Single Family Residence
- Builder: Whaley
- Construction: Stucco
- Foundation: Raised, Slab
- Roof: Shingle
- Common Walls: No Common Walls
- Windows: Double-Pane Windows, Custom Covering
- Doors: Double-Door Entry
- Disability Access: None
- Entry Location: front door
- Stories/Levels: One
- Stories Description: One
- Square Feet: 2,000
- Sq. Ft. Source: Assessor
- Year Built: 1954
- Year Built Source: Assessor
- Property Condition: Additions/Alterations
Lot Features
- Property View: Neighborhood
- Lot Size (Acres): 0.1395
- Lot Size Source: Assessor
- Irrigation System: Sprinkler System
- Lot Description: Sprinklers in Front, Front Yard
- Fencing (Description): Block
Financial Considerations
- Price Per Sq. Ft.: $562.5
Disclosures and Reports
- Special Conditions: Standard
Listed by Keller Williams Pacific Estate, Elizabeth Romero
Sold by INTI Realty, Kathy Fletcher
Get Pre-Approved Today
Schools
Schools serving 2730 Marber
School District:Long Beach Unified School District
| Name | Grades | Distance |
|---|---|---|
Prisk Elementary School 2375 Fanwood Avenue, Long Beach, CA 90815 | K-5 | 0.5 mi |
Stanford Middle School 5871 East Los Arcos Street, Long Beach, CA 90815 | 6-8 | 0.5 mi |
Millikan High School 2800 Snowden Avenue, Long Beach, CA 90815 | 9-12 | 0.8 mi |
Disclaimer:
School attendance boundaries provided by ATTOM Data Solutions and are for reference only. Contact the school directly to verify enrollment eligibility.
Price & Sales History for 2730 Marber
Date
Details
Price
Change
Source
10/20/2026
Sold
$1,125,000
2.37%
MLS
9/08/2026
Listed
$1,099,000
—
MLS
Disclaimer: Historical sales information is derived from public records provided by the county offices. Information is not guaranteed and should be independently verified.
2730 Marber, Long Beach, CA 90815 (MLS# PW26186185) is a Single Family property that was sold at $1,125,000 on October 20, 2026. Want to learn more about 2730 Marber? Do you have questions about finding other Single Family real estate for sale in Long Beach? You can browse all Long Beach real estate or contact a Coldwell Banker agent to request more information.