This is a carousel with tiles that activate property listing cards. Use the previous and next buttons to navigate.
1/1
$1,075,000
This is a carousel with tiles that activate property listing cards. Use the previous and next buttons to navigate.
1/1
Property Description
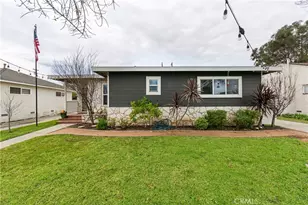
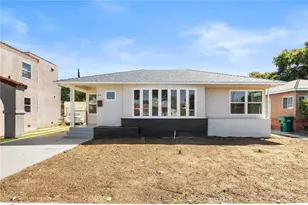
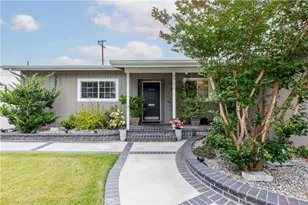
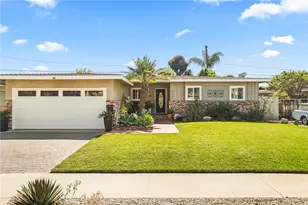
Located in the highly sought-after Los Altos neighborhood, this spacious over 2,100 square foot home offers a versatile layout with 4 bedrooms, 3 baths, with two of the four bedrooms being primary suites, making it ideal for multi-generational living. The open-concept floor plan is highlighted by large plank flooring throughout the living room, dining area, hallways, and kitchen, creating a seamless flow for everyday living and entertaining. The kitchen opens beautifully to the main living spaces, with a large island, while the living room features a cozy fireplace for added charm. A separate family room offers additional gathering space with Spanish tile flooring, a second fireplace, and its own mini split system for year-round comfort. One of the primary suites also includes a private mini split. Dual-pane windows are found throughout the home, enhancing energy efficiency and natural light. The home also features an inside laundry room with its own dedicated space, along with a smart thermostat for added convenience and efficiency. One of the standout features of this property is the fully owner-owned solar system, offering significant energy savings without the expense of a solar lease. Car enthusiasts, hobbyists, or those needing exceptional storage and workspace will appreciate the direct access to the massive 7-car garage, offering nearly 1,200 square feet alone. Maybe you have your own business, pilates studio, private gym, or yoga studio; the possibilities are endless! Additional highlights include a prime location within the highly regarded Prisk Elementary, Stanford Middle School, and Millikan High School areas, with convenient access to shopping, transportation, dining, and entertainment.
Full Property Details
Full Property Details for 2741 Marber Ave
General
- Sold For: $1,075,000
- Status: Closed
- Type: Single Family
- Source: MRMLS
- MLS ID: PW26141741
- Added to Site: 62 day(s) ago
Interior
- Rooms/Areas: Walk-In Closet, Laundry, Two Primaries, Kitchen, Living Room, Family Room, Primary Suite
- Interior Features: Beamed Ceilings, Ceiling Fan(s), Recessed Lighting, Open Floorplan, Granite Counters
- Fireplace: Yes
- Fireplace(s): Wood Burning, Gas Starter, Living Room, Family Room
- Eating Areas: Dining Room, In Kitchen
- Appliances: Disposal, Microwave, Refrigerator, Gas Oven, Dishwasher
- Flooring: Tile, Wood, Laminate
Rooms
Bathrooms
- Total Bathrooms: 3
- Full Bathrooms: 1
- 3/4 Bathrooms: 2
Bedrooms
- Total Bedrooms: 4
Other Rooms
- Laundry: Inside, Individual Room
Additional Information
- Pool Description: None
- Spa Description: None
Exterior
- Deck/Patio: Front Porch
Parking
- Garage: Yes
- Garage Spaces: 7
- Parking: Garage, Garage (Direct Access), Garage (Three Doors)
Location
- County: Los Angeles
- Subdivision: Los Altos/North of Fwy (LNF)
- Driving Directions: From Bellflower Blvd, East on Deborah, right on Marber, corner house
School Information
- School District: Long Beach Unified
- Elementary School: PRISK
- Middle School: STANFO
- High School: MILLIK2
Community
- Community Features: Street Lights
Heating & Cooling
- Cooling Type: Central Air
- Heating Type: Central
Utilities
- Sewer: Public Sewer
- Water: Public
Structural Information
- Structure Type: Single Family Residence
- Construction: Plaster, Wood Siding, Stucco
- Foundation: Raised
- Roof: Bitumen
- Common Walls: No Common Walls
- Windows: Double-Pane Windows, Roller Shields
- Entry Location: front door
- Stories/Levels: One
- Stories Description: One
- Square Feet: 2,116
- Sq. Ft. Source: Assessor
- Year Built: 1954
- Year Built Source: Assessor
- Property Condition: Additions/Alterations
Lot Features
- Property View: Neighborhood
- Lot Size (Acres): 0.1499
- Lot Size Source: Assessor
- Irrigation System: Sprinkler System
- Lot Description: Sprinklers in Front, Corner Lot, Lot 6500-9999, Front Yard, Sprinkler System
- Fencing (Description): Block
Financial Considerations
- Price Per Sq. Ft.: $508.03
Disclosures and Reports
- Special Conditions: Standard
- Inclusions: Referigerator, washer/dryer
Listed by Keller Williams Pacific Estate, Elizabeth Romero
Sold by Re/Max R. E. Specialists, Blaine Sharp

Get Pre-Approved Today
Schools
Schools serving 2741 Marber Ave
School District:Long Beach Unified School District
| Name | Grades | Distance |
|---|---|---|
Prisk Elementary School 2375 Fanwood Avenue, Long Beach, CA 90815 | K-5 | 0.5 mi |
Stanford Middle School 5871 East Los Arcos Street, Long Beach, CA 90815 | 6-8 | 0.5 mi |
Millikan High School 2800 Snowden Avenue, Long Beach, CA 90815 | 9-12 | 0.8 mi |
Disclaimer:
School attendance boundaries provided by ATTOM Data Solutions and are for reference only. Contact the school directly to verify enrollment eligibility.
Price & Sales History for 2741 Marber Ave
Date
Details
Price
Change
Source
8/27/2026
Sold
$1,075,000
-2.18%
MLS
7/16/2026
Price Reduced
$1,099,000
-2.31%
MLS
6/30/2026
Listed
$1,125,000
—
MLS
Disclaimer: Historical sales information is derived from public records provided by the county offices. Information is not guaranteed and should be independently verified.
2741 Marber Avenue, Long Beach, CA 90815 (MLS# PW26141741) is a Single Family property that was sold at $1,075,000 on August 27, 2026. Want to learn more about 2741 Marber Avenue? Do you have questions about finding other Single Family real estate for sale in Long Beach? You can browse all Long Beach real estate or contact a Coldwell Banker agent to request more information.