This is a carousel with tiles that activate property listing cards. Use the previous and next buttons to navigate.
1/63
$2,550,000
This is a carousel with tiles that activate property listing cards. Use the previous and next buttons to navigate.
1/63
Property Description
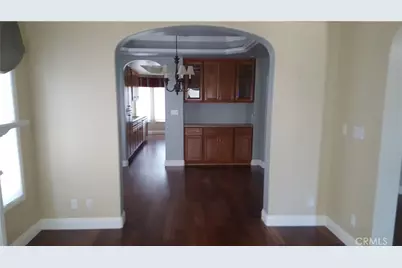
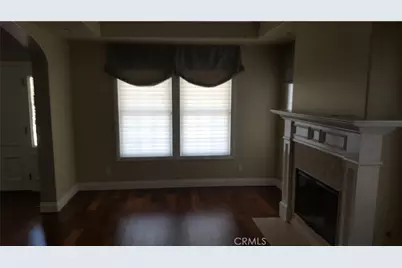
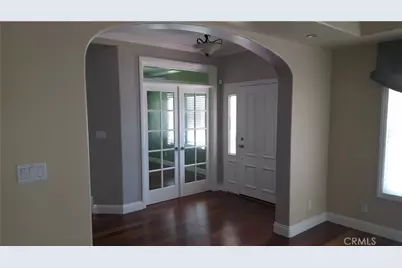
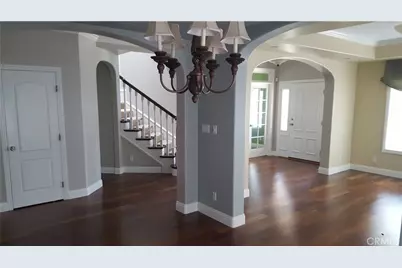
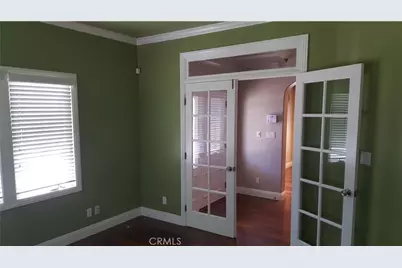
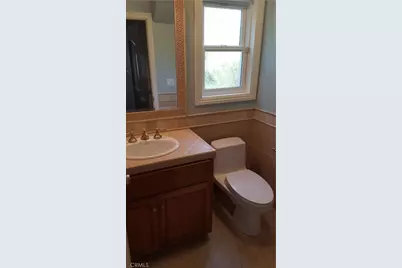
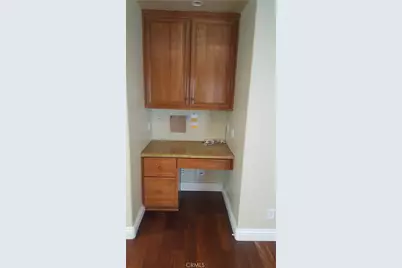
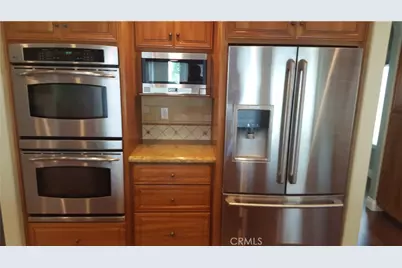
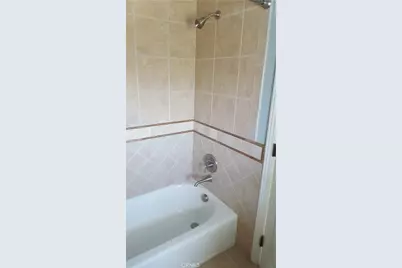
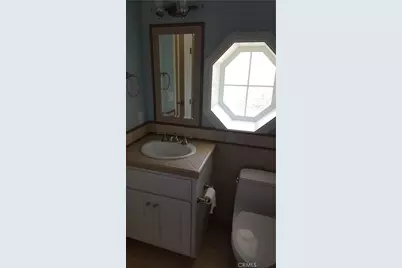
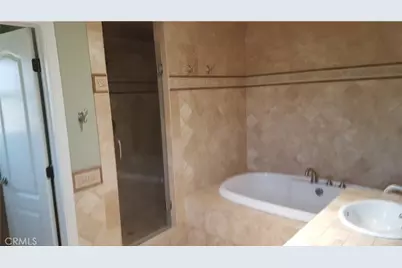
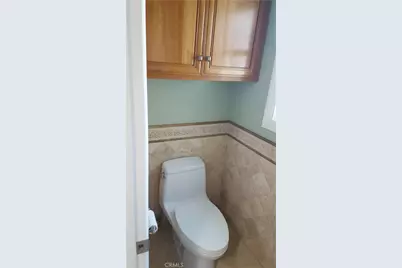
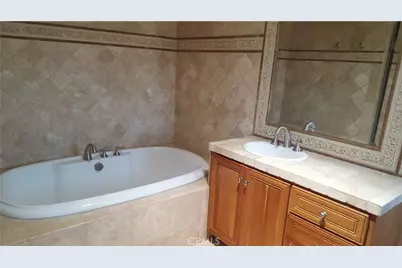
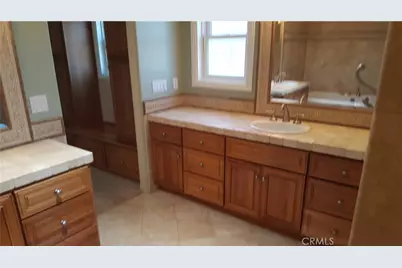
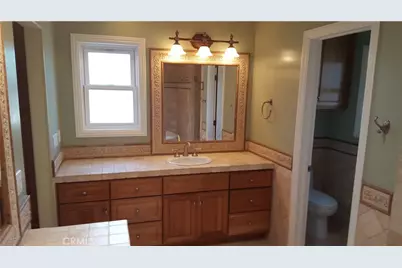
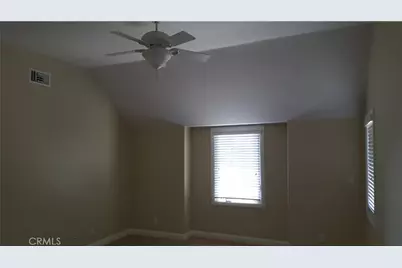
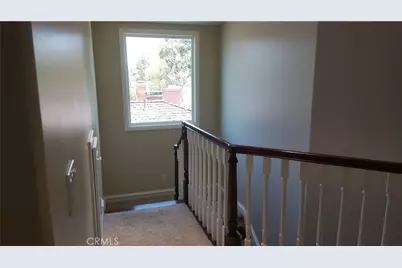
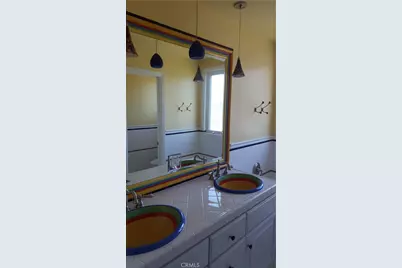
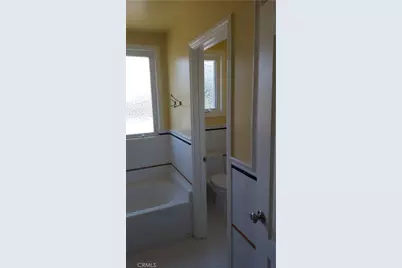
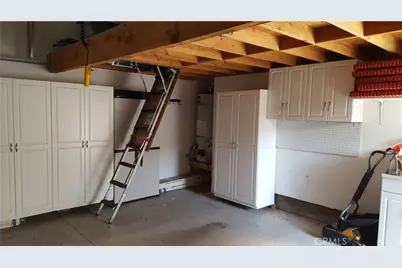
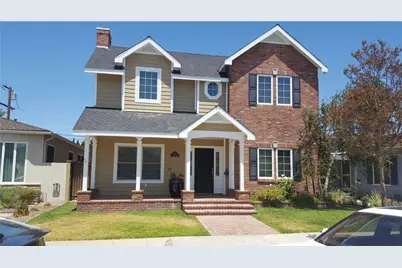
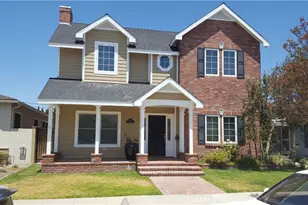
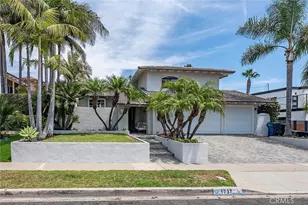
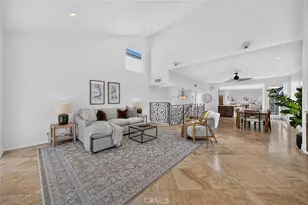
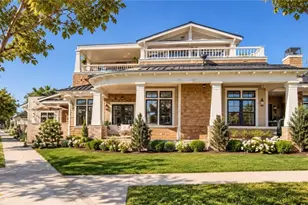
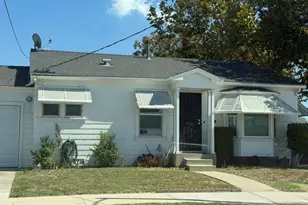
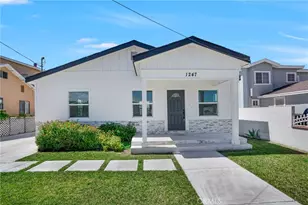
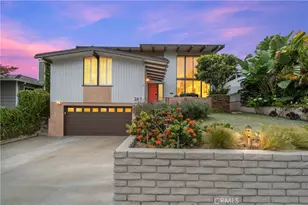
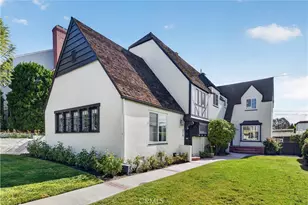
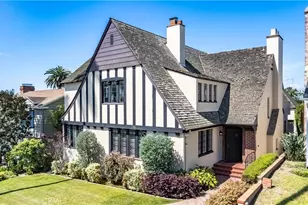
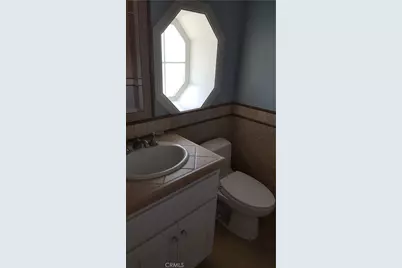
Elegant Belmont Shore Colonial. Welcome to an exceptional Colonial-style residence in one of Long Beach's most coveted neighborhoods, ideally situated in Belmont Shore just a few blocks from the vibrant shops & restaurants of 2nd Street, Alamitos Bay Marine Stadium, Naples Island, & Belmont Shore Beach. Built in 2007 with exceptional craftsmanship & timeless architectural details, this 2,988-square-foot home sits gracefully on a 3,687-square-foot lot. A beautiful brick front porch, steps, & walkway create an inviting first impression. Inside, the home showcases rich dark wood flooring, coved ceilings, recessed lighting, crown molding, double-pane vinyl windows, & custom window coverings throughout. The formal living room features a gas fireplace, while the elegant dining room offers a built-in china hutch. The main level includes a private office/bonus room with built-in bookcases and a beautifully appointed ¾ bathroom with a stall shower & custom stone tile. The first-floor laundry room offers exceptional convenience with a utility sink, abundant cabinetry, & included front-load washer and dryer. At the heart of the home is the spacious family room, featuring a second gas fireplace, coved ceilings, recessed lighting, and a custom built-in entertainment center with bookcase and dedicated space for a television and equipment. The family room seamlessly opens to the gourmet kitchen, creating an ideal setting for everyday living and entertaining. The kitchen features natural oak cabinetry, a generous center island with gas cooktop and extended seating/serving counter, and matching stainless-steel built-in appliances including a refrigerator, double ovens, dishwasher, and microwave. Abundant windows fill the space with natural light. Upstairs, the luxurious primary suite offers a spacious walk-in closet, dual separate vanity sinks, a relaxing soaking tub, and a separate stall shower. Three additional bedrooms and well-appointed bathrooms provide ample space for family and guests. The rear patio is designed for entertaining and features an impressive built-in BBQ/grill island complete with a keg refrigerator and tap. The attached two-car garage provides direct access, extensive storage cabinetry, and convenient upper storage accessed by a pull-down ladder. An exceptional opportunity to enjoy sophisticated living in the heart of Belmont Shore, surrounded by the best of Long Beach's coastal lifestyle, dining, shopping, recreation, and entertainment.
Full Property Details
Full Property Details for 287 La Verne
General
- Price: $2,550,000
- Status: Active
- Type: Single Family
- Source: MRMLS
- MLS ID: PW26176778
- Updated: 8/13/2026
- Days on Market: 14 days
- Added to Site: 14 day(s) ago
Interior
- Rooms/Areas: Formal Entry, Walk-In Closet, Primary Bedroom, Dressing Area, Laundry, All Bedrooms Up, Office, Kitchen, Living Room, Family Room, Primary Suite, Den, Primary Bathroom
- Interior Features: Crown Molding, Wired for Data, Balcony, Ceiling Fan(s), Recessed Lighting, Granite Counters
- Fireplace: Yes
- Fireplace(s): Gas, Gas Starter, Living Room, Family Room
- Eating Areas: Breakfast Counter/Bar, Dining Room, Separated, Area
- Appliances: Gas Water Heater, Double Oven, Gas Oven, Gas Cooktop, Water Line to Refrigerator, Icemaker, Built-In Range, Gas Range, Disposal, 6 Burner Stove, Dishwasher, Microwave, Water Heater
- Flooring: Wood, Laminate
Rooms
Bathrooms
- Total Bathrooms: 3
- Full Bathrooms: 3
Bedrooms
- Total Bedrooms: 4
Other Rooms
- Laundry: Inside, Gas Dryer Hookup, Individual Room, Washer Hookup, Washer Included, Dryer Included
Additional Information
- Pool Description: None
- Spa Description: None
Exterior
- Deck/Patio: Concrete, Open Patio
Parking
- Garage: Yes
- Garage Spaces: 2
- Parking: Garage, Garage (Single Door), Garage Faces Rear
Location
- County: Los Angeles
- Subdivision: Belmont Shore (BSD)
- Driving Directions: North 2nd St
School Information
- School District: Long Beach Unified
Community
- Community Features: Curbs, Street Lights, Sidewalks
Heating & Cooling
- Cooling Type: Central Air
- Heating Type: Central
Utilities
- Sewer: Sewer Paid, Public Sewer
- Water: Public
Structural Information
- Architectural Style: Contemporary
- Structure Type: Single Family Residence
- Construction: Stucco, Drywall Walls
- Foundation: Raised
- Roof: Composition
- Common Walls: No Common Walls
- Windows: Double-Pane Windows, Drapes, Blinds, Screens
- Doors: French Doors, Sliding Doors
- Disability Access: None
- Entry Location: 1
- Stories/Levels: Two
- Stories Description: Two
- Square Feet: 2,988
- Sq. Ft. Source: Assessor
- Year Built: 2007
- Year Built Source: Assessor
- Property Condition: Turnkey
Lot Features
- Property View: None
- Lot Size (Acres): 0.0846
- Lot Size (Sq. Ft.): 3,687
- Lot Size Source: Assessor
- Irrigation System: Sprinkler System
- Lot Description: Sprinklers in Front, Landscaped, Sprinklers Timer, Front Yard, Sprinkler System, Back Yard, Sprinklers in Rear, Lawn, Yard
Financial Considerations
- Price Per Sq. Ft.: $853.41
Disclosures and Reports
- Special Conditions: Standard
- Inclusions: Dishwasher, Stove top, Oven, Refrigerator, Microwave, Washer, Dryer
Listed by College Park Realty, Kenneth Hawkins

Get Pre-Approved Today
Schools
Schools serving 287 La Verne
School District:Long Beach Unified School District
| Name | Grades | Distance |
|---|---|---|
Lowell Elementary School, Long Beach, CA 5201 E. BRd.way, Long Beach, CA 90803 | K-5 | 0.2 mi |
Rogers Middle School 365 Monrovia Avenue, Long Beach, CA 90803 | 6-8 | 0.2 mi |
Wilson High School 4400 East 10th Street, Long Beach, CA 90804 | 9-12 | 1.1 mi |
Disclaimer:
School attendance boundaries provided by ATTOM Data Solutions and are for reference only. Contact the school directly to verify enrollment eligibility.
Price & Sales History for 287 La Verne
Date
Details
Price
Change
Source
8/12/2026
Listed
$2,550,000
99.22%
MLS
4/24/2012
Sold
$1,280,000
—
Public Record
Disclaimer: Historical sales information is derived from public records provided by the county offices. Information is not guaranteed and should be independently verified.
Tax History
Tax History for 287 La Verne
Year
Property Taxes
Change
Tax Assessment
Change
2025
$20,874
—
$1,639,897
2%
2025
$20,874
6%
$1,607,743
4%
2023
$19,647
7%
$1,545,314
2%
2022
$18,426
2%
$1,515,014
2%
2021
$18,070
—
$1,485,309
1%
2020
$18,022
1%
$1,470,080
2%
2019
$17,810
3%
$1,441,256
2%
2018
$17,349
1%
$1,412,997
2%
2017
$17,165
8%
$1,385,292
2%
2016
$15,947
4%
$1,358,130
2%
2015
$15,292
1%
$1,337,731
2%
2014
$15,163
3%
$1,311,527
—
2013
$14,685
—
$1,305,600
—
Disclaimer: Historical tax information is derived from public records provided by the county offices. Information is not guaranteed and should be independently verified.
Estimate the Cost
Estimate the Cost for 287 La Verne
287 La Verne, Long Beach, CA 90803 (MLS# PW26176778) is a Single Family property with 4 bedrooms and 3 full bathrooms. 287 La Verne is currently listed for $2,550,000 and was received on August 12, 2026. Want to learn more about 287 La Verne? Do you have questions about finding other Single Family real estate for sale in Long Beach? You can browse all Long Beach real estate or contact a Coldwell Banker agent to request more information.