This is a carousel with tiles that activate property listing cards. Use the previous and next buttons to navigate.
1/29
$1,499,000 Just Listed
This is a carousel with tiles that activate property listing cards. Use the previous and next buttons to navigate.
1/29
Property Description
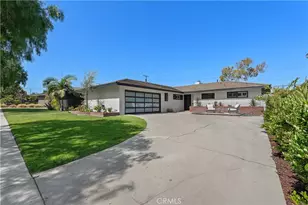
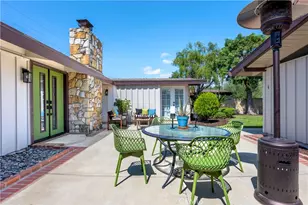
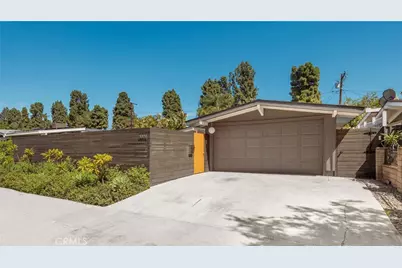
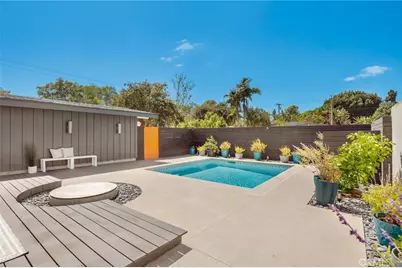
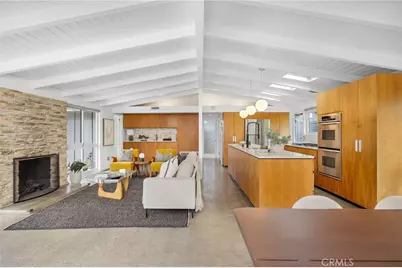
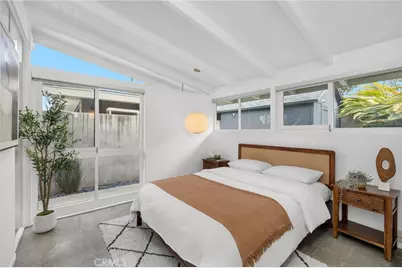
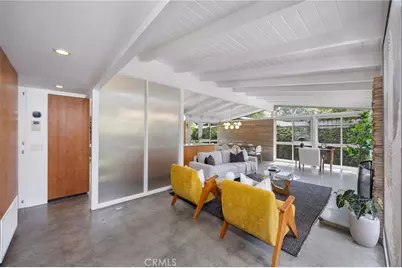
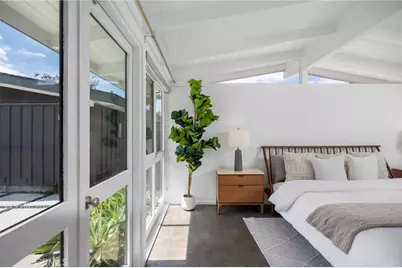
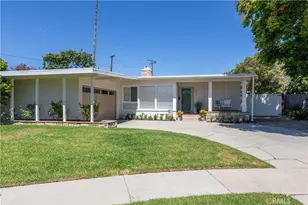
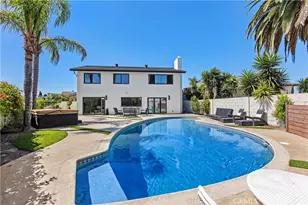
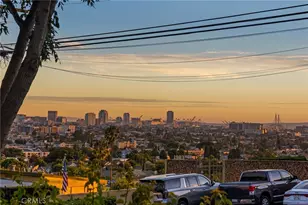
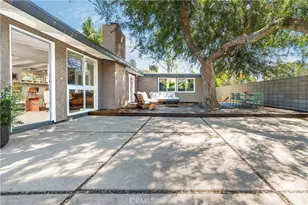
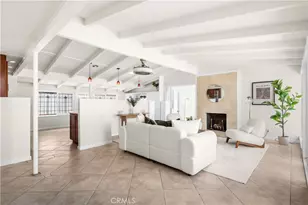
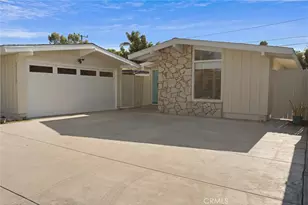
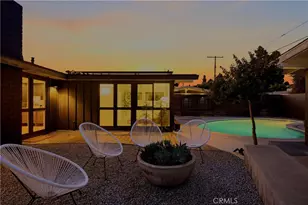
Welcome to 3008 Karen Avenue, an exceptional Cliff May Rancho in Long Beach's iconic Rancho Estates neighborhood. Thoughtfully restored while respecting its mid-century modern roots, this home pairs authentic Cliff May architecture with a newly constructed heated pool, central AC, and permitted ADU plans. Behind a custom wood privacy wall, the home opens to a private courtyard centered around the heated pool, sitting deck, and in-ground gas fire pit, the indoor/outdoor lifestyle these Ranchos were designed around. Beyond the detached two-car garage, a second private yard offers additional outdoor space and future flexibility with permitted ADU plans already in hand. Inside, handcrafted birch cabinetry, polished concrete floors, original Mistlite glass panels, and strategically placed skylights create a warm, understated interior true to the home's era. Period-conscious fixtures carry throughout, while the recently reimagined primary en suite continues the same thoughtful palette and attention to detail. A recently added 120 square foot storage shed adds valuable space without compromising the garage or outdoor living areas. With a newly replaced furnace, central AC and meticulous care throughout, 3008 Karen is a beautifully preserved example of Cliff May's celebrated indoor-outdoor California architecture.
Full Property Details
Full Property Details for 3008 Karen
General
- Price: $1,499,000
- Status: Active
- Type: Single Family
- Source: MRMLS
- MLS ID: PW26205323
- Updated: 9/26/2026
- Days on Market: 3 days
- Added to Site: 3 day(s) ago
Interior
- Rooms/Areas: Primary Bedroom, All Bedrooms Down, Main Floor Primary Bedroom, Living Room, Main Floor Bedroom, Family Room, Primary Suite, Primary Bathroom
- Interior Features: Beamed Ceilings, Quartz Counters, Block Walls, High Ceilings, Pantry, Open Floorplan, Storage
- Fireplace: Yes
- Fireplace(s): Living Room, Family Room
- Eating Areas: Family Kitchen, In Living Room, Dining Room, In Kitchen, In Family Room, Breakfast Nook
- Appliances: Built-In Range, Refrigerator, Gas Range, Gas Oven, Dishwasher
- Flooring: Concrete
Rooms
Bathrooms
- Total Bathrooms: 2
- Full Bathrooms: 2
Bedrooms
- Total Bedrooms: 3
Other Rooms
- Laundry: Gas Dryer Hookup, In Garage, Washer Hookup
Additional Information
- Pool: Yes
- Pool Description: In-Ground, Filtered, Private, Heated
- Spa Description: None
Exterior
- Deck/Patio: Wood, Concrete, Open Patio, Patio, Deck
Parking
- Garage: Yes
- Garage Spaces: 2
- Parking: Garage, Concrete, Off-Street, Paved, On-Site, Garage (Single Door), Garage Faces Front, Driveway, Uncovered
Location
- County: Los Angeles
- Subdivision: Rancho (RNC)
- Driving Directions: Spring to Karen
School Information
- School District: Long Beach Unified
Community
- Community Features: Curbs, Sidewalks, Park
Heating & Cooling
- Cooling Type: Central Air
- Heating Type: Central
Utilities
- Sewer: Public Sewer
- Water: Public
Structural Information
- Architectural Style: Mid Century Modern
- Structure Type: Single Family Residence
- Construction: Wood Siding, Board & Batten Siding, Glass
- Roof: Composition
- Common Walls: No Common Walls
- Windows: Double-Pane Windows, Skylight(s)
- Doors: Double-Door Entry
- Disability Access: Parking
- Entry Location: 1
- Stories/Levels: One
- Stories Description: One
- Square Feet: 1,245
- Sq. Ft. Source: Assessor
- Year Built: 1954
- Year Built Source: Assessor
- Property Condition: Updated/Remodeled
Lot Features
- Property View: City Lights, Park/Greenbelt
- Lot Size (Acres): 0.1235
- Lot Size (Sq. Ft.): 5,378
- Lot Size Source: Assessor
- Lot Description: Patio Home, Paved, 0-1 Unit/Acre, Yard
- Fencing (Description): Block, Masonry, Wood
Financial Considerations
- Price Per Sq. Ft.: $1,204.02
Disclosures and Reports
- Special Conditions: Standard
Listed by California Real Estate Company, Ben Fisher

Get Pre-Approved Today
Schools
Schools serving 3008 Karen
School District:Long Beach Unified School District
| Name | Grades | Distance |
|---|---|---|
Cubberley K-8 3200 Monogram Avenue, Long Beach, CA 90808 | 6-8 | 0.5 mi |
Millikan High School 2800 Snowden Avenue, Long Beach, CA 90815 | 9-12 | 0.9 mi |
Disclaimer:
School attendance boundaries provided by ATTOM Data Solutions and are for reference only. Contact the school directly to verify enrollment eligibility.
Price & Sales History for 3008 Karen
Date
Details
Price
Change
Source
9/24/2026
Listed
$1,499,000
3.38%
MLS
9/25/2024
Sold
$1,450,000
—
Public Record
Disclaimer: Historical sales information is derived from public records provided by the county offices. Information is not guaranteed and should be independently verified.
Tax History
Tax History for 3008 Karen
Year
Property Taxes
Change
Tax Assessment
Change
2025
$18,882
—
$1,479,000
2%
2025
$18,882
2%
$1,450,000
—
2024
$18,498
2%
$1,456,560
2%
2023
$18,164
145%
$1,428,000
136%
2022
$7,419
2%
$604,205
2%
2021
$7,279
—
$592,359
1%
2020
$7,258
1%
$586,286
2%
2019
$7,172
3%
$574,791
2%
2018
$6,943
1%
$563,521
2%
2017
$6,865
8%
$552,472
2%
2016
$6,381
4%
$541,640
2%
2015
$6,120
1%
$533,505
2%
2014
$6,074
8%
$523,056
6%
2013
$5,600
—
$495,000
—
Disclaimer: Historical tax information is derived from public records provided by the county offices. Information is not guaranteed and should be independently verified.
Estimate the Cost
Estimate the Cost for 3008 Karen
3008 Karen, Long Beach, CA 90808 (MLS# PW26205323) is a Single Family property with 3 bedrooms and 2 full bathrooms. 3008 Karen is currently listed for $1,499,000 and was received on September 24, 2026. Want to learn more about 3008 Karen? Do you have questions about finding other Single Family real estate for sale in Long Beach? You can browse all Long Beach real estate or contact a Coldwell Banker agent to request more information.