

This is a carousel with tiles that activate property listing cards. Use the previous and next buttons to navigate.
1/1
$1,275,000
This is a carousel with tiles that activate property listing cards. Use the previous and next buttons to navigate.
1/1
Property Description
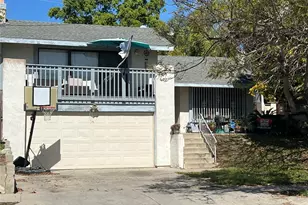
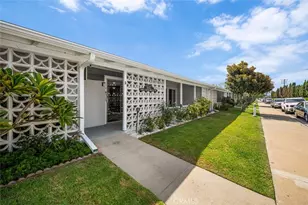
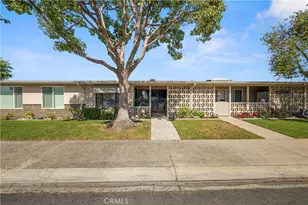
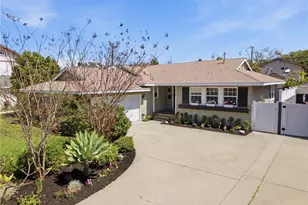
Step into a piece of California architectural history with this Cliff May-designed Rancho home in the heart of Long Beach. Known as the father of the California Ranch home, Cliff May created homes celebrated for their seamless indoor-outdoor living, open-beam design, and connection to the Southern California lifestyle-and this home is a wonderful opportunity to carry that vision forward.
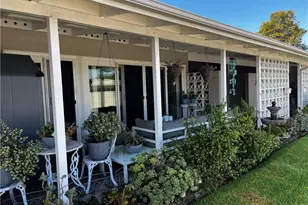
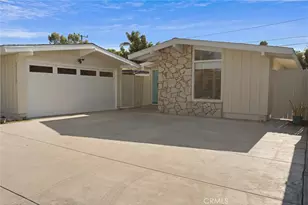
Tucked away on a desirable inside tract location, this 3-bedroom, 2-bath home features a spacious west-facing enclosed front yard, creating a private outdoor retreat perfect for entertaining, relaxing, gardening, or enjoying Long Beach sunsets. A wall of windows from the dining area overlooks the enclosed front yard, bringing in beautiful natural light and enhancing the home's signature indoor-outdoor feel. One side of the original two-car garage has been thoughtfully converted into a dining area complete with built-ins, adding flexibility and character to the space.
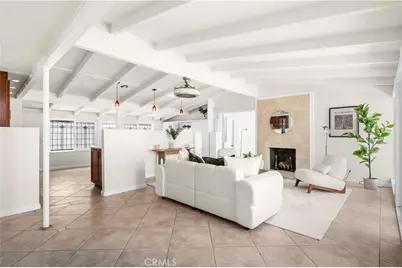
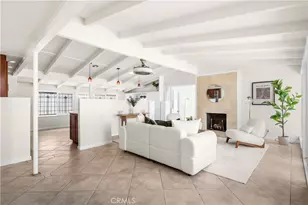
Inside, the home has been freshly painted and offers a clean canvas ready for your personal style and updates. The living room is anchored by a cozy fireplace, while the kitchen features built-ins that blend functionality with classic Cliff May charm. One of the home's most distinctive architectural features is the unique "double roof" design, created to provide additional insulation and energy efficiency without compromising the dramatic open-beam ceilings and iconic Rancho aesthetic.
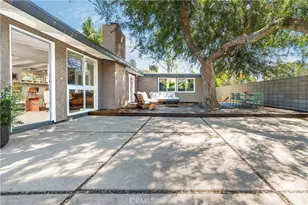
The primary suite features French doors opening to the private front patio, while the middle bedroom includes sliding doors leading to the rear patio-further embracing the Rancho lifestyle and seamless connection to outdoor living spaces. Additional features include central heating and air conditioning for year-round comfort, an ideal floor plan, and the timeless appeal that makes Cliff May Rancho homes so sought after. Whether you are a mid-century modern enthusiast, architecture lover, or buyer looking to create your dream home, this is a rare opportunity to own an iconic piece of Long Beach history and make it your own.
Full Property Details
Full Property Details for 3030 Roxanne Ave
General
- Sold For: $1,275,000
- Status: Closed
- Type: Single Family
- Source: MRMLS
- MLS ID: PW26062871
- Added to Site: 118 day(s) ago
Interior
- Rooms/Areas: Walk-In Closet, Primary Bedroom, All Bedrooms Down, Main Floor Primary Bedroom, Kitchen, Living Room, Main Floor Bedroom, Primary Bathroom
- Interior Features: Beamed Ceilings, Ceiling Fan(s), Open Floorplan, Stone Counters
- Fireplace: Yes
- Fireplace(s): Living Room
- Eating Areas: Dining Room, Breakfast Nook
- Appliances: Gas Water Heater, Gas Oven, Dishwasher
- Flooring: Tile
Rooms
Bathrooms
- Total Bathrooms: 2
- Full Bathrooms: 2
Bedrooms
- Total Bedrooms: 3
Other Rooms
- Laundry: In Garage
Additional Information
- Pool Description: None
- Spa Description: None
Exterior
- Deck/Patio: Front Porch, Concrete, Porch, Patio, Slab
Parking
- Garage: Yes
- Garage Spaces: 1
- Parking: Garage (Direct Access), Garage Faces Front, Driveway
Location
- County: Los Angeles
- Subdivision: Rancho (RNC)
- Driving Directions: From Spring heading East, use the turn-in on Karen to make a U-Turn to the Spring St service road. First Right is Roxanne.
- Direction Faces: West
School Information
- School District: Long Beach Unified
Community
- Community Features: Gutters, Curbs, Street Lights, Storm Drains, Sidewalks, Suburban
Heating & Cooling
- Cooling Type: Central Air
- Heating Type: Fireplace(s), Forced Air
Utilities
- Sewer: Sewer Paid, Public Sewer
- Water: Public
Structural Information
- Architectural Style: Mid Century Modern
- Structure Type: Single Family Residence
- Construction: Stucco
- Foundation: Slab
- Roof: Composition
- Common Walls: No Common Walls
- Disability Access: None
- Entry Location: 1
- Stories/Levels: One
- Stories Description: One
- Square Feet: 1,380
- Sq. Ft. Source: Assessor
- Year Built: 1954
- Year Built Source: Assessor
Lot Features
- Property View: None
- Lot Size (Acres): 0.1216
- Lot Size Source: Assessor
- Lot Description: Ranch, Landscaped, Park Nearby, Lawn
- Fencing (Description): Block
Financial Considerations
- Price Per Sq. Ft.: $923.91
Disclosures and Reports
- Special Conditions: Trust, Standard
Get Pre-Approved Today
Schools
Schools serving 3030 Roxanne Ave
School District:Long Beach Unified School District
| Name | Grades | Distance |
|---|---|---|
Cubberley K-8 3200 Monogram Avenue, Long Beach, CA 90808 | 6-8 | 0.4 mi |
Millikan High School 2800 Snowden Avenue, Long Beach, CA 90815 | 9-12 | 0.9 mi |
Disclaimer:
School attendance boundaries provided by ATTOM Data Solutions and are for reference only. Contact the school directly to verify enrollment eligibility.
Price & Sales History for 3030 Roxanne Ave
Date
Details
Price
Change
Source
6/23/2026
Sold
$1,275,000
8.51%
MLS
5/13/2026
Listed
$1,175,000
—
MLS
Disclaimer: Historical sales information is derived from public records provided by the county offices. Information is not guaranteed and should be independently verified.
3030 Roxanne Avenue, Long Beach, CA 90808 (MLS# PW26062871) is a Single Family property that was sold at $1,275,000 on June 23, 2026. This property was listed by Tracey Thorpe from our Long Beach Office.Want to learn more about 3030 Roxanne Avenue? Do you have questions about finding other Single Family real estate for sale in Long Beach? You can browse all Long Beach real estate or contact a Coldwell Banker agent to request more information.