This is a carousel with tiles that activate property listing cards. Use the previous and next buttons to navigate.
1/1
$1,280,000
This is a carousel with tiles that activate property listing cards. Use the previous and next buttons to navigate.
1/1
Property Description
Charming Remodeled Belmont Heights Bungalow
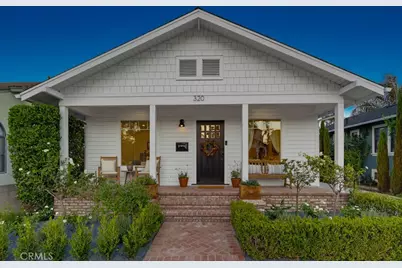
Welcome to this beautifully remodeled 2-bedroom, 2-bath bungalow nestled in the highly desirable Belmont Heights neighborhood. Blending timeless charm with modern updates, this light and bright home features an inviting open floor plan with a spacious living room and dining area designed for comfortable everyday living and entertaining.
The gorgeous remodeled kitchen is the heart of the home, featuring quartz countertops, custom cabinetry, a large pantry, stainless steel appliances, and a generous breakfast bar. French doors and abundant windows enhance the home's bright, airy feel, while recessed lighting and newer windows add to the thoughtful upgrades throughout.
The spacious primary suite offers a large linear closet and a beautifully remodeled en-suite bath finished with Carrara marble and classic white subway tile. The hall bathroom has also been completely remodeled with Carrara marble and white subway tile, creating a fresh, timeless look.
Additional improvements include new interior and exterior paint, HVAC with Nest thermostat, tankless water heater, recessed lighting throughout, newer windows, and new landscaping.
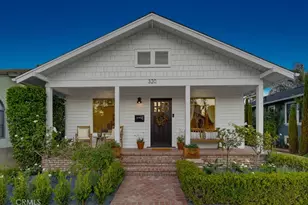
Outside, the home's charm continues with an amazing used brick front porch-the perfect spot to relax and enjoy the neighborhood. A quaint and private used brick back patio provides another wonderful outdoor living space, with French doors leading to the finished garage, offering space for a home office, gym, studio, or additional usable space.
Ideally located in Belmont Heights, close to popular restaurants, shopping, and neighborhood amenities, this beautifully updated bungalow offers an exceptional combination of character, style, comfort, and location. Truly a special home with upgrades throughout and ready to enjoy!
Full Property Details
Full Property Details for 320 Saint Joseph
General
- Sold For: $1,280,000
- Status: Closed
- Type: Single Family
- Source: MRMLS
- MLS ID: PW26204577
- Added to Site: 54 day(s) ago
Interior
- Rooms/Areas: Laundry, Main Floor Primary Bedroom, Kitchen, Living Room, Main Floor Bedroom, Primary Suite, Galley Kitchen
- Interior Features: Crown Molding, Quartz Counters, Block Walls, Built-in Features, Pantry, Recessed Lighting, Open Floorplan, Copper Plumbing (Full)
- Fireplace(s): None
- Eating Areas: Breakfast Counter/Bar, In Living Room
- Appliances: Disposal, Microwave, Refrigerator, Tankless Water Heater, Range Hood, Gas Range, Dishwasher
Rooms
Bathrooms
- Total Bathrooms: 2
- Full Bathrooms: 1
- 3/4 Bathrooms: 1
Bedrooms
- Total Bedrooms: 2
Other Rooms
- Laundry: In Kitchen, Washer Hookup, Washer Included, Dryer Included
Additional Information
- Pool Description: None
- Spa Description: None
Exterior
- Deck/Patio: Front Porch, Brick, Porch, Patio
Parking
- Garage: Yes
- Garage Spaces: 1
- Parking: Garage (Single Door), Driveway
Location
- County: Los Angeles
- Subdivision: Belmont Heights (BH)
- Driving Directions: South of Colorado Street
- Direction Faces: West
School Information
- School District: Long Beach Unified
- High School: WILSON
Community
- Community Features: Curbs, Sidewalks
Heating & Cooling
- Cooling Type: Central Air
- Heating Type: Central
Utilities
- Sewer: Public Sewer
- Water: Public
Structural Information
- Architectural Style: Bungalow
- Structure Type: Single Family Residence
- Construction: Wood Siding
- Foundation: Raised
- Roof: Composition
- Common Walls: No Common Walls
- Windows: Double-Pane Windows
- Doors: French Doors
- Disability Access: None
- Entry Location: 1
- Stories/Levels: One
- Stories Description: One
- Square Feet: 960
- Sq. Ft. Source: Assessor
- Year Built: 1923
- Year Built Source: Assessor
- Property Condition: Turnkey
Lot Features
- Property View: None
- Lot Size (Acres): 0.0579
- Lot Size Source: Assessor
- Lot Description: 0-1 Unit/Acre
- Fencing (Description): Block
Financial Considerations
- Price Per Sq. Ft.: $1,333.33
Disclosures and Reports
- Special Conditions: Standard
Listed by Re/Max R. E. Specialists, Jamee Lindberg
Sold by ReMax Tiffany Real Estate, Cheryl Schnitzer
Get Pre-Approved Today
Schools
Schools serving 320 Saint Joseph
School District:Long Beach Unified School District
| Name | Grades | Distance |
|---|---|---|
Lowell Elementary School, Long Beach, CA 5201 E. BRd.way, Long Beach, CA 90803 | K-5 | 0.4 mi |
Rogers Middle School 365 Monrovia Avenue, Long Beach, CA 90803 | 6-8 | 0.3 mi |
Wilson High School 4400 East 10th Street, Long Beach, CA 90804 | 9-12 | 0.6 mi |
Disclaimer:
School attendance boundaries provided by ATTOM Data Solutions and are for reference only. Contact the school directly to verify enrollment eligibility.
Price & Sales History for 320 Saint Joseph
Date
Details
Price
Change
Source
10/15/2026
Sold
$1,280,000
16.89%
MLS
9/18/2026
Listed
$1,095,000
—
MLS
Disclaimer: Historical sales information is derived from public records provided by the county offices. Information is not guaranteed and should be independently verified.
320 Saint Joseph, Long Beach, CA 90814 (MLS# PW26204577) is a Single Family property that was sold at $1,280,000 on October 15, 2026. Want to learn more about 320 Saint Joseph? Do you have questions about finding other Single Family real estate for sale in Long Beach? You can browse all Long Beach real estate or contact a Coldwell Banker agent to request more information.