This is a carousel with tiles that activate property listing cards. Use the previous and next buttons to navigate.
1/25
$1,050,000
This is a carousel with tiles that activate property listing cards. Use the previous and next buttons to navigate.
1/25
Property Description
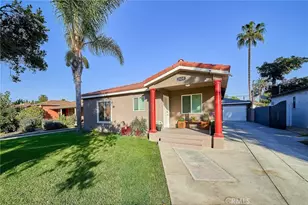
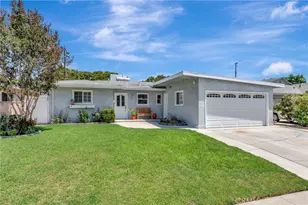
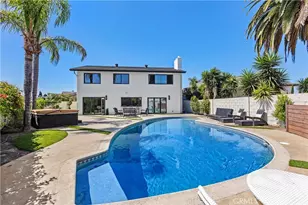
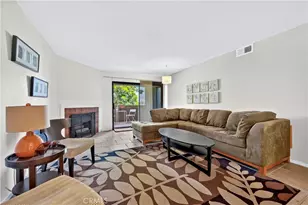
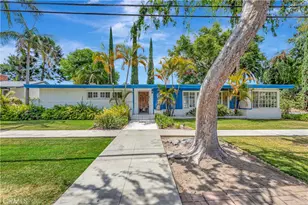
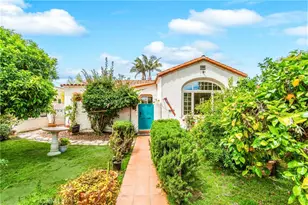
Beautifully remodeled 4-bedroom, 2-bath home nestled in Long Beach's sought-after Wrigley neighborhood. Situated on an oversized 8,216 sq. ft. lot, this 1,686 sq. ft. residence is filled with natural light from abundant windows and skylights, creating an open and inviting feel. The stylish interior features wide plank flooring, warm-toned cabinetry, quartz countertops, and contemporary finishes throughout. A detached two-car garage includes an added bathroom and offers flexible space for a variety of potential uses. Step into your private backyard oasis featuring a sparkling pool, expansive patio, and generous yard ideal for entertaining, relaxing, or enjoying Southern California's year-round weather. A long driveway offers plenty of off-street parking for guests or multiple vehicles. Conveniently located just minutes from parks, shopping, dining, Downtown Long Beach, and major freeway access, this home combines modern updates, functional living, and an exceptional outdoor setting.
Bonus Opportunity: Qualified buyers may be eligible for a homebuyer grant of up to $20,000 through a participating lender. Contact the listing agent for program details and buyer eligibility requirements.
Full Property Details
Full Property Details for 3250 Chestnut
General
- Price: $1,050,000
- Status: Active
- Type: Single Family
- Source: MRMLS
- MLS ID: PW26137056
- Updated: 8/8/2026
- Days on Market: 50 days
- Added to Site: 50 day(s) ago
Interior
- Rooms/Areas: Primary Bedroom, All Bedrooms Down, Primary Suite, Primary Bathroom
- Fireplace: Yes
- Fireplace(s): Living Room
- Eating Areas: Dining Room
- Appliances: Disposal, Gas Range, Gas Oven, Dishwasher
- Flooring: Vinyl
Rooms
Bathrooms
- Total Bathrooms: 2
- Full Bathrooms: 2
Bedrooms
- Total Bedrooms: 4
Other Rooms
- Laundry: In Kitchen, Washer Hookup
Additional Information
- Pool: Yes
- Pool Description: Diving Board, Private
- Spa Description: None
Exterior
- Deck/Patio: Brick, Open Patio
Parking
- Garage: Yes
- Garage Spaces: 2
- Parking: Garage, Covered, Garage (Direct Access), Private, Tandem Uncovered
Location
- County: Los Angeles
- Subdivision: Wrigley Area (WR)
- Driving Directions: 405 Fwy to Long Beach Blvd. South to Wardlow, east to Chestnut, South to property
School Information
- School District: Long Beach Unified
Community
- Community Features: Sidewalks
Heating & Cooling
- Cooling Type: Central Air
- Heating Type: Central
Utilities
- Sewer: Public Sewer
- Water: Public
Structural Information
- Architectural Style: Traditional
- Structure Type: Single Family Residence
- Construction: Stucco
- Roof: Composition, Shingle
- Common Walls: No Common Walls
- Windows: Double-Pane Windows, Screens
- Entry Location: 1
- Stories/Levels: One
- Stories Description: One
- Square Feet: 1,686
- Sq. Ft. Source: Assessor
- Year Built: 1947
- Year Built Source: Public Records
- Property Condition: Turnkey
Lot Features
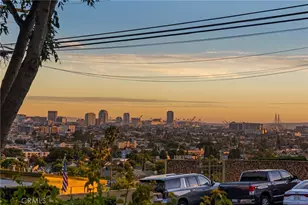
- Property View: Neighborhood
- Lot Size (Acres): 0.1886
- Lot Size (Sq. Ft.): 8,216
- Lot Size Source: Assessor
- Lot Description: Front Yard, Back Yard
Financial Considerations
- Price Per Sq. Ft.: $622.78
Disclosures and Reports
- Special Conditions: Standard
Listed by Think Boutiq Real Estate, Linda Morioka

Get Pre-Approved Today
Schools
Schools serving 3250 Chestnut
School District:Long Beach Unified School District
| Name | Grades | Distance |
|---|---|---|
Birney Elementary School, Long Beach, CA 710 West Spring Street, Long Beach, CA 90806 | K-5 | 0.5 mi |
Hughes Middle School 3846 CA Ave., Long Beach, CA 90807 | 6-8 | 1.2 mi |
Polytechnic High School, Long Beach, CA 1600 Atlantic Ave., Long Beach, CA 90813 | 9-12 | 2.1 mi |
Disclaimer:
School attendance boundaries provided by ATTOM Data Solutions and are for reference only. Contact the school directly to verify enrollment eligibility.
Price & Sales History for 3250 Chestnut
Date
Details
Price
Change
Source
6/23/2026
Listed
$1,050,000
—
MLS
Disclaimer: Historical sales information is derived from public records provided by the county offices. Information is not guaranteed and should be independently verified.
Tax History
Tax History for 3250 Chestnut
Year
Property Taxes
Change
Tax Assessment
Change
2025
$5,948
6%
$429,559
4%
2023
$5,616
6%
$412,880
2%
2022
$5,282
2%
$404,785
2%
2021
$5,173
—
$396,849
1%
2020
$5,160
1%
$392,781
2%
2019
$5,101
5%
$385,081
2%
2018
$4,878
1%
$377,532
2%
2017
$4,827
8%
$370,130
2%
2016
$4,485
4%
$362,873
2%
2015
$4,307
1%
$357,423
2%
2014
$4,281
3%
$350,422
—
2013
$4,151
—
$348,840
—
Disclaimer: Historical tax information is derived from public records provided by the county offices. Information is not guaranteed and should be independently verified.
Estimate the Cost
Estimate the Cost for 3250 Chestnut
3250 Chestnut, Long Beach, CA 90806 (MLS# PW26137056) is a Single Family property with 4 bedrooms and 2 full bathrooms. 3250 Chestnut is currently listed for $1,050,000 and was received on June 23, 2026. Want to learn more about 3250 Chestnut? Do you have questions about finding other Single Family real estate for sale in Wrigley Area? You can browse all Wrigley Area real estate or contact a Coldwell Banker agent to request more information.