This is a carousel with tiles that activate property listing cards. Use the previous and next buttons to navigate.
1/1
$1,175,000
This is a carousel with tiles that activate property listing cards. Use the previous and next buttons to navigate.
1/1
Property Description
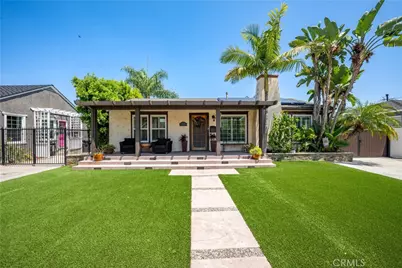
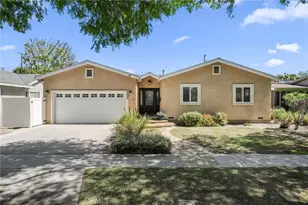
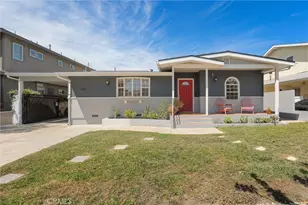
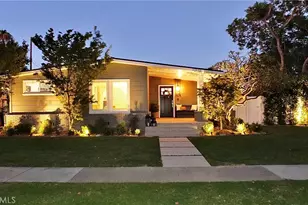
Don't miss this one of a kind custom remodel in the desired South Of Conant neighborhood. Its impressive curb appeal includes a large stamped concrete porch with a new aluminum-covered patio, freshly laid turf, meticulously sharp landscaping, and stylish stone-covered planter boxes.
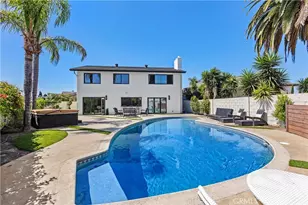
Inside, the living room feels warm and inviting with a cozy fireplace, crown moldings, recessed lighting, beautiful original oak flooring, and a surround sound system that is integrated with the outdoor speakers. The kitchen is a standout, boasting a large center island, slab granite countertops, stainless steel appliances including large double ovens, stylish pendant lighting, and a bright garden window. The adjacent dining/sitting area opens directly via a new sliding door to the backyard for easy flow and entertaining. The generous primary bedroom offers a peaceful retreat with new tile flooring, a spacious walk-in closet complete with custom built organizers, and a new slider leading to the backyard. Its newly remodeled en-suite bathroom includes a custom dual sink vanity and high-end finishes. Out back, the private yard shines with matching aluminum patios, stamped concrete, a sparkling saltwater pool and spa, and custom hardscape with plenty of mood lighting. This custom built pool and spa can be operated with your phone and offers a water fall and LED lighting that changes colors! New steel-framed gates flank the exterior, while the long driveway provides extra parking up front, with plenty of room for an RV. A spacious two-car garage offers abundant cabinetry installed by Closet World, auto opener, and a convenient laundry area. Additional highlights include smooth textured block walls, fully paid-off solar system, Dynamark camera security system, new water heater, copper plumbing, auto irrigation, dual pane windows throughout, plantation shutters, a generous outdoor BBQ kitchen, and so much more. This turnkey home blends classic character with modern updates in this picturesque neighborhood in the 90808. This wonderful property is just a short walk to Wardlow Park and proximate to schools, dining, entertainment, golf courses, and the Long Beach Airport. Hurry, this one will not last long.
Full Property Details
Full Property Details for 3424 Montair Ave
General
- Sold For: $1,175,000
- Status: Closed
- Type: Single Family
- Source: MRMLS
- MLS ID: PW26101074
- Added to Site: 96 day(s) ago
Interior
- Rooms/Areas: All Bedrooms Down, Main Floor Primary Bedroom, Primary Bathroom
- Interior Features: Crown Molding, Ceiling Fan(s), Recessed Lighting, Wired for Sound
- Fireplace: Yes
- Fireplace(s): Gas, Wood Burning, Living Room
- Eating Areas: Dining Room, Area
- Appliances: Microwave, Built-In Range, Gas Range, Double Oven
- Flooring: Vinyl, Wood
Rooms
Bathrooms
- Total Bathrooms: 2
- Full Bathrooms: 2
Bedrooms
- Total Bedrooms: 3
Other Rooms
- Laundry: In Garage
Additional Information
- Pool: Yes
- Pool Description: In-Ground, Waterfall, Private, Heated, Salt Water
- Spa Description: In-Ground, Private, Heated
Exterior
- Deck/Patio: Covered, Front Porch, Lanai, Open Patio, Patio
Parking
- Garage: Yes
- Garage Spaces: 2
- Parking: RV Access/Parking, Garage Faces Front, Garage Door Opener, Garage (Two Doors), RV Potential
Location
- County: Los Angeles
- Subdivision: South of Conant Northeast (SNE)
- Driving Directions: N. Wardlow W. Bellflower
School Information
- School District: Long Beach Unified
Community
- Community Features: Curbs, Sidewalks, Suburban
Heating & Cooling
- Cooling Type: Central Air
- Heating Type: Forced Air, Central
Utilities
- Sewer: Public Sewer
- Water: Public
Structural Information
- Architectural Style: Mid Century Modern, Spanish
- Structure Type: Single Family Residence
- Foundation: Raised
- Roof: Composition
- Common Walls: No Common Walls
- Windows: Double-Pane Windows
- Disability Access: None
- Entry Location: front
- Stories/Levels: One
- Stories Description: One
- Square Feet: 1,556
- Sq. Ft. Source: Assessor
- Year Built: 1947
- Year Built Source: Assessor
- Property Condition: Turnkey
Lot Features
- Property View: None
- Lot Size (Acres): 0.1389
- Lot Size Source: Assessor
- Irrigation System: Sprinkler System
- Lot Description: Landscaped, 0-1 Unit/Acre, Level, Front Yard, Sprinkler System, Back Yard, Yard
- Fencing (Description): Block
Financial Considerations
- Price Per Sq. Ft.: $755.14
Disclosures and Reports
- Special Conditions: Standard
Listed by First Team Real Estate, Brandon Caldarella
Sold by Chamberlain Real Estate, Craig Chamberlain

Get Pre-Approved Today
Schools
Schools serving 3424 Montair Ave
School District:Long Beach Unified School District
| Name | Grades | Distance |
|---|---|---|
Burcham Elementary School 5610 East Monlaco Road, Long Beach, CA 90808 | K-5 | 0.3 mi |
Marshall Academy Of The Arts 5870 East Wardlow Road, Long Beach, CA 90808 | 6-8 | 0.5 mi |
Millikan High School 2800 Snowden Avenue, Long Beach, CA 90815 | 9-12 | 1.2 mi |
Disclaimer:
School attendance boundaries provided by ATTOM Data Solutions and are for reference only. Contact the school directly to verify enrollment eligibility.
Price & Sales History for 3424 Montair Ave
Date
Details
Price
Change
Source
7/10/2026
Sold
$1,175,000
-2.08%
MLS
5/09/2026
Listed
$1,200,000
—
MLS
Disclaimer: Historical sales information is derived from public records provided by the county offices. Information is not guaranteed and should be independently verified.
3424 Montair Avenue, Long Beach, CA 90808 (MLS# PW26101074) is a Single Family property that was sold at $1,175,000 on July 10, 2026. Want to learn more about 3424 Montair Avenue? Do you have questions about finding other Single Family real estate for sale in Long Beach? You can browse all Long Beach real estate or contact a Coldwell Banker agent to request more information.