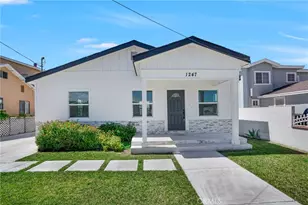
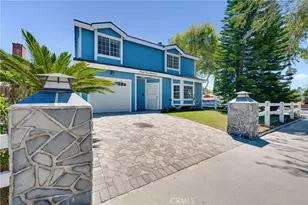
Full Property Details for 3431 Myrtle Avenue
General
- Sold For: $1,200,000
- Status: Closed
- Type: Single Family
- Source: MRMLS
- MLS ID: CV26016535
- Added to Site: 238 day(s) ago
Interior
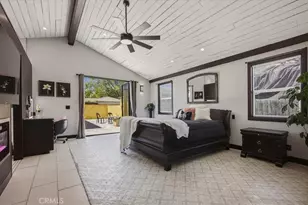
- Rooms/Areas: Walk-In Closet, Primary Bedroom, Dressing Area, Laundry, All Bedrooms Down, Main Floor Primary Bedroom, Kitchen, Living Room, Main Floor Bedroom, Primary Suite, Primary Bathroom
- Interior Features: Quartz Counters, Block Walls, Built-in Features, Attic Fan, High Ceilings, Ceiling Fan(s), Recessed Lighting, Open Floorplan, Copper Plumbing (Full), Wired for Sound, Cathedral Ceiling(s)
- Fireplace: Yes
- Fireplace(s): Freestanding, Raised Hearth, Electric, Primary Bedroom, Wood Burning, Firepit, Masonry, Living Room
- Eating Areas: Breakfast Counter/Bar, L-Shaped Dining Area
- Appliances: 6 Burner Stove, Gas Cooktop, Disposal, Microwave, Refrigerator, Gas Water Heater, Tankless Water Heater, Vented Exhaust Fan, Gas Range, Double Oven, Gas Oven, Dishwasher
- Flooring: Tile, Carpet, Stone, Wood, Laminate
Rooms
- Total Bathrooms: 2
- Full Bathrooms: 1
- 3/4 Bathrooms: 1
- Laundry: Inside, Individual Room, Washer Hookup, Washer Included, Dryer Included
Additional Information
- Pool Description: None
- Spa Description: None
Exterior
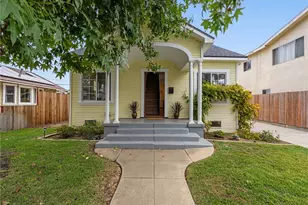
- Deck/Patio: Front Porch, Tile, Open Patio, Stone
Parking
- Garage: Yes
- Garage Spaces: 2
- Parking: Garage, Electric Vehicle Charging Station(s), Gated, Garage (Direct Access), Garage Faces Rear, Garage Door Opener, Parking Space, Garage (Two Doors), Street
Location
- County: Los Angeles
- Subdivision: California Heights (CH)
- Driving Directions: From 405 Fwy: Exit Atlantic, go N from exit, R on Wardlow, left on Myrtle. Home on the R
- Direction Faces: East
School Information
- School District: Long Beach Unified
- Elementary School: LONGFE
- Middle School: HUGHES
- High School: POLYTE
Community
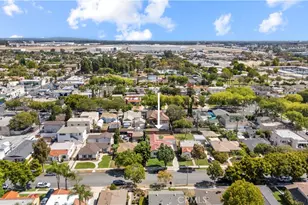
- Community Features: Curbs, Golf, Biking, Dog Park, Hiking, Street Lights, Suburban, Park
Heating & Cooling
- Cooling Type: Central Air, Heat Pump, High Efficiency, ENERGY STAR Qualified Equipment
- Heating Type: Fireplace(s), Electric, Forced Air, Heat Pump, High Efficiency, Central
Utilities
- Sewer: Public Sewer
- Water: Public
Structural Information
- Architectural Style: Custom-Built
- Structure Type: Single Family Residence
- Construction: Frame, Ducts Professionally Air-Sealed, Stucco, Glass, Drywall Walls
- Foundation: Raised, Slab
- Roof: Shingle, Asphalt
- Common Walls: No Common Walls
- Windows: Double-Pane Windows, Drapes, Skylight(s), ENERGY STAR Qualified Windows, Low Emissivity Windows, Screens
- Doors: Panel Doors
- Disability Access: Wide Halls (48 Inches or More), 2 or More Accessible Exits, Parking
- Entry Location: ground level w/ a few steps
- Stories/Levels: One
- Stories Description: One
- Square Feet: 1,654
- Sq. Ft. Source: Other
- Year Built: 1947
- Year Built Source: Public Records
- Property Condition: Turnkey, Updated/Remodeled
Lot Features
- Property View: None
- Lot Size (Acres): 0.0988
- Lot Size Source: Assessor
- Lot Description: Level with Street, Landscaped, Rectangular Lot, 0-1 Unit/Acre, Level, Front Yard, Back Yard, Lawn, Yard
- Fencing (Description): Block, Wood
Financial Considerations
- Price Per Sq. Ft.: $725.51
Disclosures and Reports
- Special Conditions: Probate Listing
- Inclusions: Washer, Dryer, Refrigerator, Tv in living room (above fireplace), TV in Primary bedroom, EV 40 amp charging receptacle
Listed by Realty One Group West, Harlene Dryden
Sold by Keller Williams Pacific Estates, Natalia Sadecka