This is a carousel with tiles that activate property listing cards. Use the previous and next buttons to navigate.
1/1
$5,850
This is a carousel with tiles that activate property listing cards. Use the previous and next buttons to navigate.
1/1
Property Description
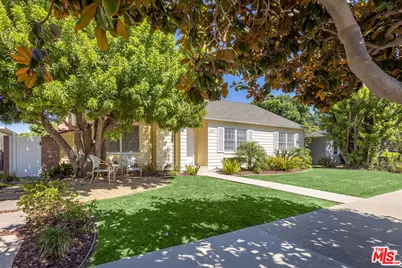
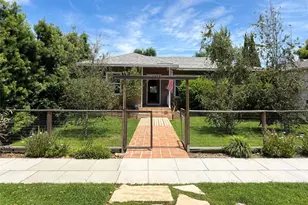
Welcome to this beautifully updated home in the heart of Long Beach's historic California Heights neighborhood. Step inside to an inviting interior with plenty of windows that let natural light illuminate the spacious living areas. The layout flows effortlessly, offering a bright and airy atmosphere that's perfect for both relaxing quiet evenings and hosting friends in the large private patio. The kitchen and bathrooms feature thoughtful updates, ensuring a modern living experience while preserving character. The dining room features a built-in bookshelf and cabinet; the kitchen counter offers the perfect spot for a snack, and the breakfast nook overlooking the backyard is the ideal place to start your day. The kitchen is a chef's dream with all the countertop and cabinet space; another bonus is the coffee bar with a beverage fridge. There is also a separate laundry room with a utility sink and built-in laundry organizing bins. The primary retreat is set away from the two secondary bedrooms and features a hotel-like bathroom with dual sinks, an oversized shower, a walk-in closet, and plenty of space for a sitting area. The two additional bedrooms have plenty of light and are perfect to use as an office space or guest room, with another spacious bathroom with dual sinks and a separate bathtub and shower. You're just moments away from the vibrant energy of the California Heights neighborhood. This move-in-ready home has been thoughtfully updated and offers the perfect balance of neighborhood charm and urban convenience.
Full Property Details
Full Property Details for 3544 Gardenia Ave
General
- Rent: $5,850
- Status: Closed
- Type: Single Family
- Source: CLAW
- MLS ID: 26859593
- Added to Site: 71 day(s) ago
Rental Information
- Lease/Rent Term: 1-Year
- Rent Includes: Trash Collection, Water, Gardener
- Rent Excludes: Utilities - electricity, gas, internet
Interior
- Rooms/Areas: Walk-In Closet, Breakfast Area, Breakfast Bar, Bar, Dining Area, Living Room, Primary Bedroom
- Interior Features: Bar, Beamed Ceiling(s), Built-Ins, Detached/No Common Walls, Recessed Lighting, Pull-Down Stairs to Attic
- Eating Areas: Breakfast Area, Breakfast Counter/Bar, Breakfast Nook, Dining Area
- Cooking Appliances: Cooktop - Gas, Gas/Electric Range, Microwave, Oven
- Furnishings: Unfurnished
- Flooring: Stone Tile, Ceramic Tile, Wood, Mixed
Rooms
Bathrooms
- Total Bathrooms: 2
- Full Bathrooms: 2
- Bathroom Features: Double Vanity(s), Shower and Tub, Tile
Bedrooms
- Total Bedrooms: 3
Other Rooms
- Laundry: Laundry Area, Inside, Room
Additional Information
- Shared Amenities: None
- Pool Description: None
- Spa Description: None
- Security/Safety: Smoke Detector, Carbon Monoxide Detector(s)
Exterior
- Deck/Patio: Enclosed, Porch - Rear
Parking
- Garage Description: None
Location
- Area: Bixby, Bixby Knolls, Los Cerritos
- County: Los Angeles
- Driving Directions: E Wardlow Road/ Cherry Avenue
Community
- Pet Restrictions: Call For Rules
Heating & Cooling
- Cooling Type: Air Conditioning
- Heating Type: Central
Structural Information
- Architectural Style: California Bungalow
- Structure Type: Single Family Residence
- Common Walls: Detached/No Common Walls
- Stories/Levels: 0
- Square Feet: 1,930
- Sq. Ft. Source: Vendor Enhanced
- Year Built: 1939
- Year Built Source: Vendor Enhanced
- Property Condition: Updated/Remodeled
Lot Features
- Lot Size (Acres): 0.1863
- Lot Size Source: Other
- Lot Dimensions: 68 x 119
- Irrigation System: Sprinkler System, Sprinkler Timer
- Zoning: LBR1N
- Lot Description: Alley Paved
Financial Considerations
- Price Per Sq. Ft.: $3.03
- Security Deposit: $8,500
- Assessment Year: 1939
- Tenant Pays: Gas, Electricity, Cable TV
Disclosures and Reports
- Disclosures/Reports: As Is
- APN: 7147-025-018
Listed by Compass, Olivia Jane Noh
Sold by Non-Participant Office, Subscriber Non

Schools
Schools serving 3544 Gardenia Ave
School District:Long Beach Unified School District
| Name | Grades | Distance |
|---|---|---|
Longfellow Elementary School, Long Beach, CA 3800 Olive Avenue, Long Beach, CA 90807 | K-5 | 0.9 mi |
Hughes Middle School 3846 CA Ave., Long Beach, CA 90807 | 6-8 | 0.8 mi |
Polytechnic High School, Long Beach, CA 1600 Atlantic Ave., Long Beach, CA 90813 | 9-12 | 2.5 mi |
Disclaimer:
School attendance boundaries provided by ATTOM Data Solutions and are for reference only. Contact the school directly to verify enrollment eligibility.
Price History for 3544 Gardenia Ave
Date
Details
Price
Change
Source
9/02/2026
Sold
$5,850
—
MLS
7/17/2026
Listed
$5,850
—
MLS
Disclaimer: Historical sales information is derived from public records provided by the county offices. Information is not guaranteed and should be independently verified.
3544 Gardenia Ave, Long Beach, CA 90807 (MLS# 26859593) is a Single Family property that was sold at $5,850 on September 02, 2026. Want to learn more about 3544 Gardenia Ave? Do you have questions about finding other real estate for sale or rent in Long Beach? You can browse all Long Beach rentals or contact a Coldwell Banker agent to request more information.