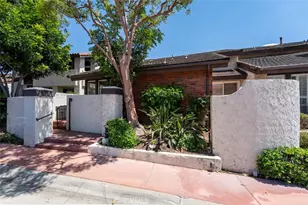
Full Property Details for 3663 Country Club Dr #E
General
- Price: $679,000
- HOA FEE: $864/month
- Status: Pending
- Type: Townhouse
- Source: MRMLS
- MLS ID: PW26174429
- Updated: 9/25/2026
- Days on Market: 47 days
- Added to Site: 48 day(s) ago
Interior
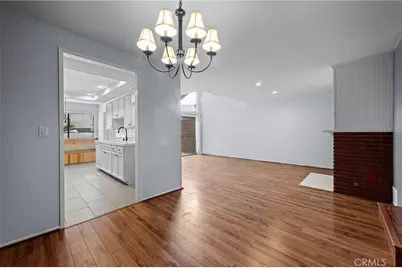
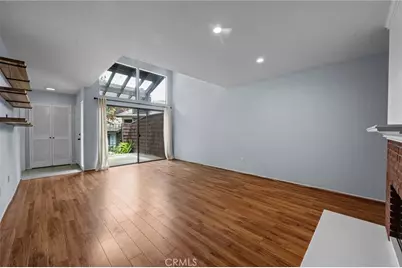
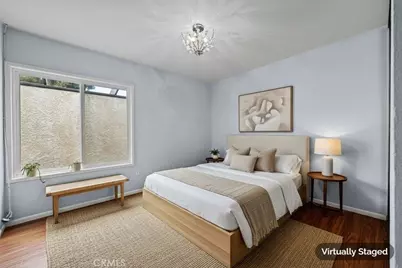
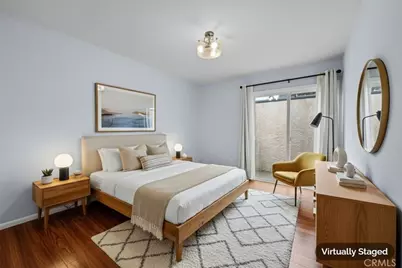
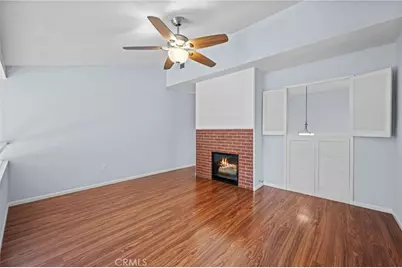
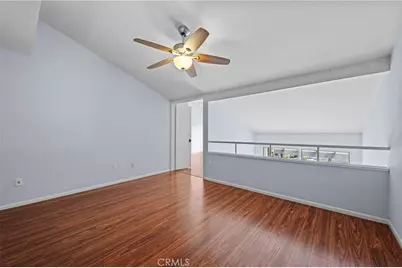
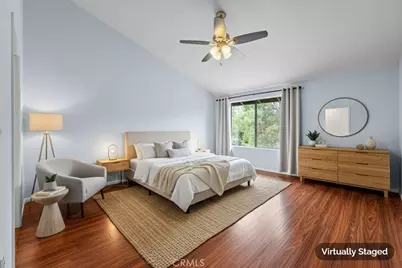
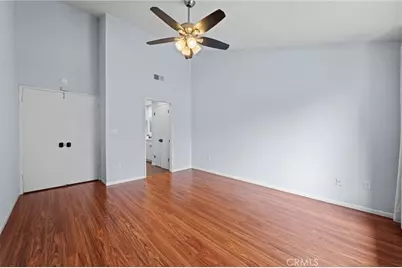
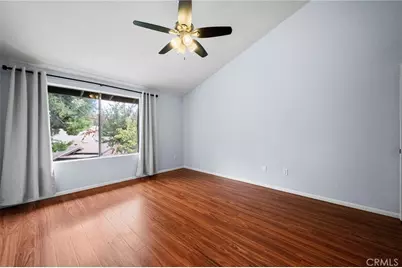
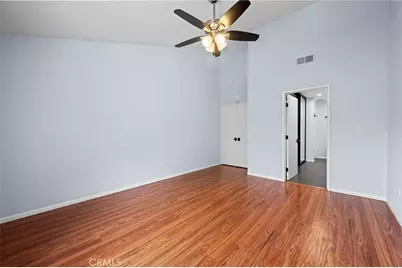
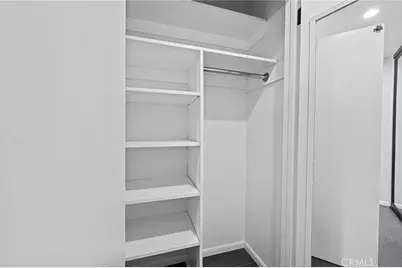
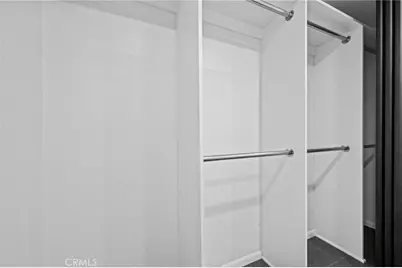
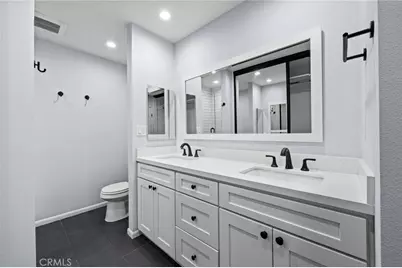
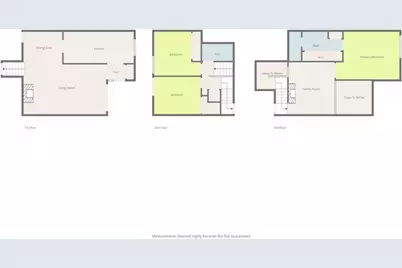
- Rooms/Areas: Walk-In Closet, Primary Bedroom, All Bedrooms Up, Kitchen, Living Room, Loft, Primary Suite, Primary Bathroom
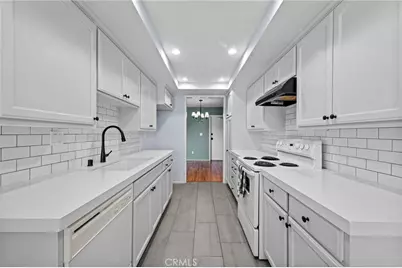
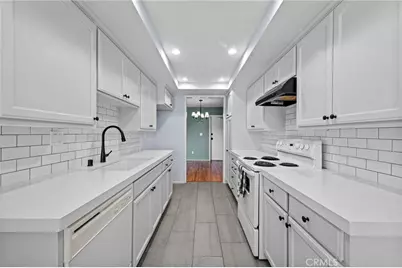
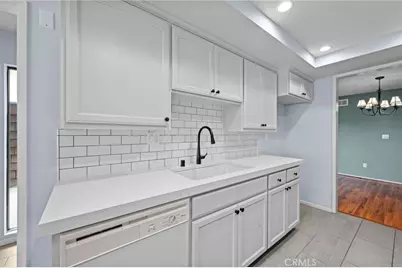
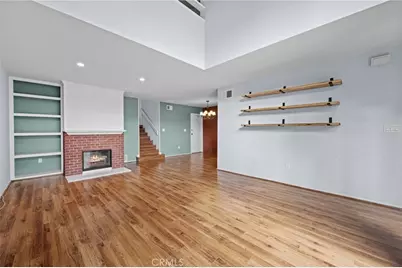
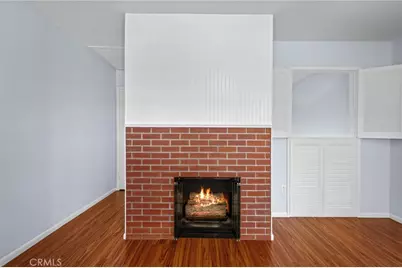
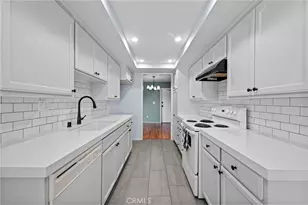
- Interior Features: Quartz Counters, Built-in Features, High Ceilings, Ceiling Fan(s)
- Fireplace: Yes
- Fireplace(s): Gas, Living Room, Den
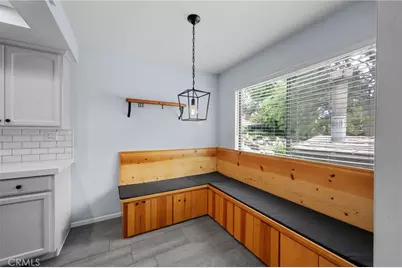
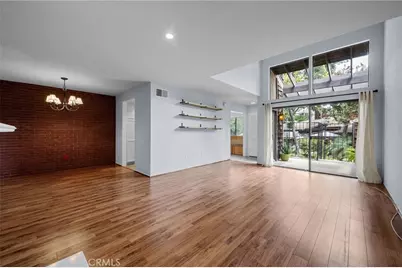
- Eating Areas: L-Shaped Dining Area, Dining Room, In Kitchen
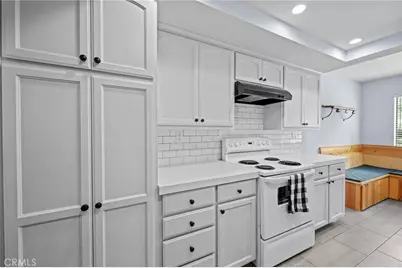
- Appliances: Water Heater, Disposal, Gas Water Heater, Range Hood, Electric Range, Dishwasher
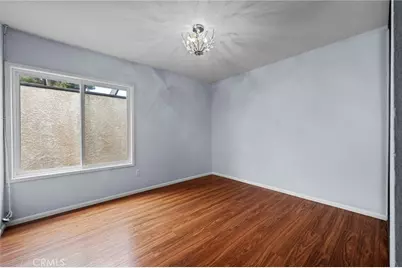
- Flooring: Tile, Laminate
Rooms
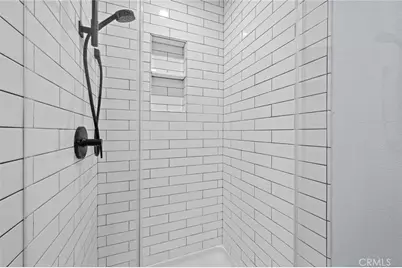
- Total Bathrooms: 2
- Full Bathrooms: 2
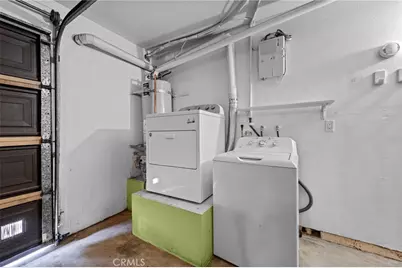
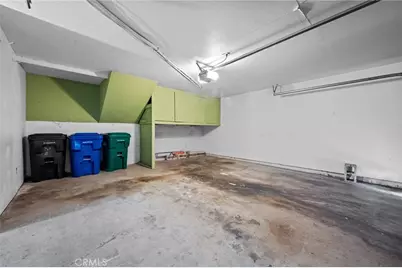
- Laundry: In Garage, Electric Dryer Hookup, Washer Hookup, Washer Included, Dryer Included
Additional Information
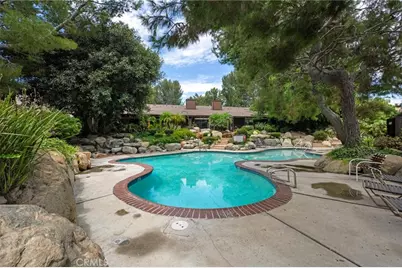
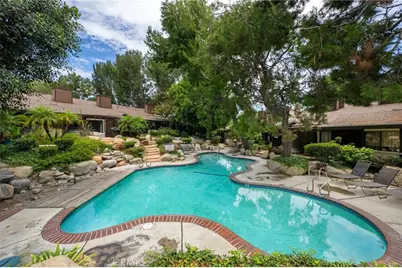
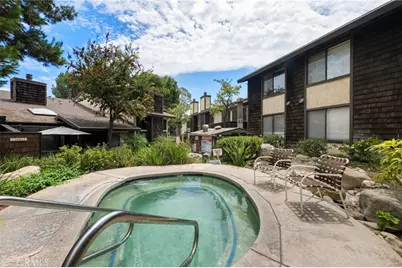
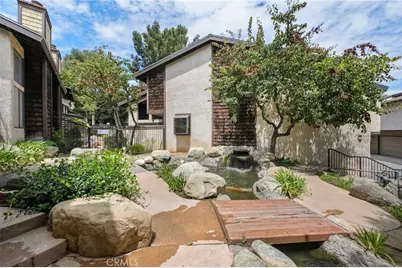
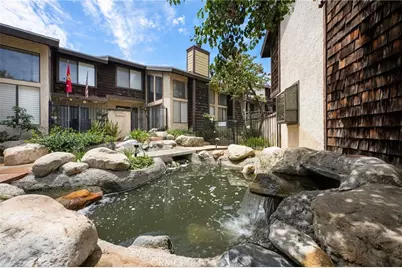
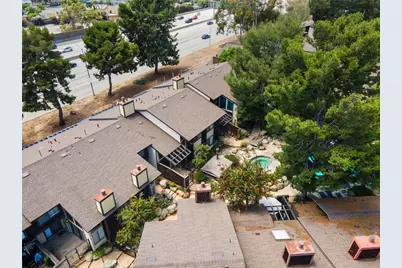
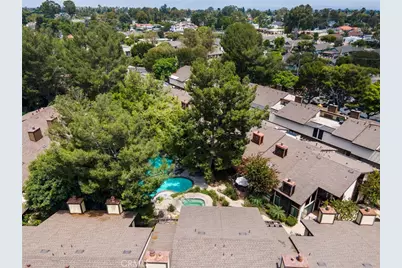
- Shared Amenities: Sport Court, Pool, Spa/Hot Tub
- Pool Description: Community
- Spa Description: Community
Exterior
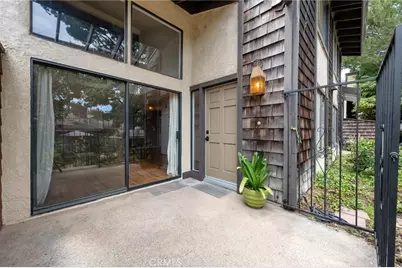
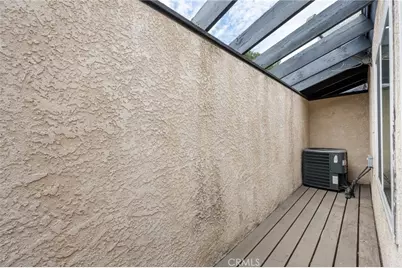
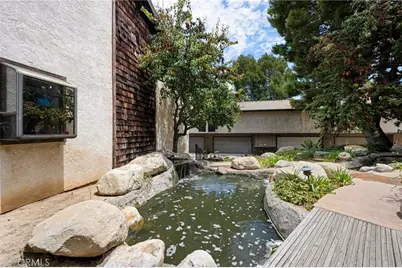
- Deck/Patio: Concrete, Open Patio, Patio, Slab
Parking
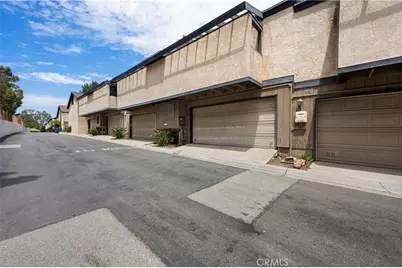
- Garage: Yes
- Garage Spaces: 2
- Parking: Garage, Garage (Direct Access), Guest
Location
- County: Los Angeles
- Subdivision: Virginia Country Club (VCC)
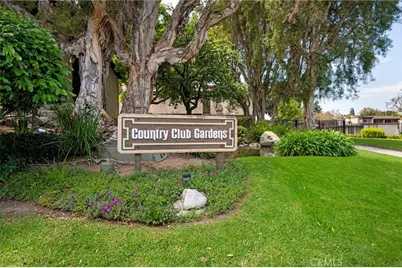
- Driving Directions: Country Club Gardens Community is on the corner of Cedar Ave and Country Club Drive.
School Information
- School District: Long Beach Unified
- Elementary School: LOSCER
- Middle School: HUGHES
Community
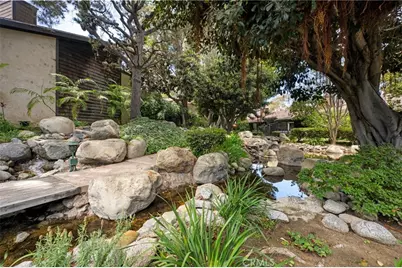
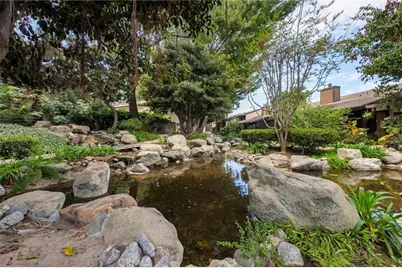
- Community Features: Curbs, Street Lights, Sidewalks
- Assoc. Name: Progressive Association Management
Heating & Cooling
- Cooling Type: Central Air
- Heating Type: Central
Utilities
- Sewer: Public Sewer
- Water: Public
Structural Information
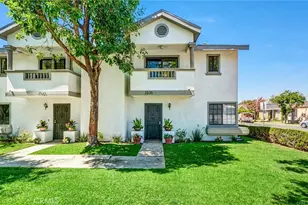
- Structure Type: Townhouse
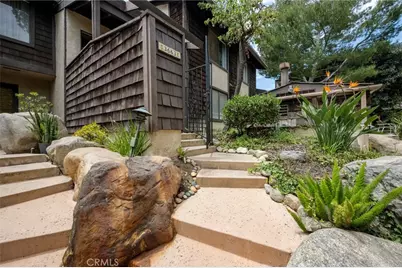
- Construction: Wood Siding, Stucco, Shake Siding
- Foundation: Slab
- Roof: Composition
- Common Walls: 2 Common Walls (or More), No One Below, No One Above
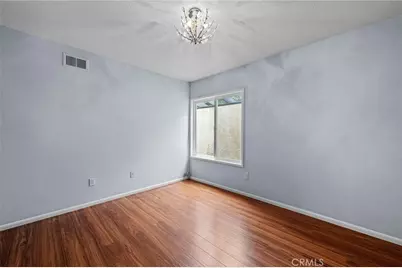
- Windows: Double-Pane Windows, Blinds, Screens
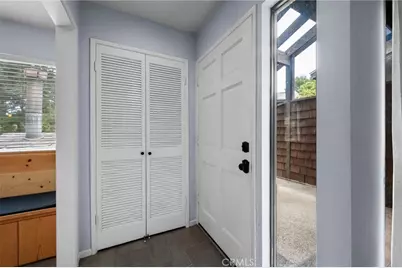
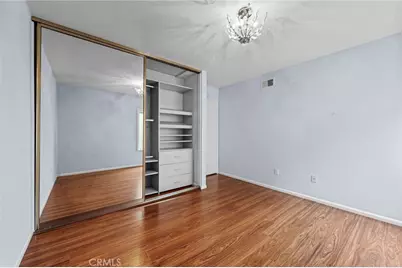
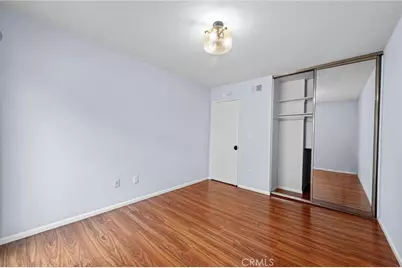
- Doors: Sliding Doors, Mirror Closet Door(s)
- Entry Location: ground floor with steps
- Stories/Levels: Multi/Split
- Stories Description: Multi/Split
- Square Feet: 1,594
- Sq. Ft. Source: Assessor
- Year Built: 1975
- Year Built Source: Assessor
- Property Condition: Turnkey, Updated/Remodeled
Unit Information
Lot Features
- Property View: Pool
- Lot Size (Acres): 4.478
- Lot Size (Sq. Ft.): 195,060
- Lot Size Source: Assessor
- Lot Description: Park Nearby
- Fencing (Description): Wrought Iron
Financial Considerations
- Price Per Sq. Ft.: $425.97
- Association Fee: $864
- Assoc Fee Freq.: Monthly
Disclosures and Reports
- Special Conditions: Trust, Standard
Listed by College Park Realty, Kevin Poi and College Park Realty, Brian Magpantay