This is a carousel with tiles that activate property listing cards. Use the previous and next buttons to navigate.
1/44
$1,250,000
This is a carousel with tiles that activate property listing cards. Use the previous and next buttons to navigate.
1/44
Property Description
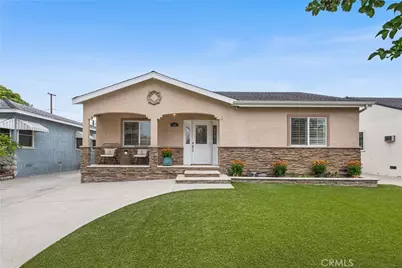
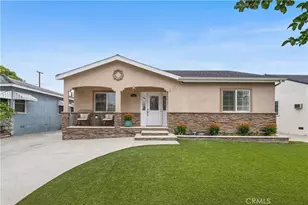
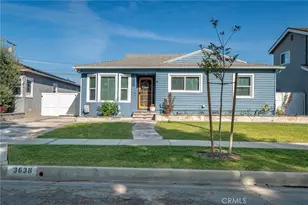
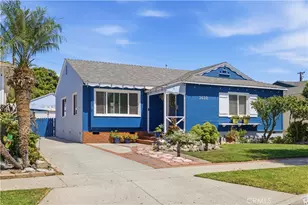
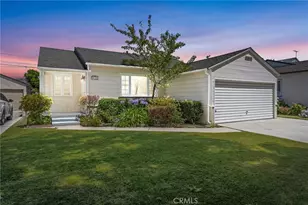
Redesigned and move-in ready, this exceptional Carson Park home has been thoughtfully upgraded from top to bottom with quality improvements throughout. A major renovation completed in 2007 included new copper and ABS plumbing, updated 200-amp electrical service, a new main sewer line, roof, dual pane windows and HVAC system, providing both comfort and peace of mind.
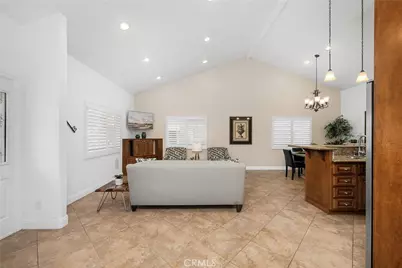
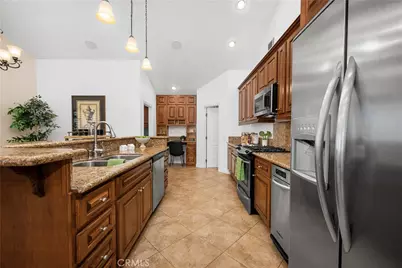
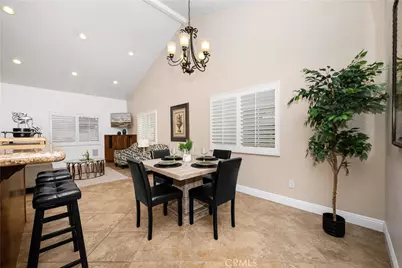
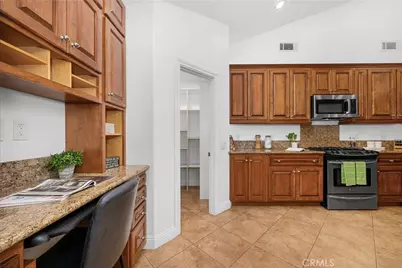
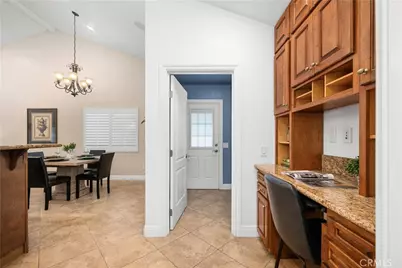
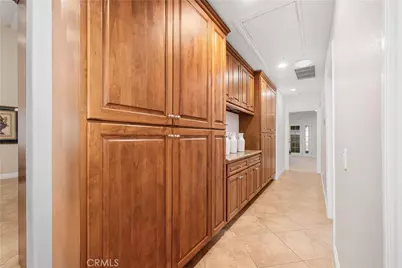
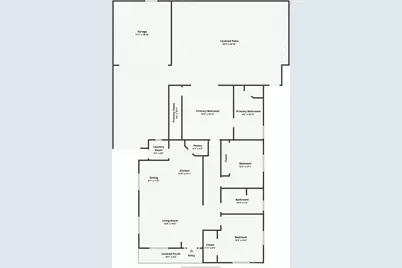
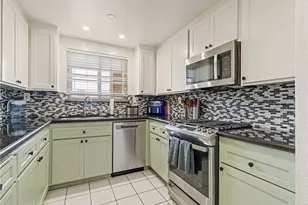
Step inside to an open-concept floor plan featuring rare vaulted ceilings in the living room, dining area, and kitchen, creating a spacious and inviting atmosphere. The remodeled kitchen offers granite countertops, rich alder wood cabinetry, a center island, built-in stainless microwave, gas range, trash compactor, under-cabinet lighting, refrigerator, large walk-in pantry, and a built-in desk area. A separate laundry room adds convenience. Additional interior features include recessed lighting throughout, plantation shutters, mirrored closet doors with custom organizers, and a drop-down hallway ladder leading to a finished drywalled attic platform with substantial storage space. The entire home is wired for surround sound throughout the interior, backyard, and garage.
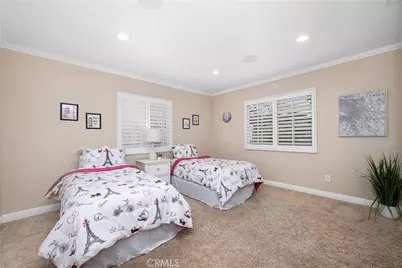
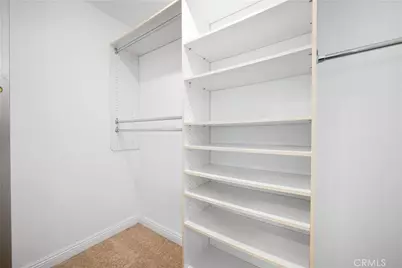
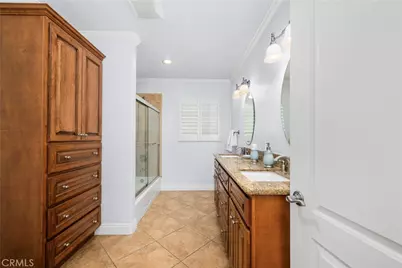
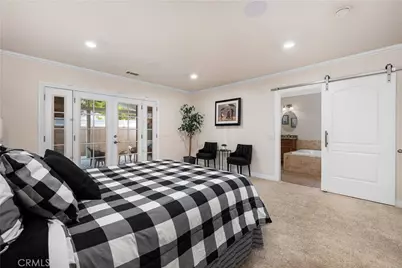
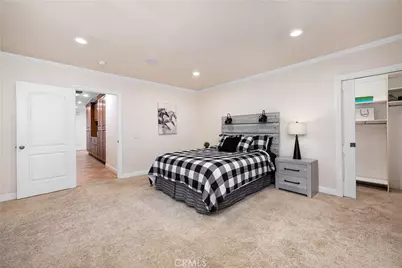
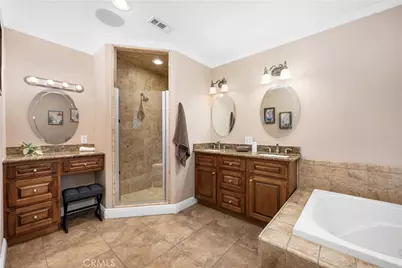
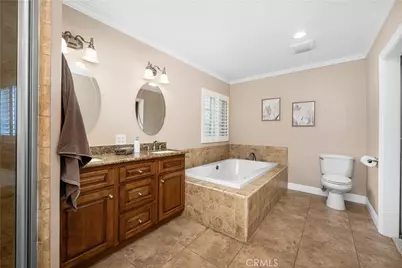
The spacious primary suite features a walk-in closet, French doors to the backyard, and a private bathroom with double sinks, jetted soaking tub, separate shower, and vanity area.
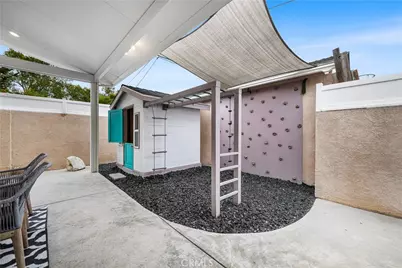
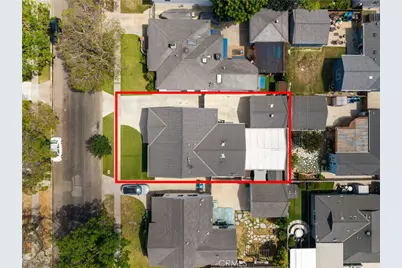
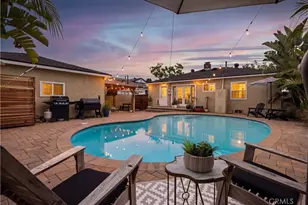
The backyard is designed for entertaining and everyday enjoyment with a stunning 14-foot vaulted patio cover featuring recessed lighting and ceiling fans. Additional outdoor features include a custom-built playhouse with electrical service, recessed lighting and surround sound connectivity, a rock-climbing wall, climbing bars, privacy fencing, a complete gutter system, and French drainage system.
Additional improvements include central A/C and heating, tankless water heater, a 6 camera security system with a 9 channel network recorder, and exterior timer-controlled lighting zones.
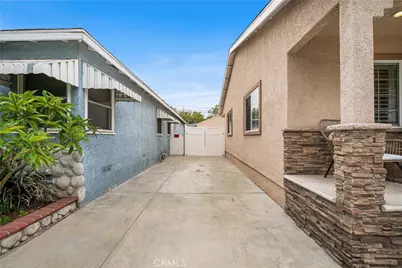
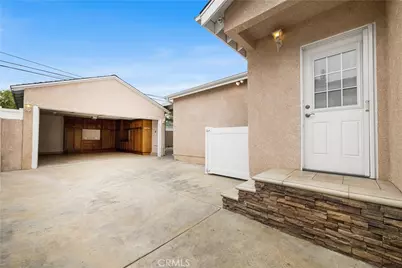
The long driveway with a vinyl gate offers parking for multiple vehicles along with potential boat or RV storage. The detached garage is finished with drywall and electrical and includes extensive built-in cabinetry, workspace/hangout areas, and additional attic storage.
Ideally located in the heart of Carson Park near Heartwell Park, Heartwell Golf Course, McBride High School, and Long Beach Towne Center. A rare opportunity to own a truly customized home where the major improvements have already been completed for you.
Full Property Details
Full Property Details for 3702 Petaluma
General
- Price: $1,250,000
- Status: Active
- Type: Single Family
- Source: MRMLS
- MLS ID: PW26128235
- Updated: 7/26/2026
- Days on Market: 47 days
- Added to Site: 47 day(s) ago
Interior
- Rooms/Areas: Walk-In Closet, Walk-In Pantry, Main Floor Primary Bedroom, Primary Suite
- Interior Features: Crown Molding, High Ceilings, Pull-Down Stairs to Attic, Recessed Lighting, Open Floorplan, Copper Plumbing (Full)
- Fireplace(s): None
- Eating Areas: L-Shaped Dining Area
- Appliances: Disposal, Microwave, Refrigerator, Trash Compactor, Tankless Water Heater, Gas Range, Dishwasher
- Flooring: Tile, Carpet
Rooms
Bathrooms
- Total Bathrooms: 2
- Full Bathrooms: 2
Bedrooms
- Total Bedrooms: 3
Other Rooms
- Laundry: Gas Dryer Hookup, Individual Room, Washer Hookup
Additional Information
- Pool Description: None
- Spa Description: None
Exterior
- Deck/Patio: Covered, Patio
Parking
- Garage: Yes
- Garage Spaces: 2
- Parking: Garage, Driveway
Location
- County: Los Angeles
- Subdivision: Carson Park/Long Beach (CLB)
- Driving Directions: From Carson Street head southwest on Los Coyotes Diagonal. Turn Left on E. Walkerton St. Turn Right on Petaluma Ave. Home will be on the left.
School Information
- School District: Long Beach Unified
- Elementary School: CUBBER2
- Middle School: CUBBER2
- High School: MILIKA
Community
- Community Features: Street Lights, Sidewalks
Heating & Cooling
- Cooling Type: Central Air
- Heating Type: Central
Utilities
- Sewer: Public Sewer
- Water: Public
Structural Information
- Structure Type: Single Family Residence
- Construction: Stucco
- Foundation: Raised, Stacked Block
- Roof: Composition
- Common Walls: No Common Walls
- Windows: Double-Pane Windows
- Doors: French Doors
- Entry Location: 1
- Stories/Levels: One
- Stories Description: One
- Square Feet: 1,723
- Sq. Ft. Source: Assessor
- Year Built: 1953
- Year Built Source: Assessor
- Property Condition: Updated/Remodeled
Lot Features
- Property View: None
- Lot Size (Acres): 0.1092
- Lot Size (Sq. Ft.): 4,758
- Lot Size Source: Assessor
- Lot Description: Park Nearby, Front Yard, Back Yard
- Fencing (Description): Vinyl, Stucco Wall
Financial Considerations
- Price Per Sq. Ft.: $725.48
Disclosures and Reports
- Special Conditions: Standard
- Inclusions: Refrigerator, Playhouse, Ring Doorbell, Garage Cabinets, Rock Wall, Climbing Bars, Security Camera System, Surround Sound
Listed by Coldwell Banker Envision, Blair Newman

Get Pre-Approved Today
Schools
Schools serving 3702 Petaluma
School District:Long Beach Unified School District
| Name | Grades | Distance |
|---|---|---|
Cubberley K-8 3200 Monogram Avenue, Long Beach, CA 90808 | 6-8 | 0.7 mi |
Millikan High School 2800 Snowden Avenue, Long Beach, CA 90815 | 9-12 | 1.3 mi |
Disclaimer:
School attendance boundaries provided by ATTOM Data Solutions and are for reference only. Contact the school directly to verify enrollment eligibility.
Price & Sales History for 3702 Petaluma
Date
Details
Price
Change
Source
6/26/2026
Price Reduced
$1,250,000
-3.77%
MLS
6/12/2026
Listed
$1,299,000
—
MLS
Disclaimer: Historical sales information is derived from public records provided by the county offices. Information is not guaranteed and should be independently verified.
Tax History
Tax History for 3702 Petaluma
Year
Property Taxes
Change
Tax Assessment
Change
2025
$7,025
7%
$513,228
4%
2023
$6,595
6%
$493,300
2%
2022
$6,193
3%
$483,628
2%
2021
$5,984
—
$474,146
1%
2020
$5,966
1%
$469,285
2%
2019
$5,895
4%
$460,084
2%
2018
$5,681
1%
$451,064
2%
2017
$5,616
8%
$442,220
2%
2016
$5,216
4%
$433,550
2%
2015
$5,006
2%
$427,039
2%
2014
$4,931
3%
$418,675
—
2013
$4,778
—
$416,784
—
Disclaimer: Historical tax information is derived from public records provided by the county offices. Information is not guaranteed and should be independently verified.
Estimate the Cost
Estimate the Cost for 3702 Petaluma
3702 Petaluma, Long Beach, CA 90808 (MLS# PW26128235) is a Single Family property with 3 bedrooms and 2 full bathrooms. 3702 Petaluma is currently listed for $1,250,000 and was received on June 12, 2026. Want to learn more about 3702 Petaluma? Do you have questions about finding other Single Family real estate for sale in Carson Park? You can browse all Carson Park real estate or contact a Coldwell Banker agent to request more information.