
This is a carousel with tiles that activate property listing cards. Use the previous and next buttons to navigate.
1/1
$1,600,000
This is a carousel with tiles that activate property listing cards. Use the previous and next buttons to navigate.
1/1
Property Description
Turn-Key Luxury & Custom Craftsmanship in the Heart of Bixby Knolls.
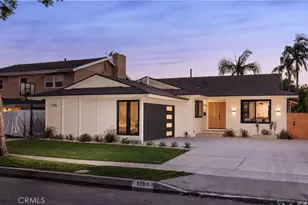
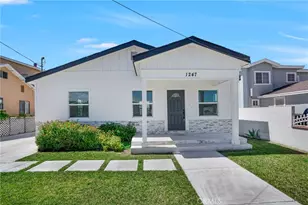
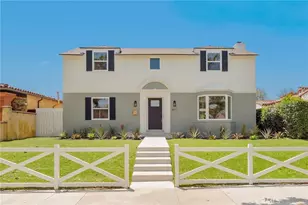
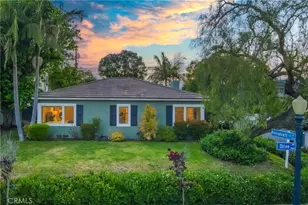
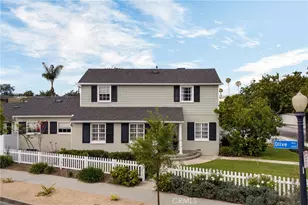
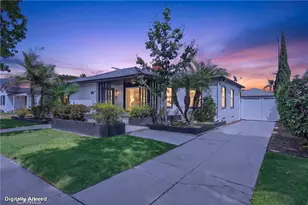
Experience elevated living in this exquisitely reimagined residence, ideally located in the prestigious heart of Bixby Knolls-one of Long Beach's most sought-after neighborhoods. This turn-key 4-bedroom, 3-bath home is a rare offering where refined design, custom craftsmanship, and modern luxury come together in perfect harmony.
From the moment you arrive, the attention to detail is evident. The home features all-new interior and exterior doors, including a striking custom-made alder wood front door that creates a warm and sophisticated first impression.
At the heart of the home is a spectacular open-concept kitchen, thoughtfully designed for both everyday living and effortless entertaining. Custom cabinetry provides exceptional style and functionality, while a magnificent Mont Blanc stone waterfall island serves as the centerpiece. The kitchen is outfitted with an impressive collection of Thermador appliances, including built-in refrigerator, freezer and wine columns, double ovens, built-in six-burner range and built-in microwave. A Fisher & Paykel two-drawer dishwasher, Culligan water softener, and pure drinking filtration system and a Samsung The Frame TV completes this beautifully appointed culinary space.
The expansive primary suite offers a private retreat, featuring a generously proportioned bedroom with French doors opening directly to the back porch. The luxurious primary bath features a beautiful double vanity and refined finishes.
Custom cabinetry continues into the guest bathroom, reflecting the home's consistent attention to craftsmanship and design. Beautiful hardwood flooring extends throughout the residence, creating warmth and continuity from room to room.
The house is completely hard wired via an MDF with built-in speakers controlled by Sonos Arc. The family room also includes a 65" Samsung TV.
This sophisticated home offers an unparalleled lifestyle in one of Long Beach's most vibrant and desirable communities.
Full Property Details
Full Property Details for 3934 N Marshall Way
General
- Sold For: $1,600,000
- Status: Closed
- Type: Single Family
- Source: MRMLS
- MLS ID: PW26178265
- Added to Site: 59 day(s) ago
Interior
- Rooms/Areas: Walk-In Closet, Entry, Walk-In Pantry, All Bedrooms Down, Kitchen, Living Room, Family Room, Primary Suite
- Interior Features: Wired for Data, Built-in Features, Copper Plumbing (Full), Wired for Sound
- Fireplace: Yes
- Fireplace(s): Living Room
- Eating Areas: Breakfast Counter/Bar, Dining Room
- Appliances: 6 Burner Stove, Convection Oven, Gas Cooktop, Disposal, Microwave, Built-In Range, Refrigerator, Self Cleaning Oven, Water Softener, Free-Standing Range, Range Hood, Icemaker, Water Purifier, Double Oven, Freezer, Dishwasher
- Flooring: Wood
Rooms
Bathrooms
- Total Bathrooms: 3
- Full Bathrooms: 3
Bedrooms
- Total Bedrooms: 4
Other Rooms
- Laundry: Inside, Individual Room, Washer Included, Dryer Included
Additional Information
- Pool Description: None
Exterior
- Deck/Patio: Front Porch, Rear Porch
Parking
- Garage: Yes
- Garage Spaces: 2
- Parking: Off-Street, Driveway, Garage (Two Doors)
Location
- County: Los Angeles
- Subdivision: Bixby Terrace (BT)
- Driving Directions: Orange ave. and Roosevelt
School Information
- School District: Long Beach Unified
- Elementary School: LEFFIN
- Middle School: HUGHES
- High School: LONBEA
Community
- Community Features: Curbs
Heating & Cooling
- Cooling Type: Central Air
- Heating Type: Central
Utilities
- Sewer: Public Sewer
- Water: Public
Structural Information
- Structure Type: Single Family Residence
- Construction: Stucco
- Foundation: Raised
- Common Walls: No Common Walls
- Windows: Double-Pane Windows
- Doors: French Doors
- Entry Location: front door
- Stories/Levels: One
- Stories Description: One
- Square Feet: 2,225
- Sq. Ft. Source: Assessor
- Year Built: 1942
- Year Built Source: Assessor
- Property Condition: Turnkey
Lot Features
- Property View: None
- Lot Size (Acres): 0.1471
- Lot Size Source: Assessor
- Irrigation System: Sprinkler System
- Lot Description: Sprinklers in Front, Front Yard, Sprinklers in Rear
Financial Considerations
- Price Per Sq. Ft.: $719.1
Disclosures and Reports
- Special Conditions: Standard
Get Pre-Approved Today
Schools
Schools serving 3934 N Marshall Way
School District:Long Beach Unified School District
| Name | Grades | Distance |
|---|---|---|
Longfellow Elementary School, Long Beach, CA 3800 Olive Avenue, Long Beach, CA 90807 | K-5 | 0.5 mi |
Hughes Middle School 3846 CA Ave., Long Beach, CA 90807 | 6-8 | 0.3 mi |
Polytechnic High School, Long Beach, CA 1600 Atlantic Ave., Long Beach, CA 90813 | 9-12 | 3 mi |
Disclaimer:
School attendance boundaries provided by ATTOM Data Solutions and are for reference only. Contact the school directly to verify enrollment eligibility.
Price & Sales History for 3934 N Marshall Way
Date
Details
Price
Change
Source
9/17/2026
Sold
$1,600,000
1.59%
MLS
8/21/2026
Listed
$1,575,000
—
MLS
Disclaimer: Historical sales information is derived from public records provided by the county offices. Information is not guaranteed and should be independently verified.
3934 N Marshall Way, Long Beach, CA 90807 (MLS# PW26178265) is a Single Family property that was sold at $1,600,000 on September 17, 2026. This property was sold by Matt Morissette from our Newport Beach Office.Want to learn more about 3934 N Marshall Way? Do you have questions about finding other Single Family real estate for sale in Bixby Knolls? You can browse all Bixby Knolls real estate or contact a Coldwell Banker agent to request more information.