This is a carousel with tiles that activate property listing cards. Use the previous and next buttons to navigate.
1/1
$1,375,000
This is a carousel with tiles that activate property listing cards. Use the previous and next buttons to navigate.
1/1
Property Description
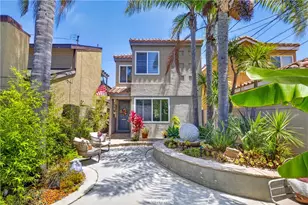
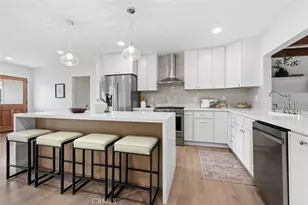
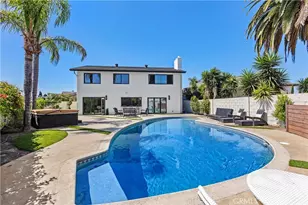
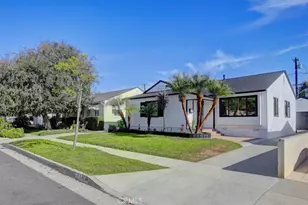
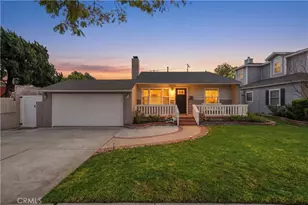
Don't miss this once in a lifetime opportunity to own one of the most thoughtful remodels you will see in the 90808. Upon entry, you will be greeted with the airy and sprawling kitchen with open views throughout the living spaces. This chef's kitchen offers European style cabinetry, overhead flush mount hood, 42 inch integrated Dacor refrigerator and top of the line German stainless steel self closing drawer boxes. The induction cooktop is built into the porcelain counter in the center island! This is truly a must see feature! Some of the cabinets doors are motorized, and all are self closing. This amazing kitchen segways to the open living room and added family room. The rich, engineered wood flooring provide a wonderful base for the floating cabinetry and folding patio doors leading to the backyard. These doors were custom built with the finest in German precision hardware, which ensures an effortless, smooth open and close. The en-suite primary bedroom has a very spacious bathroom and closet system. The bathroom boasts symmetric pocket door entry, steam shower with with touch screen operation, dual floating vanities, hidden commode, lit museum glass mirrors, and top end Hansgrohe plumbing fixtures. The guest bedrooms are both spacious with an en-suite half bath included in the front room. Additional features include a 75 square foot laundry room with generous storage and drip dry area with dedicated drain. The razor sharp backyard is a seamless extension of the living space, complete with a full outdoor kitchen with island. The out door kitchen has motorized cabinet doors, and it's own dishwasher. Finally, there is a sharp ADU with a loft which can be a sleeping area. Although it is currently set up as an office, it can function in multiple capacities. The 3/4 bath is brand new. The double door entry, when opened, provides a open and cheery space. The garage also offers a work bench area and a finished space with recessed lighting that makes for a wonderful gym or flex space. Copper plumbing, Milgard windows, central heat and AC, tankless water heater and more. The designer appointments throughout this home are far too many to list! The long driveway allows for the parking of multiple cars or an RV. This one of a kind home has a great view of Heartwell Park, and is a very short walk to desired Patrick Henry Elementary. Hurry, this is sure not to last.
Full Property Details
Full Property Details for 3945 Gondar Ave
General
- Sold For: $1,375,000
- Status: Closed
- Type: Single Family
- Source: MRMLS
- MLS ID: PW26087410
- Added to Site: 112 day(s) ago
Interior
- Rooms/Areas: All Bedrooms Down, Main Floor Primary Bedroom, Primary Bathroom
- Interior Features: Recessed Lighting, Open Floorplan, Copper Plumbing (Full)
- Fireplace: Yes
- Fireplace(s): Living Room
- Eating Areas: Dining Room
- Appliances: Disposal, Built-In Range, Tankless Water Heater, Range Hood, Dishwasher
- Flooring: Wood
Rooms
Bathrooms
- Total Bathrooms: 4
- Full Bathrooms: 1
- 3/4 Bathrooms: 2
- Half Bathrooms: 1
Bedrooms
- Total Bedrooms: 3
Other Rooms
- Laundry: Individual Room
Additional Information
- Pool Description: None
- Spa Description: None
Exterior
- Deck/Patio: Concrete
Parking
- Garage: Yes
- Garage Spaces: 2
- Parking: Paved, RV Access/Parking, Garage (Two Doors), RV Potential
Location
- County: Los Angeles
- Subdivision: Carson Park/Long Beach (CLB)
- Driving Directions: N. Conant E. Woodruff
- Direction Faces: East
School Information
- School District: Long Beach Unified
- Elementary School: PATHEN
- Middle School: MARSHA
- High School: LAKEWO
Community
- Community Features: Curbs, Sidewalks, Suburban, Park
Heating & Cooling
- Cooling Type: Central Air
- Heating Type: Forced Air, Central
Utilities
- Sewer: Public Sewer
- Water: Public
Structural Information
- Architectural Style: Mid Century Modern
- Structure Type: Single Family Residence
- Foundation: Raised, Slab
- Roof: Composition
- Common Walls: No Common Walls
- Windows: Double-Pane Windows, Blinds
- Entry Location: front
- Stories/Levels: One
- Stories Description: One
- Square Feet: 1,717
- Sq. Ft. Source: Estimated
- Year Built: 1954
- Year Built Source: Estimated
- Property Condition: Additions/Alterations, Turnkey
Lot Features
- Property View: Park/Greenbelt
- Lot Size (Acres): 0.1186
- Lot Size Source: Assessor
- Lot Description: 0-1 Unit/Acre, Park Nearby, Front Yard, Back Yard, Yard
Financial Considerations
- Price Per Sq. Ft.: $800.82
Disclosures and Reports
- Special Conditions: Standard
Listed by First Team Real Estate, Brandon Caldarella
Sold by Pacific Sotheby's International Realty, Cindi Rogan

Get Pre-Approved Today
Schools
Schools serving 3945 Gondar Ave
School District:Long Beach Unified School District
| Name | Grades | Distance |
|---|---|---|
Henry K-8 3720 Canehill Avenue, Long Beach, CA 90808 | K-5 | 0.3 mi |
Marshall Academy Of The Arts 5870 East Wardlow Road, Long Beach, CA 90808 | 6-8 | 0.9 mi |
Lakewood High School 4400 Briercrest Avenue, Lakewood, CA 90713 | 9-12 | 0.8 mi |
Disclaimer:
School attendance boundaries provided by ATTOM Data Solutions and are for reference only. Contact the school directly to verify enrollment eligibility.
Price & Sales History for 3945 Gondar Ave
Date
Details
Price
Change
Source
7/01/2026
Sold
$1,375,000
-1.72%
MLS
4/24/2026
Listed
$1,399,000
—
MLS
Disclaimer: Historical sales information is derived from public records provided by the county offices. Information is not guaranteed and should be independently verified.
3945 Gondar Avenue, Long Beach, CA 90808 (MLS# PW26087410) is a Single Family property that was sold at $1,375,000 on July 01, 2026. Want to learn more about 3945 Gondar Avenue? Do you have questions about finding other Single Family real estate for sale in Carson Park? You can browse all Carson Park real estate or contact a Coldwell Banker agent to request more information.