This is a carousel with tiles that activate property listing cards. Use the previous and next buttons to navigate.
1/24
$437,900
This is a carousel with tiles that activate property listing cards. Use the previous and next buttons to navigate.
1/24
Property Description
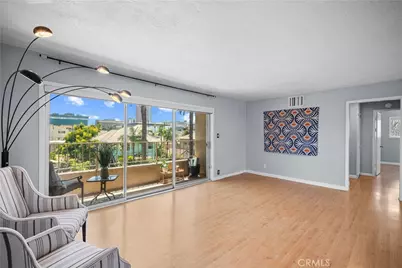
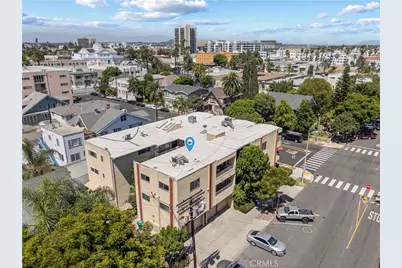
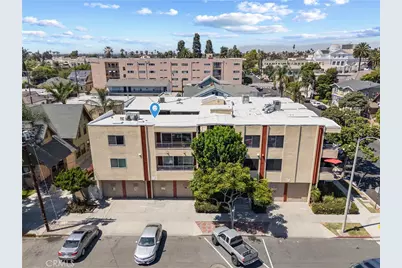
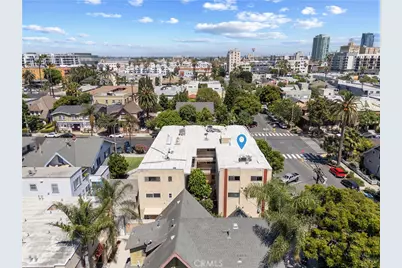
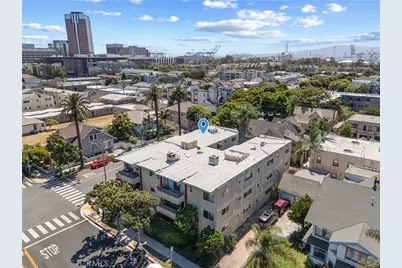
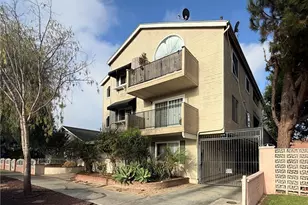
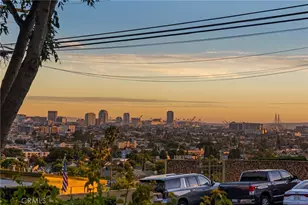
Your view, your balcony, your walk to everything. This third-floor corner condo at The Tiffany delivers privacy, a peek-a-boo city view, and a location that puts Downtown Long Beach's best right outside your door, all behind the security of a gated community.
Step outside and Shoreline Drive, The Pike Outlets, the Aquarium of the Pacific, and Shoreline Aquatic Park are all within easy walking distance, along with the restaurants and nightlife that make this neighborhood one of the city's most sought-after. Morning coffee by the water, dinner two blocks from home; this is the lifestyle.
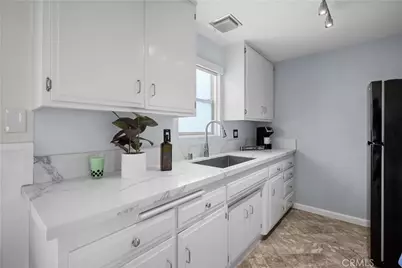
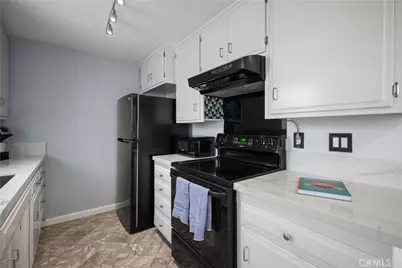
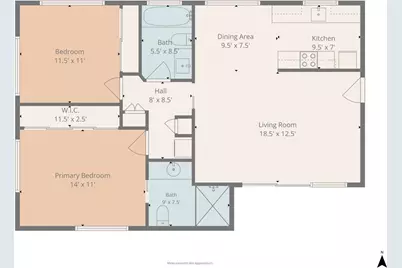
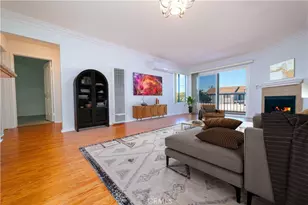
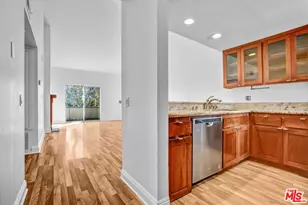
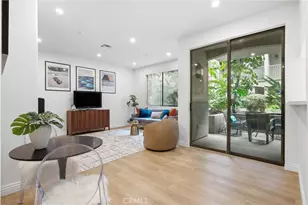
Inside, sunlight and coastal breeze move freely through an open layout that leads out to a private balcony, your own spot to unwind, do a little yoga, or sip on your coffee. The kitchen pairs quartz countertops with a smart, functional layout built for both quick meals and entertaining.
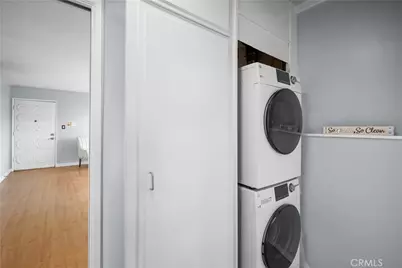
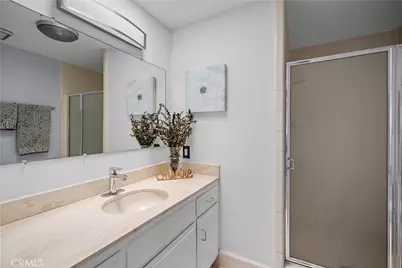
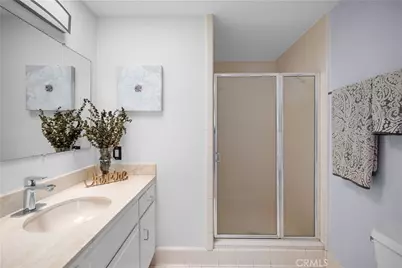
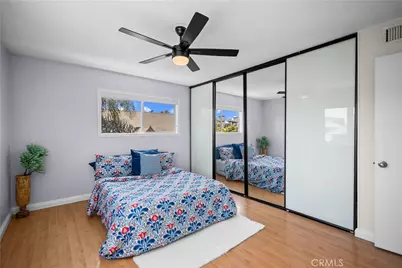
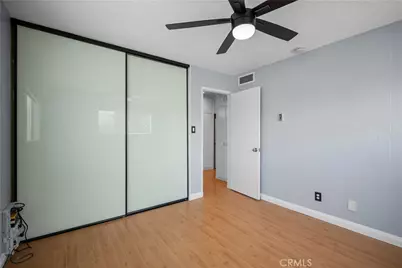
The primary suite offers a private ensuite bath, while a beautifully updated guest bathroom serves the rest of the home. Thoughtful upgrades such as new closet doors throughout and ceiling fans in every bedroom add comfort and polish. An in-unit stackable washer and dryer means laundry day never leaves home.
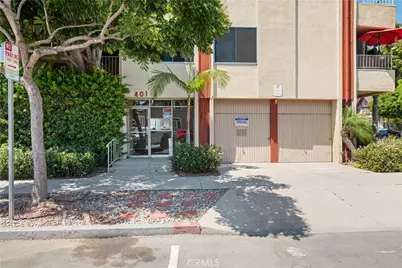
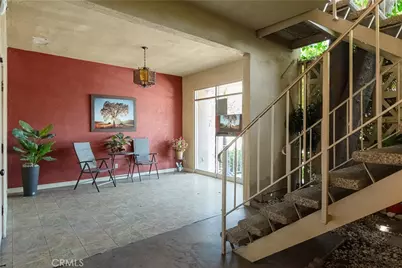
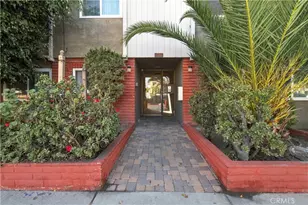
The building itself delivers everyday ease with an elevator and a quiet courtyard retreat.
This is low-maintenance coastal living at its most convenient. Schedule your showing and then pack your bags for your new Long Beach home!
Full Property Details
Full Property Details for 401 W 5th #3C
General
- Price: $437,900
- HOA FEE: $398/month
- Status: Active
- Type: Condo
- Source: MRMLS
- MLS ID: IG26155933
- Updated: 8/7/2026
- Days on Market: 21 days
- Added to Site: 21 day(s) ago
Interior
- Rooms/Areas: All Bedrooms Down, Kitchen, Living Room, Galley Kitchen
- Interior Features: Balcony, Quartz Counters, Elevator, Living Room Balcony, Ceiling Fan(s)
- Fireplace(s): None
- Eating Areas: Dining Room
- Appliances: Electric Range, Electric Oven
- Flooring: Vinyl
Rooms
Bathrooms
- Total Bathrooms: 2
- Full Bathrooms: 2
Bedrooms
- Total Bedrooms: 2
Other Rooms
- Laundry: Electric Dryer Hookup, Washer Hookup, Stackable, Washer Included, Dryer Included
Additional Information
- Shared Amenities: Insurance, Water, Pet Rules, Trash
- Pool Description: None
- Spa Description: None
Exterior
- Deck/Patio: None
Parking
- Parking: Street
Location
- County: Los Angeles
- Subdivision: Willmore District (WM)
- Driving Directions: Near 4th and Chestnut
School Information
- School District: Long Beach Unified
Community
- Community Features: Curbs, Street Lights, Urban, Sidewalks
- Assoc. Name: Dynamic Property Group
Heating & Cooling
- Cooling Type: Central Air
- Heating Type: Central
Utilities
- Sewer: Public Sewer
- Water: Public
Structural Information
- Architectural Style: Traditional
- Structure Type: Condominium
- Construction: Stucco
- Common Walls: No Common Walls, End Unit
- Doors: Sliding Doors, Mirror Closet Door(s)
- Entry Location: Ground
- Stories/Levels: One
- Stories Description: One
- Square Feet: 913
- Sq. Ft. Source: Assessor
- Year Built: 1964
- Year Built Source: Assessor
Unit Information
- Units in Complex: 10
Lot Features
- Property View: City Lights, Peek-a-Boo
- Lot Size (Acres): 0.1811
- Lot Size (Sq. Ft.): 7,887
- Lot Size Source: Assessor
Financial Considerations
- Price Per Sq. Ft.: $479.63
- Association Fee: $398
- Assoc Fee Freq.: Monthly
Disclosures and Reports
- Special Conditions: Standard
- Inclusions: Stove, Refrigerator, Washer and Dryer
Listed by KASI Homes, Keisha Hosea

Get Pre-Approved Today
Schools
Schools serving 401 W 5th #3C
School District:Long Beach Unified School District
| Name | Grades | Distance |
|---|---|---|
Chavez Elementary School, Long Beach, CA 730 West 3rd Street, Long Beach, CA 90802 | K-5 | 0.3 mi |
Washington Middle School, Long Beach, CA 1450 Cedar Avenue, Long Beach, CA 90813 | 6-8 | 0.9 mi |
Cabrillo High School, Long Beach, CA 2001 Santa Fe Avenue, Long Beach, CA 90810 | 9-12 | 1.8 mi |
Disclaimer:
School attendance boundaries provided by ATTOM Data Solutions and are for reference only. Contact the school directly to verify enrollment eligibility.
Price & Sales History for 401 W 5th #3C
Date
Details
Price
Change
Source
7/17/2026
Listed
$437,900
-4.8%
MLS
5/11/2022
Sold
$460,000
—
Public Record
Disclaimer: Historical sales information is derived from public records provided by the county offices. Information is not guaranteed and should be independently verified.
Tax History
Tax History for 401 W 5th #3C
Year
Property Taxes
Change
Tax Assessment
Change
2025
$4,152
7%
$312,911
-33%
2023
$3,898
-19%
$469,200
20%
2022
$4,807
2%
$391,469
2%
2021
$4,710
—
$383,794
1%
2020
$4,697
5%
$379,859
6%
2019
$4,490
14%
$360,000
14%
2018
$3,922
13%
$315,000
15%
2017
$3,466
37%
$275,000
31%
2016
$2,532
25%
$210,000
23%
2015
$2,028
-1%
$171,000
—
2014
$2,055
18%
$171,000
16%
2013
$1,747
—
$148,000
—
Disclaimer: Historical tax information is derived from public records provided by the county offices. Information is not guaranteed and should be independently verified.
Estimate the Cost
Estimate the Cost for 401 W 5th #3C
401 W 5th #3C, Long Beach, CA 90802 (MLS# IG26155933) is a Condo property with 2 bedrooms and 2 full bathrooms. 401 W 5th #3C is currently listed for $437,900 and was received on July 17, 2026. Want to learn more about 401 W 5th #3C? Do you have questions about finding other Condo real estate for sale in Long Beach? You can browse all Long Beach real estate or contact a Coldwell Banker agent to request more information.