This is a carousel with tiles that activate property listing cards. Use the previous and next buttons to navigate.
1/1
$850,000
This is a carousel with tiles that activate property listing cards. Use the previous and next buttons to navigate.
1/1
Property Description
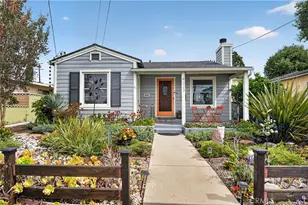
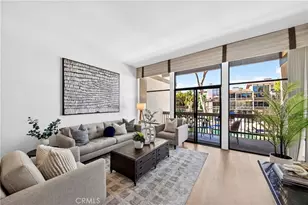
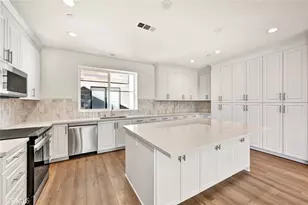
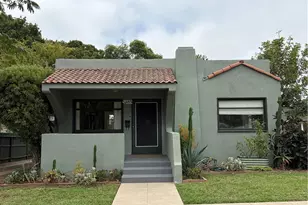
With fantastic curb appeal this wonderful 3 bedroom, 2 bathroom 1,364 sq ft property lives like a home with a massive 2-car garage and bonus storage closet. The property is considered a condo as it shares the lot but there is NO monthly HOA fee. The beautifully landscaped front yard and charming porch welcome you and your guests. As you enter the front door, the open floor plan greets you with hardwood flooring in the living and dining areas, a beautiful slate fireplace, and French doors leading to the side yard. The coastal blue kitchen offers a large peninsula with ample seating, stainless steel appliances, abundant cabinetry and a window above the sink. Toward the back of the home, a curved archway leads to the large, private primary suite, complete with a walk-in closet with custom built ins, plush carpet, and a gorgeous spa inspired en suite bathroom. The remodeled bathroom includes a dual sink vanity, rain shower head in the oversized shower, and beautiful black and white patterned tiles. Towards the front of the home, a separate wing offers two additional bedrooms, both nicely sized with great closets and ceiling fans. A serene, full bathroom with a shower/tub combo and hallway storage separate these two bedrooms. The laundry room is conveniently located on the service porch next to the back door which captures the Long Beach lighthouse in stained glass. Outside, enjoy a side yard with a paver-lined patio, lemon tree, potting bench area, and a fabulous outdoor shower. Additional features include a Nest thermostat, central AC, and a convenient parking pad behind the detached garage.
Full Property Details
Full Property Details for 4023 E Ransom St
General
- Sold For: $850,000
- Status: Closed
- Type: Condo
- Source: MRMLS
- MLS ID: PW26180179
- Added to Site: 66 day(s) ago
Interior
- Rooms/Areas: Walk-In Closet, Primary Bedroom, Main Floor Primary Bedroom, Kitchen, Great Room, Main Floor Bedroom, Primary Suite, Primary Bathroom
- Interior Features: Quartz Counters, Ceramic Counters, Ceiling Fan(s), Living Room Deck Attached, Recessed Lighting, Open Floorplan
- Fireplace: Yes
- Fireplace(s): Living Room
- Eating Areas: Breakfast Counter/Bar, Dining Room
- Appliances: Disposal, Refrigerator, Free-Standing Range, Range Hood, Water Line to Refrigerator, Double Oven, Dishwasher
- Flooring: Tile, Carpet, Wood
Rooms
Bathrooms
- Total Bathrooms: 2
- Full Bathrooms: 1
- 3/4 Bathrooms: 1
Bedrooms
- Total Bedrooms: 3
Other Rooms
- Laundry: Inside, Individual Room
Additional Information
- Pool Description: None
- Spa Description: None
Exterior
- Deck/Patio: Front Porch
Parking
- Garage: Yes
- Garage Spaces: 2
- Parking: Garage, Garage Faces Rear, Garage (Two Doors), Oversized
Location
- County: Los Angeles
- Subdivision: Circle (CA)
- Driving Directions: Home is located on Ransom between Termino & Ximeno
School Information
- School District: Long Beach Unified
Community
- Community Features: Curbs, Street Lights, Sidewalks
Heating & Cooling
- Cooling Type: Central Air
- Heating Type: Central
Utilities
- Sewer: Public Sewer
- Water: Public
Structural Information
- Architectural Style: Craftsman
- Structure Type: Condominium
- Construction: Wood Siding
- Foundation: Raised
- Roof: Composition
- Common Walls: No Common Walls
- Windows: Double-Pane Windows, ENERGY STAR Qualified Windows
- Disability Access: No Interior Steps
- Entry Location: 1
- Stories/Levels: One
- Stories Description: One
- Square Feet: 1,364
- Sq. Ft. Source: Assessor
- Year Built: 1938
- Year Built Source: Assessor
- Property Condition: Turnkey
Lot Features
- Property View: Neighborhood
- Lot Size (Acres): 0.1557
- Lot Size Source: Assessor
- Lot Description: Front Yard
- Fencing (Description): Wood
Financial Considerations
- Price Per Sq. Ft.: $623.17
Disclosures and Reports
- Special Conditions: Trust, Standard
- Inclusions: Fridge, range, washer & dryer
Listed by Keller Williams Coastal Prop., Kendra Miller
Sold by Real Broker, Paul Delfosse and Real Brokerage Technologies, Oriana Shea

Get Pre-Approved Today
Schools
Schools serving 4023 E Ransom St
School District:Long Beach Unified School District
| Name | Grades | Distance |
|---|---|---|
Bryant Elementary School, Long Beach, CA 4101 East Fountain Street, Long Beach, CA 90804 | K-5 | 0.2 mi |
Jefferson Leadership Academies School 750 Euclid Avenue, Long Beach, CA 90804 | 6-8 | 0.8 mi |
Wilson High School 4400 East 10th Street, Long Beach, CA 90804 | 9-12 | 0.7 mi |
Disclaimer:
School attendance boundaries provided by ATTOM Data Solutions and are for reference only. Contact the school directly to verify enrollment eligibility.
Price & Sales History for 4023 E Ransom St
Date
Details
Price
Change
Source
9/29/2026
Sold
$850,000
3.03%
MLS
8/19/2026
Listed
$825,000
—
MLS
Disclaimer: Historical sales information is derived from public records provided by the county offices. Information is not guaranteed and should be independently verified.
4023 E Ransom Street, Long Beach, CA 90804 (MLS# PW26180179) is a Condo property that was sold at $850,000 on September 29, 2026. Want to learn more about 4023 E Ransom Street? Do you have questions about finding other Condo real estate for sale in Long Beach? You can browse all Long Beach real estate or contact a Coldwell Banker agent to request more information.