
This is a carousel with tiles that activate property listing cards. Use the previous and next buttons to navigate.
1/1
$1,465,000
This is a carousel with tiles that activate property listing cards. Use the previous and next buttons to navigate.
1/1
Property Description
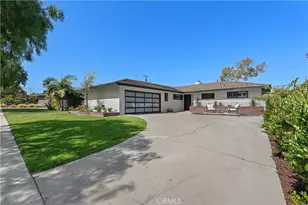
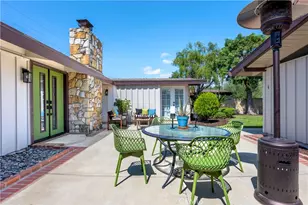
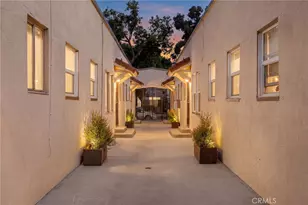
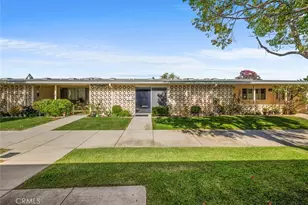
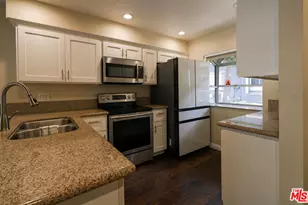
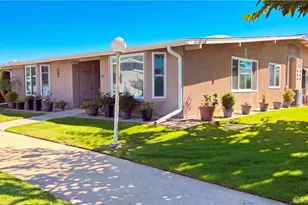
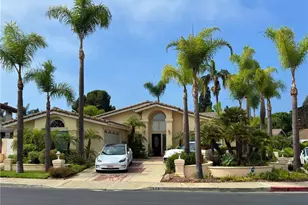
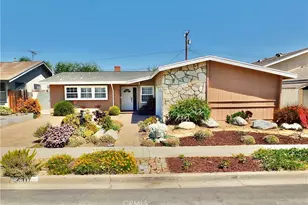
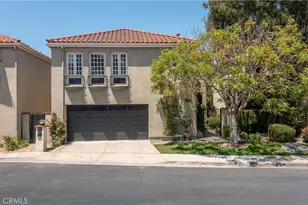
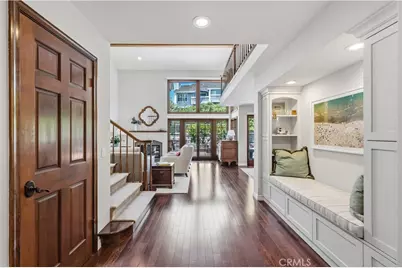
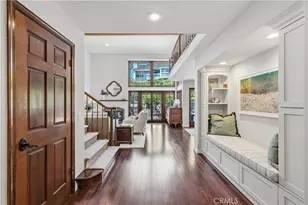
This Bixby Village detached Patio home is in one of the BEST, PRIME, CORNER, QUIET & SECLUDED locationsin the ENTIRE COMMUNITY!!Extensively remodeled throughout with no detail spared..should be featured in ARCHITECTURAL DIGEST! Front gated bricked courtyard, wraps around to the large private patio, olive trees, automatic sprinklers, night lighting & landscaped bluff hillside. Beautiful wood front door with sidelight window opens to the grand entrance of this "Westfield" plan (only 21 built). Soaring beamed ceiling, skylight, living & dining rooms have French doors to yard, a wall of upper windows for natural light & motorized shades. Kitchen features a completely re-designed layout, breakfast nook with window seat, custom cabinets & stone counters. All hardwood flooring on ground floor, custom lighting & "wet bar" replaced with bult-in bench & 3 fireplaces. Large family room downstairs, laundry room & direct access to garage. Upper huge primary BR, soaring beamed ceiling, walk-in closet & a spa like bathroom. Guest BR & spacious loft or 3rd BR with closet.
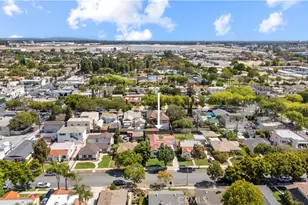
Bixby Village, with its Cape Cod style in a park-like setting is unique to the city of Long Beach. Close to the 2nd & PCH upscale mall, shopping, A rated restaurants, close to Alamitos Bay for water related activities, transportation, CSULB & CA Distinguished Schools!!!
Full Property Details
Full Property Details for 405 Paseo Dorado
General
- Sold For: $1,465,000
- HOA FEE: $747/month
- Status: Closed
- Type: Single Family
- Source: MRMLS
- MLS ID: PW26156583
- Added to Site: 68 day(s) ago
Interior
- Rooms/Areas: Formal Entry, Laundry, All Bedrooms Up, Kitchen, Living Room, Family Room, Loft, Primary Suite
- Interior Features: Beamed Ceilings, Quartz Counters, Built-in Features, Ceiling Fan(s), Pantry, Recessed Lighting, Open Floorplan, Stone Counters
- Fireplace: Yes
- Fireplace(s): Primary Bedroom, Gas Starter, Living Room, Family Room
- Eating Areas: Dining Room, Breakfast Nook
- Appliances: Convection Oven, Water Heater, Disposal, Microwave, Refrigerator, Range Hood, Dishwasher, Electric Cooktop
- Flooring: Carpet, Wood
Rooms
Bathrooms
- Total Bathrooms: 3
- Full Bathrooms: 2
- Half Bathrooms: 1
Bedrooms
- Total Bedrooms: 3
Other Rooms
- Laundry: Inside, Individual Room, Washer Included, Dryer Included
Additional Information
- Shared Amenities: Pets Permitted, Pool, Clubhouse, Spa/Hot Tub
- Pool Description: Association
- Spa Description: Association
Exterior
- Deck/Patio: Terrace, Brick, Open Patio
Parking
- Garage: Yes
- Garage Spaces: 2
- Parking: Driveway Down Slope From Street, Garage (Direct Access), Garage (Single Door)
Location
- County: Los Angeles
- Subdivision: Bixby Village (BV)
- Driving Directions: N. on Bixby Village Dr off Loynes, to South Greenway, turn right to Avenida De Castillo to stop sign. Make right then immediate left on Paseo Dorado. 405 is on the corner at the end of the street, left side.
School Information
- School District: Long Beach Unified
- Elementary School: KETTER
- Middle School: RODGER
- High School: WOOWIL
Community
- Community Features: Gutters, Curbs, Street Lights, Storm Drains, Sidewalks
- Assoc. Name: POWERSTONE
Heating & Cooling
- Cooling Type: Central Air
- Heating Type: Central
Utilities
- Sewer: Sewer Paid
- Water: Public
Structural Information
- Architectural Style: Cape Cod
- Structure Type: Single Family Residence
- Builder: S&S
- Construction: Wood Siding
- Foundation: Slab
- Roof: Shake
- Common Walls: No Common Walls
- Windows: Plantation Shutters, Custom Covering, Skylight(s), Atrium
- Doors: Mirror Closet Door(s)
- Entry Location: Front
- Stories/Levels: Two
- Stories Description: Two
- Square Feet: 2,649
- Sq. Ft. Source: Assessor
- Year Built: 1984
- Year Built Source: Assessor
- Property Condition: Turnkey
Lot Features
- Property View: Bluff, Trees/Woods
- Lot Size (Acres): 0.1117
- Lot Size Source: Assessor
- Lot Dimensions: 4.864
- Irrigation System: Sprinkler System
- Lot Description: Sprinklers Timer, Secluded, Sprinklers in Rear, Sprinkler System, Cul-de-Sac, Sprinklers in Front, Patio Home, Corner Lot
- Fencing (Description): Wood
Financial Considerations
- Price Per Sq. Ft.: $553.04
- Association Fee: $747
- Assoc Fee Freq.: Monthly
Disclosures and Reports
- Special Conditions: Standard
- Inclusions: 3 TV's, Washer, Dryer, All appliances, safe in garage
Get Pre-Approved Today
Schools
Schools serving 405 Paseo Dorado
School District:Long Beach Unified School District
| Name | Grades | Distance |
|---|---|---|
Kettering Elementary School 550 Silvera Avenue, Long Beach, CA 90803 | K-5 | 0.4 mi |
Rogers Middle School 365 Monrovia Avenue, Long Beach, CA 90803 | 6-8 | 1.2 mi |
Wilson High School 4400 East 10th Street, Long Beach, CA 90804 | 9-12 | 1.7 mi |
Disclaimer:
School attendance boundaries provided by ATTOM Data Solutions and are for reference only. Contact the school directly to verify enrollment eligibility.
Price & Sales History for 405 Paseo Dorado
Date
Details
Price
Change
Source
9/18/2026
Sold
$1,465,000
0.41%
MLS
7/30/2026
Listed
$1,459,000
—
MLS
Disclaimer: Historical sales information is derived from public records provided by the county offices. Information is not guaranteed and should be independently verified.
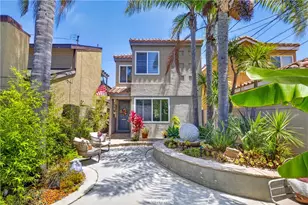
405 Paseo Dorado, Long Beach, CA 90803 (MLS# PW26156583) is a Single Family property that was sold at $1,465,000 on September 18, 2026. This property was listed by Chris Italiano from our Long Beach Office.Want to learn more about 405 Paseo Dorado? Do you have questions about finding other Single Family real estate for sale in Long Beach? You can browse all Long Beach real estate or contact a Coldwell Banker agent to request more information.