
This is a carousel with tiles that activate property listing cards. Use the previous and next buttons to navigate.
1/23
$4,700 Just Listed
This is a carousel with tiles that activate property listing cards. Use the previous and next buttons to navigate.
1/23
Property Description
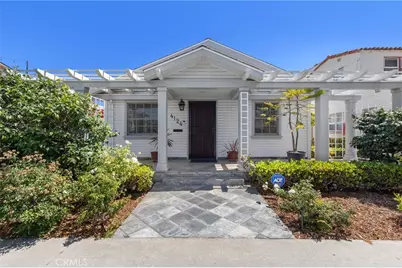
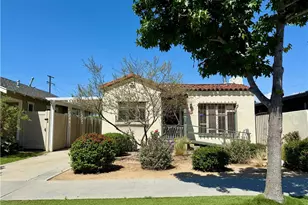
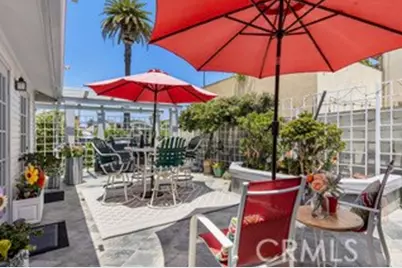
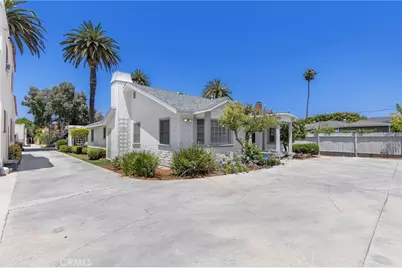
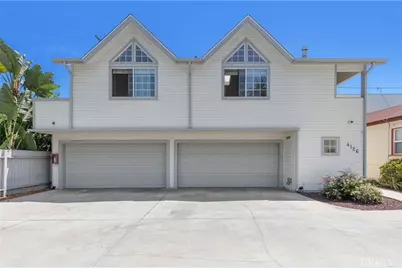
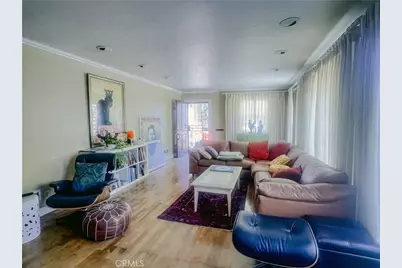
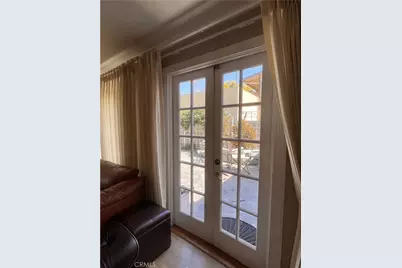
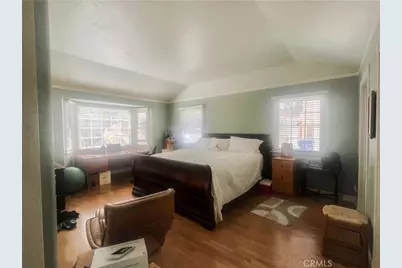
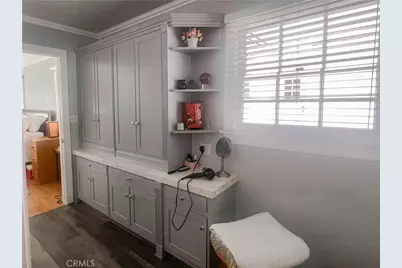
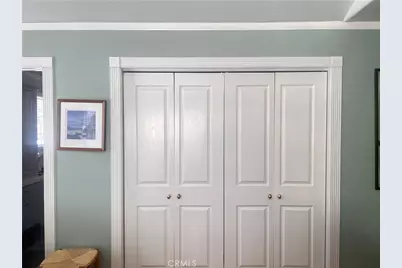
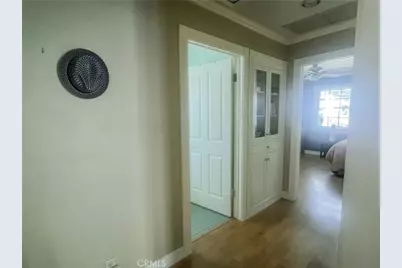
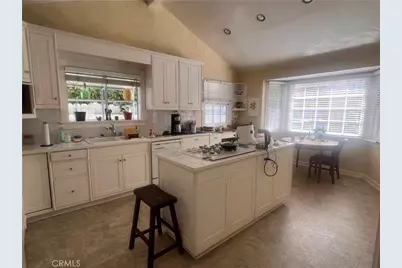
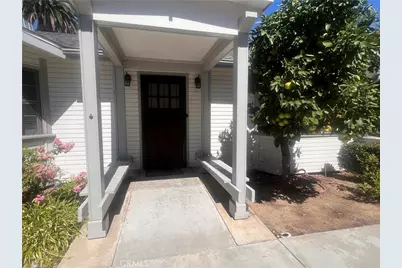
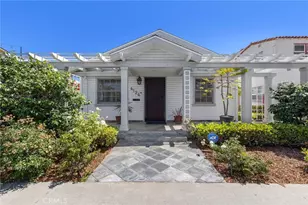
Nestled in the heart of the Belmont Heights Historic District, sits this beautifully updated and maintained 1918 Craftsman Bungalow. Located on an oversized 6,782 sq. ft. park-like lot on a treelined street this home features a private veranda perfect for entertaining. This home of approximately 1,831 sq. ft., has 2 bedrooms and 2 baths. The formal dining room, complete with French doors, a built-in bar and beautiful cabinetry is perfect for hosting dinners. The large eat-in kitchen is adorned with quaint period touches, including built-in cabinetry, a tiled center island, and bay window. The large primary bedroom provides abundant storage and lots of natural light. The primary bath has been fully remodeled with a walk-in shower, tub, new cabinetry, luxury vinyl flooring, and stone countertops. Additional conveniences include a private indoor laundry room, air conditioning, and ample parking. A long shared driveway leads to the back of the bungalow, where there is a two-car garage and enough parking for three or more cars in the driveway. This home is equipped with a newer electrical panel and hot water heater. Belmont Heights is truly a fun place to live. Close to cafes and shopping on 4th Street, in Belmont Shore, and the downtown host of restaurants, there is always something to do, somewhere to be.
Full Property Details
Full Property Details for 4124 E 5th
General
- Rent: $4,700
- Status: Active
- Type: Single Family
- Source: MRMLS
- MLS ID: OC26205530
- Updated: 10/1/2026
- Days on Market: 3 days
- Added to Site: 3 day(s) ago
Rental Information
- Lease/Rent Term: 12 Months
Interior
- Rooms/Areas: Primary Bedroom, Laundry, All Bedrooms Down, Main Floor Primary Bedroom, Kitchen, Main Floor Bedroom, Primary Bathroom
- Fireplace(s): None
- Eating Areas: Family Kitchen, In Kitchen, Separated, Breakfast Nook
- Appliances: Disposal, Dishwasher
- Furnishings: Unfurnished
- Flooring: Vinyl, Stone
Rooms
Bathrooms
- Total Bathrooms: 2
- Full Bathrooms: 2
Bedrooms
- Total Bedrooms: 2
Other Rooms
- Laundry: Individual Room
Additional Information
- Pool Description: None
- Spa Description: None
Exterior
- Deck/Patio: Covered, Cabana, Open Patio
Parking
- Garage: Yes
- Garage Spaces: 2
- Parking: Garage, Concrete, On-Site, Garage Faces Front, Driveway
Location
- County: Los Angeles
- Subdivision: Belmont Heights (BH)
- Driving Directions: take 3rd to Ximeno right to 5th then left
School Information
- School District: Long Beach Unified
Community
- Pets Allowed: Yes
Heating & Cooling
- Cooling Type: Central Air
- Heating Type: Central
Utilities
- Sewer: Sewer Paid
- Water: Public
Structural Information
- Architectural Style: Bungalow
- Common Walls: No Common Walls
- Entry Floor Number: 1
- Entry Location: 1
- Stories/Levels: One
- Stories Description: One
- Square Feet: 1,831
- Sq. Ft. Source: Assessor
- Year Built: 1918
- Property Condition: Turnkey
Lot Features
- Property View: Trees/Woods
- Lot Size (Acres): 0.1557
- Lot Size (Sq. Ft.): 6,782
- Lot Size Source: Assessor
- Lot Description: 0-1 Unit/Acre
Financial Considerations
- Price Per Sq. Ft.: $2.57
- Security Deposit: $4,700
- Terms: 12 Months
Buyer's Brokerage Compensation: Contact Listing Agent
Not binding unless confirmed by separate agreement among applicable parties.
Schools
Schools serving 4124 E 5th
School District:Long Beach Unified School District
| Name | Grades | Distance |
|---|---|---|
Fremont Elementary School, Long Beach, CA 4000 East 4th Street, Long Beach, CA 90814 | K-5 | 0.1 mi |
Rogers Middle School 365 Monrovia Avenue, Long Beach, CA 90803 | 6-8 | 0.8 mi |
Wilson High School 4400 East 10th Street, Long Beach, CA 90804 | 9-12 | 0.4 mi |
Disclaimer:
School attendance boundaries provided by ATTOM Data Solutions and are for reference only. Contact the school directly to verify enrollment eligibility.
Price History for 4124 E 5th
Date
Details
Price
Change
Source
10/01/2026
Listed
$4,700
—
MLS
Disclaimer: Historical sales information is derived from public records provided by the county offices. Information is not guaranteed and should be independently verified.

4124 E 5th, Long Beach, CA 90814 (MLS# OC26205530) is a Single Family property with 2 bedrooms and 2 full bathrooms. 4124 E 5th is currently listed for rent at $4,700 and was received on October 01, 2026. This property is listed by Diane Miller from our Irvine Office.Want to learn more about 4124 E 5th? Do you have questions about finding other real estate for sale or rent in Long Beach? You can browse all Long Beach rentals or contact a Coldwell Banker agent to request more information.