This is a carousel with tiles that activate property listing cards. Use the previous and next buttons to navigate.
1/1
$1,100,000
This is a carousel with tiles that activate property listing cards. Use the previous and next buttons to navigate.
1/1
Property Description
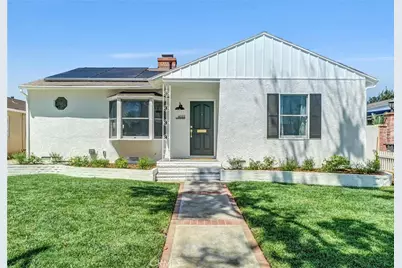
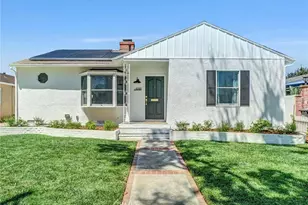
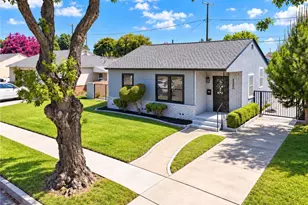
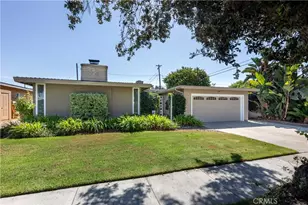
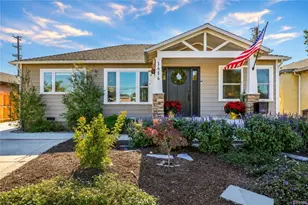
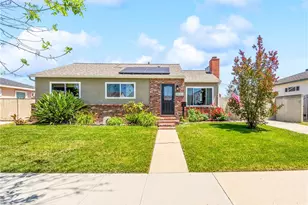
Stunning luxury-upgraded 3 bed/2 ba home plus detached office offers 1500+ sq ft of modern elegance in highly desirable Bixby Knolls. This beautifully restored 1940s residence blends timeless character with premium contemporary finishes thru-out. Step inside to an open floor plan featuring a formal living and dining area with charming bay window, original plaster walls, recessed LED lighting, and a gorgeous marble wood-burning fireplace framed by a restored built-in display cabinet. The home includes a fully-owned 17-panel Sunrun solar system with battery installed in 2023. The chef's kitchen is a showstopper, boasting brand-new appliances - including smart counter-depth refrigerator, built-in microwave, 6-burner commercial-style gas range with air fry, wine cooler and GE Profile dishwasher - paired with tons of white shaker cabinetry, Calcutta Queen quartz counters with waterfall edges, marble backsplash, pot filler and modern hardware. Premium upgrades are found thru-out: whole-house sound system, new LVT flooring, Andersen dual-pane windows, Yorx central heat and AC with Nest thermostat, new two-panel shaker interior doors, new matte black hardware, upgraded baseboards/casing and designer lighting. The primary suite features a huge 12-ft wardrobe closet with laminated glass doors, a new Closetmaid organizer, recessed LED lighting and French door for direct backyard acesss. The spa-inspired attached bath has an 8ft dual sink vanity with quartz counter, heated/lighted mirror, sconce lighting, smart bidet toilet and 2 skylights. Also, the oversized shower has quartz bench, lighted shower niche, double shower heads and wands, and custom frameless shower door. The stunning hall bath mirrors the same level of luxury with a dual-sink vanity with quartz counter, lighted shower niche, heated/lighted mirror, new lighting and Toto toilet. Outside, enjoy the new exterior paint, fresh landscaping, automatic sprinklers, painted brick planters and upgraded lighting making a peaceful backyard retreat with covered patio, stucco block wall fencing, and lush greenery. The detached 2-car garage includes a newer door, Genie opener and fresh paint. Plus, attached is 160+ sq ft bonus room with AC, fresh paint and new LVT flooring ideal for an office, playroom, gym or storage. The garage also offers excellent ADU conversion potential. A rare blend of 1940s charm and modern luxury - this home is truly turnkey and located in one of Long Beach's most sought-after neighborhoods.
Full Property Details
Full Property Details for 4155 Keever Ave
General
- Sold For: $1,100,000
- Status: Closed
- Type: Single Family
- Source: MRMLS
- MLS ID: OC26163274
- Added to Site: 54 day(s) ago
Interior
- Rooms/Areas: Primary Bedroom, Art Studio, Laundry, Bonus Room, All Bedrooms Down, Main Floor Primary Bedroom, Kitchen, Main Floor Bedroom, Primary Suite, Primary Bathroom
- Interior Features: Quartz Counters, Built-in Features, Recessed Lighting, Open Floorplan, Copper Plumbing (Full), Wired for Sound
- Fireplace: Yes
- Fireplace(s): Wood Burning, Living Room
- Eating Areas: Dining Room
- Appliances: 6 Burner Stove, Convection Oven, Microwave, Refrigerator, Tankless Water Heater, Vented Exhaust Fan, Range Hood, Icemaker, Gas Range, Dishwasher
- Flooring: Vinyl
Rooms
Bathrooms
- Total Bathrooms: 2
- Full Bathrooms: 2
Bedrooms
- Total Bedrooms: 3
Other Rooms
- Laundry: Inside, In Closet, In Kitchen, Stackable
Additional Information
- Pool Description: None
- Spa Description: None
Exterior
- Deck/Patio: Covered, Front Porch, Concrete
Parking
- Garage: Yes
- Garage Spaces: 2
- Parking: Garage, Concrete, Off-Street, RV Access/Parking, Driveway Level, Garage Faces Front, Built-In Storage, Garage Door Opener, RV Potential
Location
- County: Los Angeles
- Subdivision: Bixby Knolls (BK)
- Driving Directions: Cherry and Carson - see maps
- Direction Faces: East
School Information
- School District: Long Beach Unified
- Elementary School: LONGFE
- Middle School: HUGHES
- High School: POLYTE
Community
- Community Features: Curbs, Street Lights, Sidewalks, Suburban
Heating & Cooling
- Cooling Type: Central Air
- Heating Type: Forced Air, Central
Utilities
- Water: Public
Structural Information
- Architectural Style: Traditional
- Structure Type: Single Family Residence
- Construction: Stucco
- Foundation: Raised
- Roof: Composition
- Common Walls: No Common Walls
- Windows: Double-Pane Windows, Bay Window(s), Skylight(s), Screens
- Doors: Sliding Doors, Panel Doors
- Entry Location: 1
- Stories/Levels: One
- Stories Description: One
- Square Feet: 1,534
- Sq. Ft. Source: Estimated
- Year Built: 1943
- Year Built Source: Assessor
- Property Condition: Turnkey, Updated/Remodeled
Additional Structures
- Other Structures: Workshop, Storage, Shed(s)
Lot Features
- Property View: None
- Lot Size (Acres): 0.1402
- Lot Size Source: Assessor
- Irrigation System: Sprinkler System
- Lot Description: Sprinklers in Front, Landscaped, Sprinklers Timer, Front Yard, Sprinkler System, Back Yard, Sprinklers in Rear, Lawn, Yard
- Fencing (Description): Block, Stucco Wall
Financial Considerations
- Price Per Sq. Ft.: $717.08
Disclosures and Reports
- Special Conditions: Standard
Listed by Keller Williams Coastal Proper, Eric Greene
Sold by Backbeat Homes, Stephen Clark

Get Pre-Approved Today
Schools
Schools serving 4155 Keever Ave
School District:Long Beach Unified School District
| Name | Grades | Distance |
|---|---|---|
Longfellow Elementary School, Long Beach, CA 3800 Olive Avenue, Long Beach, CA 90807 | K-5 | 0.8 mi |
Hughes Middle School 3846 CA Ave., Long Beach, CA 90807 | 6-8 | 0.6 mi |
Polytechnic High School, Long Beach, CA 1600 Atlantic Ave., Long Beach, CA 90813 | 9-12 | 3.3 mi |
Disclaimer:
School attendance boundaries provided by ATTOM Data Solutions and are for reference only. Contact the school directly to verify enrollment eligibility.
Price & Sales History for 4155 Keever Ave
Date
Details
Price
Change
Source
9/04/2026
Sold
$1,100,000
0.93%
MLS
7/29/2026
Listed
$1,089,900
—
MLS
Disclaimer: Historical sales information is derived from public records provided by the county offices. Information is not guaranteed and should be independently verified.
4155 Keever Avenue, Long Beach, CA 90807 (MLS# OC26163274) is a Single Family property that was sold at $1,100,000 on September 04, 2026. Want to learn more about 4155 Keever Avenue? Do you have questions about finding other Single Family real estate for sale in Bixby Knolls? You can browse all Bixby Knolls real estate or contact a Coldwell Banker agent to request more information.