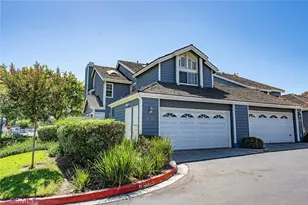
Full Property Details for 421 Burlington Ct #101
General
- Price: $998,000
- HOA FEE: $747/month
- Status: Active
- Type: Townhouse
- Source: MRMLS
- MLS ID: PW26181210
- Updated: 10/4/2026
- Days on Market: 34 days
- Added to Site: 53 day(s) ago
Interior
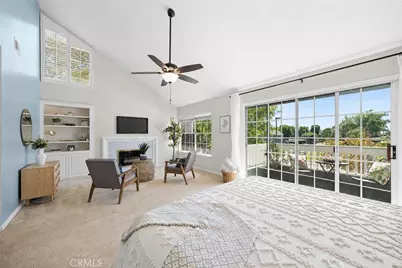
- Rooms/Areas: Formal Entry, Walk-In Closet, Primary Bedroom, All Bedrooms Up, Center Hall, Living Room, Primary Suite, Primary Bathroom
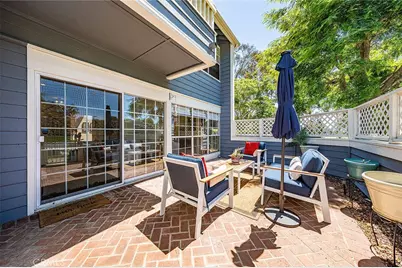
- Interior Features: Balcony, High Ceilings, Recessed Lighting, Open Floorplan
- Fireplace: Yes
- Fireplace(s): Primary Bedroom, Living Room
- Eating Areas: Dining Room, Separated, Breakfast Nook
- Appliances: Water Heater, Microwave, Refrigerator, Gas Range, Dishwasher
- Flooring: Carpet, Wood
Rooms
- Total Bathrooms: 3
- Full Bathrooms: 1
- 3/4 Bathrooms: 1
- Half Bathrooms: 1
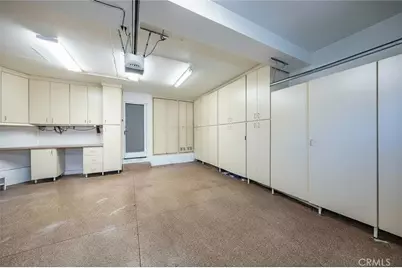
- Laundry: In Garage, Washer Included, Dryer Included
Additional Information
- Shared Amenities: Pets Permitted, Management, Maintenance Front Yard, Pool, Clubhouse, Spa/Hot Tub, Maintenance Grounds
- Pool Description: Association, Community
- Spa Description: Community
Exterior
Parking
- Garage: Yes
- Garage Spaces: 2
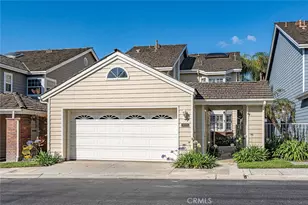
- Parking: Garage (Direct Access), Garage Faces Front
Location
- County: Los Angeles
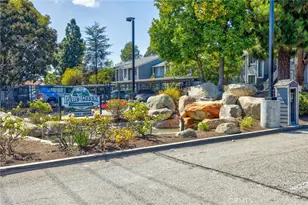
- Subdivision: Bixby Village (BV)
- Driving Directions: N. of Bixby Village Dr. W. of Greenway
- Direction Faces: East
School Information
- School District: Long Beach Unified
- Elementary School: KETTER
- Middle School: ROGERS
- High School: WILSON
Community
- Community Features: Curbs, Golf, Sidewalks
- Assoc. Name: Powerstone
Heating & Cooling
- Cooling Type: Humidity Control, Central Air
- Heating Type: Central
Utilities
- Sewer: Sewer Paid
- Water: Public
Structural Information
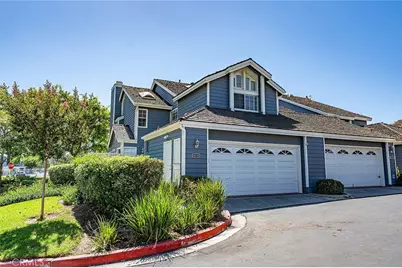
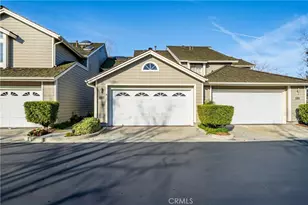
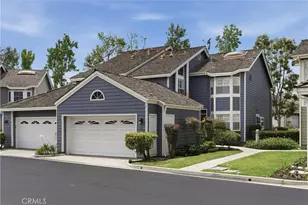
- Architectural Style: Cape Cod
- Structure Type: Townhouse
- Foundation: Slab
- Common Walls: End Unit, 1 Common Wall, No One Below, No One Above
- Windows: Double-Pane Windows, Plantation Shutters, Skylight(s)
- Entry Location: 1
- Stories/Levels: Two
- Stories Description: Two
- Square Feet: 1,847
- Sq. Ft. Source: Assessor
- Year Built: 1982
- Year Built Source: Assessor
- Property Condition: Turnkey
Unit Information
Lot Features
- Property View: Trees/Woods, Park/Greenbelt, Golf Course
- Lot Size (Acres): 0.0485
- Lot Size (Sq. Ft.): 2,111
- Lot Size Source: Assessor
- Lot Description: Corner Lot
Financial Considerations
- Price Per Sq. Ft.: $540.34
- Association Fee: $747
- Assoc Fee Freq.: Monthly
Disclosures and Reports
- Special Conditions: Standard
Listed by WGroup Realtors, Cassidy Tutt and WGroup Realtors, Autumn Anderson