This is a carousel with tiles that activate property listing cards. Use the previous and next buttons to navigate.
1/1
$1,467,000
This is a carousel with tiles that activate property listing cards. Use the previous and next buttons to navigate.
1/1
Property Description
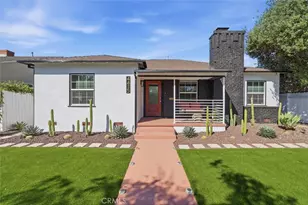
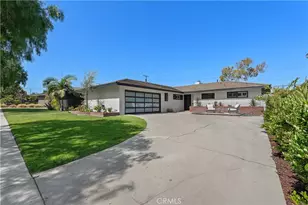
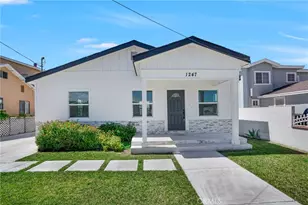
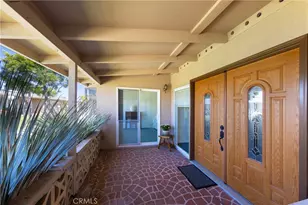
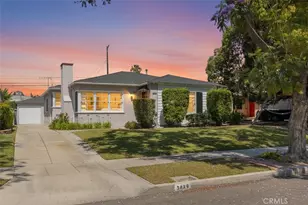
Welcome to The Parker House in the highly sought-after Bixby Knolls neighborhood-where timeless Mid-Century design meets effortless Palm Springs-inspired living. This extensively renovated single-family home with 3 Bedrooms and a BONUS room, is the perfect blend of style, comfort, and modern efficiency. Every detail has been thoughtfully curated, featuring fully owned solar, new high-end appliances, custom coffee bar, and a home pre-wired for an immersive theater experience!
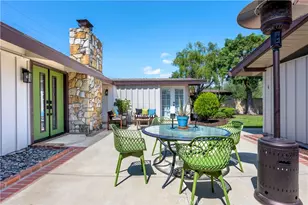
Step outside and you'll find your own private resort. Surrounded by sleek privacy fencing, the backyard is designed for both relaxation and entertaining, complete with stunning pool featuring a Baja shelf, louvered pergola for adjustable shade, BBQ and an outdoor shower for that true resort feel. Water-conserving landscaping adds beauty while keeping sustainability in mind, and an EV charger brings convenience to modern living.
Inside, the primary suite is nothing short of luxurious. Indulge in a spa-inspired bathroom showcasing a 7-foot soaking tub, an expansive 20x40 rain shower with dual shower heads, dual vanities, and a spacious walk-in closet designed for both function and elegance.
A versatile bonus room overlooking the pool offers endless possibilities-perfect for a home gym, private office, or the ultimate poolside lounge for entertaining.
This is more than a home-it's a lifestyle, where every day feels like a getaway.
See attached supplement for all of the behind the scenes extras!
Full Property Details
Full Property Details for 4415 Lime
General
- Sold For: $1,467,000
- Status: Closed
- Type: Single Family
- Source: MRMLS
- MLS ID: SB26065935
- Added to Site: 110 day(s) ago
Interior
- Rooms/Areas: Walk-In Closet, Laundry, Bonus Room, All Bedrooms Down, Office, Main Floor Primary Bedroom, Kitchen, Living Room, Primary Suite, Primary Bathroom
- Interior Features: Wet Bar, Quartz Counters, Built-in Features, Ceiling Fan(s), Recessed Lighting, Storage, Wired for Sound
- Fireplace: Yes
- Fireplace(s): Gas Starter, Living Room
- Eating Areas: Dining Room
- Appliances: Convection Oven, Disposal, Refrigerator, Tankless Water Heater, Range Hood, Gas Range, Electric Oven, Double Oven, Dishwasher
- Flooring: Tile, Wood
Rooms
Bathrooms
- Total Bathrooms: 3
- Full Bathrooms: 2
- 3/4 Bathrooms: 1
Bedrooms
- Total Bedrooms: 3
Other Rooms
- Laundry: Individual Room, Stackable, Washer Included, Dryer Included
Additional Information
- Pool: Yes
- Pool Description: In-Ground, Private, Heated
- Spa Description: None
Exterior
- Deck/Patio: Covered, Screened Porch, Brick, Open Patio, Patio
Parking
- Garage: Yes
- Garage Spaces: 2
- Parking: Concrete, Covered, Electric Vehicle Charging Station(s), Garage (Direct Access), Garage (Single Door), Garage Faces Rear, Street
Location
- County: Los Angeles
- Subdivision: Bixby Knolls (BK)
- Driving Directions: Atlantic to Claiborne
School Information
- School District: Long Beach Unified
- Elementary School: LONGFE
- Middle School: HUGHES
- High School: POLYTE
Community
- Community Features: Curbs, Biking, Street Lights, Storm Drains, Sidewalks, Suburban, Park
Heating & Cooling
- Cooling Type: Central Air
- Heating Type: Fireplace(s), Electric, Forced Air, Solar, High Efficiency, Central
Utilities
- Sewer: Public Sewer
- Water: Public
Structural Information
- Architectural Style: Traditional, Mid Century Modern
- Structure Type: Single Family Residence
- Construction: Brick, Stucco
- Foundation: None
- Roof: Composition, Shingle
- Common Walls: No Common Walls
- Windows: Double-Pane Windows, Custom Covering
- Entry Location: Front
- Stories/Levels: One
- Stories Description: One
- Square Feet: 2,101
- Year Built: 1941
- Year Built Source: Assessor
- Property Condition: Turnkey
Lot Features
- Property View: None
- Lot Size (Acres): 0.1375
- Lot Size Source: Assessor
- Irrigation System: Sprinkler System
- Lot Description: Landscaped, Drip Sprinkler System, Back Yard, Lawn
- Fencing (Description): Block, Good Condition
Financial Considerations
- Price Per Sq. Ft.: $698.24
Disclosures and Reports
- Special Conditions: Standard
Listed by BerkshireHathaway HomeServices, Mistydawn Jones
Sold by Harcourts Prime Properties, Charishma Desai

Get Pre-Approved Today
Schools
Schools serving 4415 Lime
School District:Long Beach Unified School District
| Name | Grades | Distance |
|---|---|---|
Longfellow Elementary School, Long Beach, CA 3800 Olive Avenue, Long Beach, CA 90807 | K-5 | 0.6 mi |
Hughes Middle School 3846 CA Ave., Long Beach, CA 90807 | 6-8 | 0.6 mi |
Polytechnic High School, Long Beach, CA 1600 Atlantic Ave., Long Beach, CA 90813 | 9-12 | 3.4 mi |
Disclaimer:
School attendance boundaries provided by ATTOM Data Solutions and are for reference only. Contact the school directly to verify enrollment eligibility.
Price & Sales History for 4415 Lime
Date
Details
Price
Change
Source
6/16/2026
Sold
$1,467,000
-1.21%
MLS
4/23/2026
Price Reduced
$1,485,000
-3.82%
MLS
3/26/2026
Listed
$1,544,000
—
MLS
Disclaimer: Historical sales information is derived from public records provided by the county offices. Information is not guaranteed and should be independently verified.
4415 Lime, Long Beach, CA 90807 (MLS# SB26065935) is a Single Family property that was sold at $1,467,000 on June 16, 2026. Want to learn more about 4415 Lime? Do you have questions about finding other Single Family real estate for sale in Bixby Knolls? You can browse all Bixby Knolls real estate or contact a Coldwell Banker agent to request more information.