This is a carousel with tiles that activate property listing cards. Use the previous and next buttons to navigate.
1/71
$1,595,000
This is a carousel with tiles that activate property listing cards. Use the previous and next buttons to navigate.
1/71
Property Description
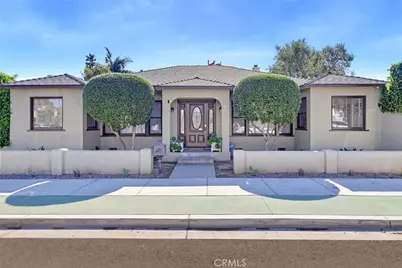
Stunning Belmont Heights Home with Beautiful Guest House
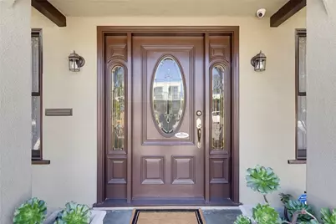
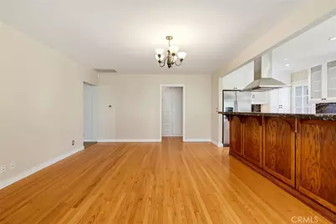
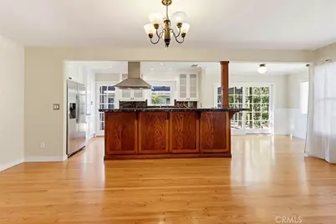
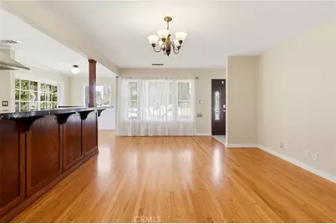
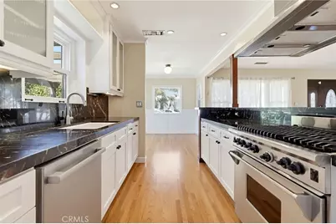
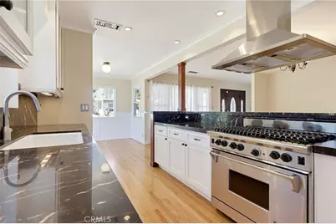
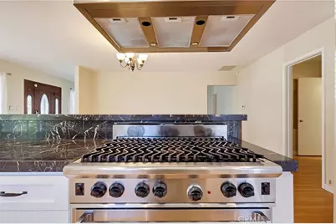
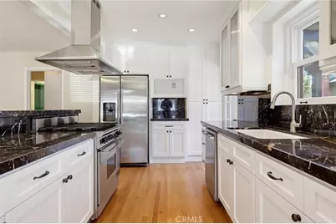
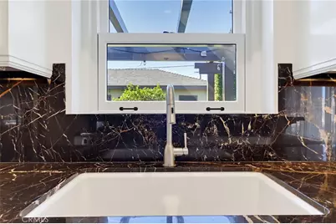
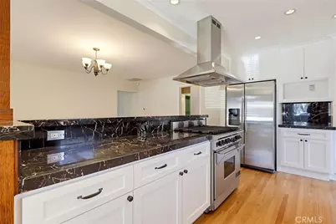
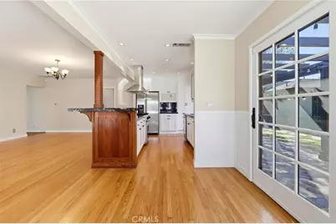
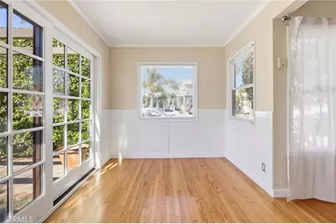
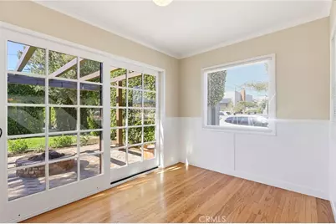
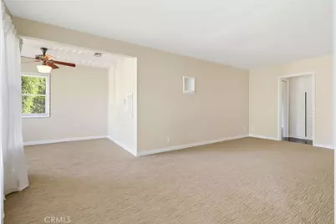
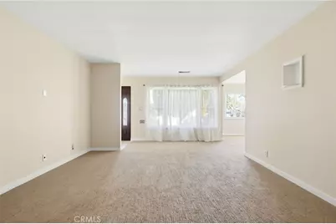
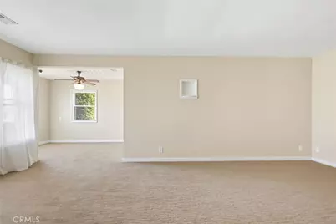
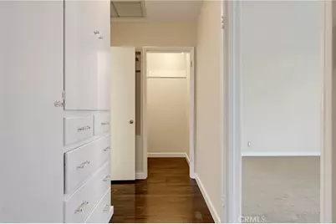
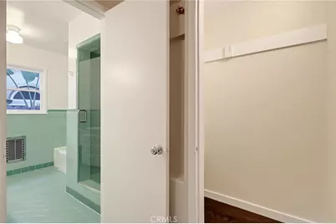
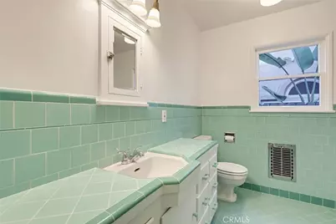
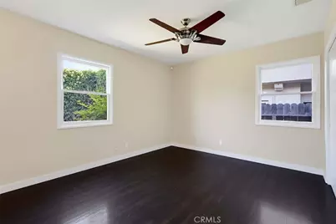
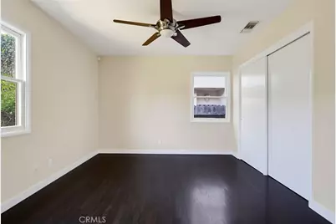
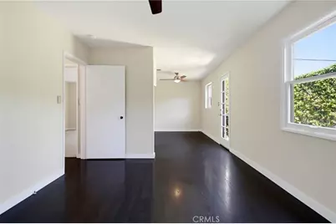
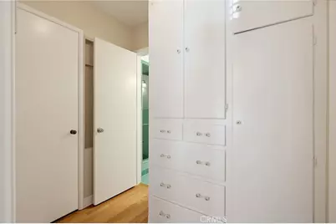
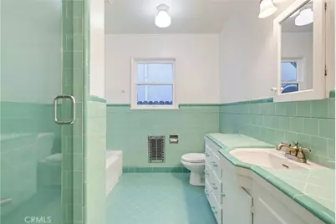
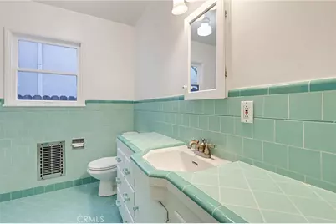
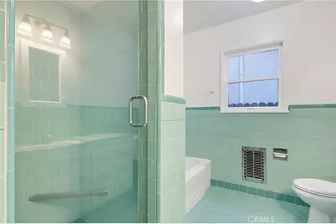
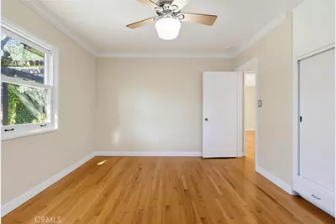
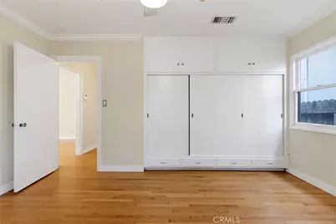
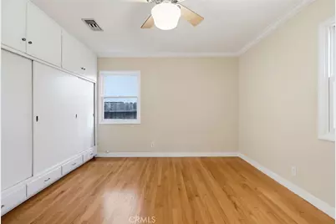
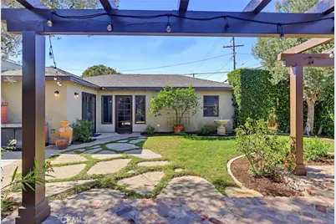
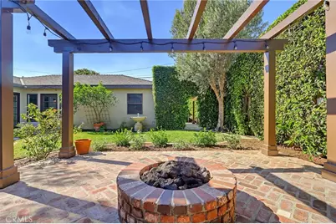
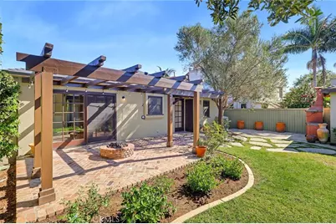
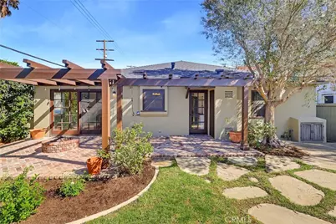
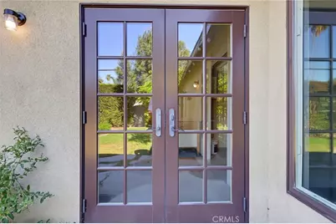
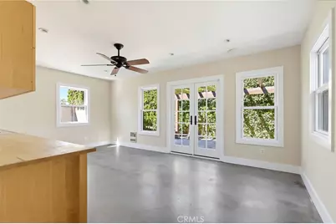
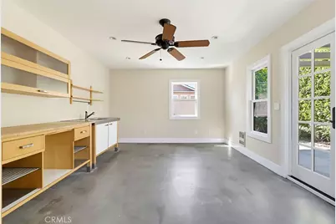
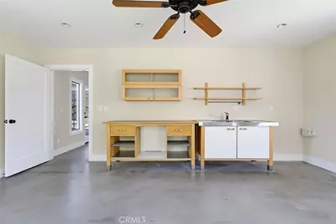
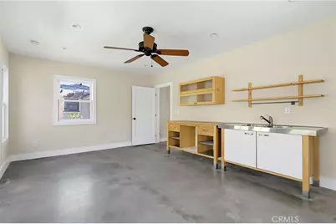
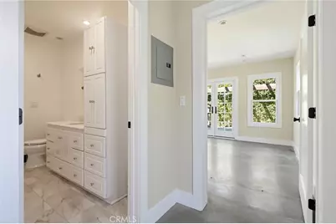
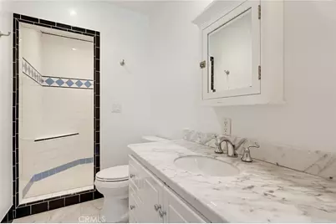
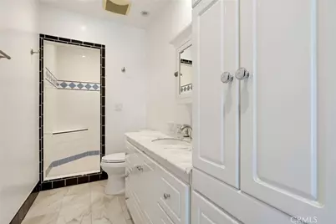
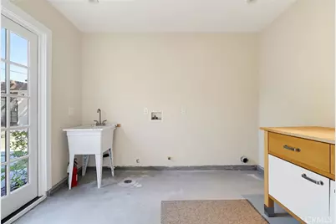
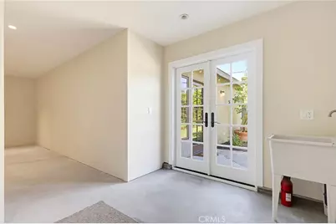
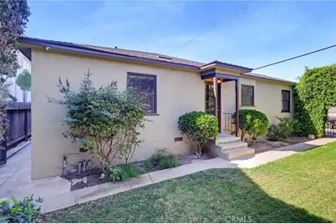
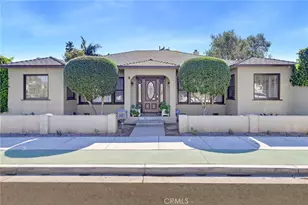
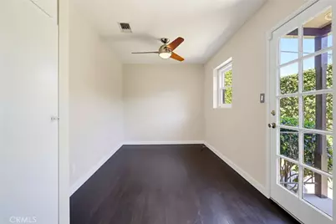
Located in the highly desirable Belmont Heights neighborhood, this spacious home offers a wonderful blend of character, comfort, and functionality. The generous two-bedroom (1 large bedroom could be made into 2) , two-bath residence features both a welcoming living room and a separate family room and office space, creating plenty of space for relaxing and entertaining. The chef's kitchen is a true highlight, showcasing gorgeous marble countertops, custom cabinetry, stainless steel appliances, an oversized island, and abundant storage. A dedicated dining area just off the kitchen makes gathering with family and friends effortless. French sliders open to a beautifully landscaped backyard with a covered brick patio, creating a seamless indoor-outdoor living experience. The property also features a separate one-bedroom, one-bath guest house with its own private patio and French sliders, ideal for guests or a private home office. Additional amenities include a spacious storage room and a separate laundry room. A special opportunity to enjoy the charm of Belmont Heights with versatile living spaces, a beautifully appointed kitchen, and a private backyard retreat. New interior and exterior paint and newer roof.
Full Property Details
Full Property Details for 4444 E 3rd
General
- Price: $1,595,000
- Status: Active
- Type: Single Family
- Source: MRMLS
- MLS ID: PW26230990
- Updated: 11/1/2026
- Days on Market: 8 days
- Added to Site: 8 day(s) ago
Interior
- Rooms/Areas: Entry, Separate Family Room, Laundry, Kitchen, Great Room, Living Room, Main Floor Bedroom
- Interior Features: Block Walls, Built-in Features, Ceiling Fan(s), Pantry, Recessed Lighting, Open Floorplan, Stone Counters
- Fireplace(s): None
- Eating Areas: Breakfast Counter/Bar, Separated, See Remarks
- Appliances: 6 Burner Stove, Disposal, Refrigerator, Tankless Water Heater, Range Hood, Gas Range, Dishwasher
- Flooring: Carpet, Wood
Rooms
Bathrooms
- Total Bathrooms: 2
- Full Bathrooms: 2
Bedrooms
- Total Bedrooms: 2
Other Rooms
- Laundry: Gas Dryer Hookup, Individual Room, Washer Hookup
Additional Information
- Pool Description: None
- Spa Description: None
Exterior
- Deck/Patio: Covered, Brick, Patio
Parking
- Parking: Street
Location
- County: Los Angeles
- Subdivision: Belmont Heights (BH)
- Driving Directions: SW corner of Prospect and 3rd
School Information
- School District: Long Beach Unified
Community
- Community Features: Curbs, Sidewalks
Heating & Cooling
- Cooling Type: Central Air
- Heating Type: Forced Air, Central
Utilities
- Sewer: Public Sewer
- Water: Public
Structural Information
- Architectural Style: Cottage
- Structure Type: Single Family Residence
- Construction: Stucco
- Foundation: Raised
- Roof: Composition
- Common Walls: No Common Walls
- Windows: French/Mullioned, Casement Windows, Wood Frames
- Doors: Sliding Doors
- Disability Access: None
- Entry Location: 1
- Stories/Levels: One
- Stories Description: One
- Square Feet: 1,798
- Sq. Ft. Source: Assessor
- Year Built: 1950
- Year Built Source: Assessor
- Property Condition: Turnkey
Additional Structures
- Other Structures: Guest House Detached
Lot Features
- Property View: None
- Lot Size (Acres): 0.1458
- Lot Size (Sq. Ft.): 6,351
- Lot Size Source: Assessor
- Irrigation System: Sprinkler System
- Lot Description: Sprinklers in Front, Corner Lot, 0-1 Unit/Acre, Front Yard, Garden, Sprinklers in Rear
- Fencing (Description): Block, Stucco Wall
Financial Considerations
- Price Per Sq. Ft.: $887.1
Disclosures and Reports
- Special Conditions: Standard
Listed by Re/Max R. E. Specialists, Jamee Lindberg
Get Pre-Approved Today
Schools
Schools serving 4444 E 3rd
School District:Long Beach Unified School District
| Name | Grades | Distance |
|---|---|---|
Lowell Elementary School, Long Beach, CA 5201 E. BRd.way, Long Beach, CA 90803 | K-5 | 0.6 mi |
Rogers Middle School 365 Monrovia Avenue, Long Beach, CA 90803 | 6-8 | 0.5 mi |
Wilson High School 4400 East 10th Street, Long Beach, CA 90804 | 9-12 | 0.6 mi |
Disclaimer:
School attendance boundaries provided by ATTOM Data Solutions and are for reference only. Contact the school directly to verify enrollment eligibility.
Price & Sales History for 4444 E 3rd
Date
Details
Price
Change
Source
10/28/2026
Listed
$1,595,000
118.49%
MLS
6/09/2004
Sold
$730,000
—
Public Record
Disclaimer: Historical sales information is derived from public records provided by the county offices. Information is not guaranteed and should be independently verified.
Tax History
Tax History for 4444 E 3rd
Year
Property Taxes
Change
Tax Assessment
Change
2025
$14,514
—
$1,126,821
2%
2025
$14,514
6%
$1,104,736
4%
2023
$13,680
7%
$1,061,839
2%
2022
$12,836
2%
$1,041,020
2%
2021
$12,591
—
$1,020,609
1%
2020
$12,559
1%
$1,010,145
2%
2019
$12,412
3%
$990,340
2%
2018
$12,040
1%
$970,923
2%
2017
$11,914
8%
$951,886
2%
2016
$11,076
8%
$933,223
5%
2015
$10,273
7%
$888,000
9%
2014
$9,594
3%
$818,000
—
2013
$9,334
—
$818,000
—
Disclaimer: Historical tax information is derived from public records provided by the county offices. Information is not guaranteed and should be independently verified.
Estimate the Cost
Estimate the Cost for 4444 E 3rd
4444 E 3rd, Long Beach, CA 90814 (MLS# PW26230990) is a Single Family property with 2 bedrooms and 2 full bathrooms. 4444 E 3rd is currently listed for $1,595,000 and was received on October 28, 2026. Want to learn more about 4444 E 3rd? Do you have questions about finding other Single Family real estate for sale in Long Beach? You can browse all Long Beach real estate or contact a Coldwell Banker agent to request more information.