

This is a carousel with tiles that activate property listing cards. Use the previous and next buttons to navigate.
1/1
$560,000
This is a carousel with tiles that activate property listing cards. Use the previous and next buttons to navigate.
1/1
Property Description
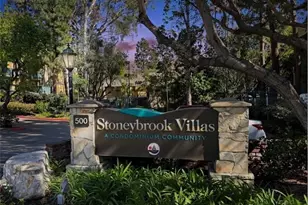
Welcome to Stoneybrook Villas - East Long Beach Living at Its Best!
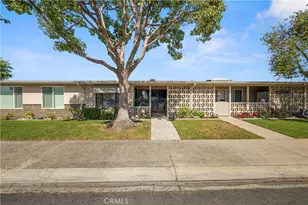
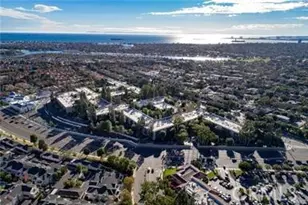
Discover the perfect blend of comfort, tranquility, and affordability in this desirable 2-bedroom, 2-bath end-unit condo nestled within the beautifully landscaped Stoneybrook Villas community. From the moment you enter, you'll be greeted by a serene koi pond and the soothing sounds of babbling brooks, creating a peaceful, almost resort-like atmosphere.
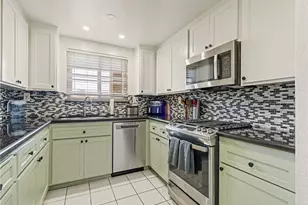
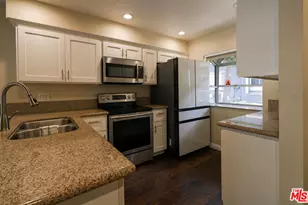
The inviting interior features a well-appointed kitchen with all-electric appliances, granite countertops, an abundance of cabinet space, a breakfast bar, and a wine refrigerator-ideal for both everyday living and entertaining. Both bedrooms offer walk-in closets, while the bathrooms have been thoughtfully upgraded.
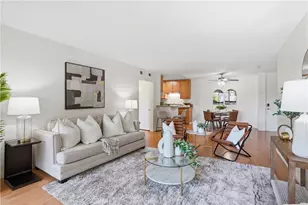
One of the highlights of this special end unit is the oversized private patio, accessible from both bedrooms and the living room. Imagine starting your morning with a cup of coffee while listening to birdsong and the gentle chatter of squirrels, surrounded by mature trees and lush greenery.
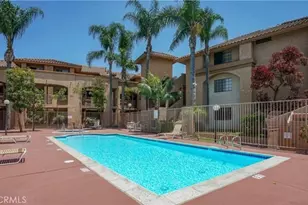
Residents enjoy an impressive array of community amenities, including a sparkling pool, jacuzzi, spa, sauna, exercise room, and laundry facilities. For larger gatherings, the recreation room is available to rent and features a full kitchen, TV room, billiards table, and library. Two tennis courts provide an additional opportunity for recreation and outdoor enjoyment.
The property also includes two tandem parking spaces.
With its peaceful setting, extensive amenities, spacious outdoor living, and convenient access to retail shopping, restaurants, entertainment, and freeways, this Stoneybrook Villas condo offers an exceptional opportunity to enjoy a resort-inspired lifestyle at an affordable price. Come experience it's tranquility and charm-you may just feel right at home.
Full Property Details
Full Property Details for 448 N Bellflower Blvd #101
General
- Sold For: $560,000
- HOA FEE: $680/month
- Status: Closed
- Type: Condo
- Source: MRMLS
- MLS ID: PW26183371
- Added to Site: 48 day(s) ago
Interior
- Rooms/Areas: Walk-In Closet, Main Floor Primary Bedroom, Kitchen, Main Floor Bedroom
- Interior Features: Crown Molding, Living Room Deck Attached, Recessed Lighting, Granite Counters
- Fireplace(s): None
- Eating Areas: Breakfast Counter/Bar, Family Kitchen
- Appliances: Electric Oven, Electric Water Heater, Electric Cooktop, Range Hood, Refrigerator, Dishwasher, Microwave
- Flooring: Tile, Carpet
Rooms
Bathrooms
- Total Bathrooms: 2
- Full Bathrooms: 2
Bedrooms
- Total Bedrooms: 2
Other Rooms
- Laundry: Community, Washer Included, Dryer Included
Additional Information
- Shared Amenities: Call for Rules, Spa/Hot Tub, Sauna, Pet Rules, Tennis Court(s), Pool, Firepit, Barbecue, Controlled Access, Maintenance Grounds, Pets Permitted, Recreation Room, Trash, Gym/Exercise Room
- Pool Description: Association, In-Ground, Fenced, Community
- Spa Description: Association, In-Ground, Community
Exterior
- Deck/Patio: Covered, Patio
Parking
- Garage: Yes
- Garage Spaces: 2
- Parking: Assigned, Subterranean, Tandem Covered
Location
- County: Los Angeles
- Subdivision: Stoney Brook Villas (ST)
- Driving Directions: Complex is on Bellflower Blvd between PCH and Colorado
School Information
- School District: Long Beach Unified
- Elementary School: LOWELL
- Middle School: WILROG
- High School: WOOWIL
Community
- Community Features: Golf, Biking, Dog Park, Street Lights, Sidewalks, Park
- Assoc. Name: Powerstone
Heating & Cooling
- Cooling Type: Central Air
- Heating Type: Central
Utilities
- Sewer: Public Sewer
- Water: Public
Structural Information
- Structure Type: Condominium
- Roof: Common Roof
- Common Walls: End Unit, 1 Common Wall
- Entry Location: /
- Stories/Levels: One
- Stories Description: One
- Square Feet: 1,029
- Sq. Ft. Source: Assessor
- Year Built: 1970
- Year Built Source: Assessor
Additional Structures
- Other Structures: Storage
Lot Features
- Property View: Trees/Woods
- Lot Size (Acres): 12.847
- Lot Size Source: Assessor
Financial Considerations
- Price Per Sq. Ft.: $544.22
- Association Fee: $680
- Assoc Fee Freq.: Monthly
Disclosures and Reports
- Special Conditions: Trust, Standard
Get Pre-Approved Today
Schools
Schools serving 448 N Bellflower Blvd #101
School District:Long Beach Unified School District
| Name | Grades | Distance |
|---|---|---|
Lowell Elementary School, Long Beach, CA 5201 E. BRd.way, Long Beach, CA 90803 | K-5 | 0.8 mi |
Rogers Middle School 365 Monrovia Avenue, Long Beach, CA 90803 | 6-8 | 0.7 mi |
Wilson High School 4400 East 10th Street, Long Beach, CA 90804 | 9-12 | 1.2 mi |
Disclaimer:
School attendance boundaries provided by ATTOM Data Solutions and are for reference only. Contact the school directly to verify enrollment eligibility.
Price & Sales History for 448 N Bellflower Blvd #101
Date
Details
Price
Change
Source
9/24/2026
Sold
$560,000
0.02%
MLS
8/22/2026
Listed
$559,900
—
MLS
Disclaimer: Historical sales information is derived from public records provided by the county offices. Information is not guaranteed and should be independently verified.
448 N Bellflower Boulevard #101, Long Beach, CA 90814 (MLS# PW26183371) is a Condo property that was sold at $560,000 on September 24, 2026. This property was listed by Cynthia Cardarelli from our Long Beach Office.Want to learn more about 448 N Bellflower Boulevard #101? Do you have questions about finding other Condo real estate for sale in Long Beach? You can browse all Long Beach real estate or contact a Coldwell Banker agent to request more information.