This is a carousel with tiles that activate property listing cards. Use the previous and next buttons to navigate.
1/1
$1,205,000
This is a carousel with tiles that activate property listing cards. Use the previous and next buttons to navigate.
1/1
Property Description
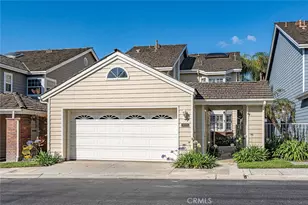
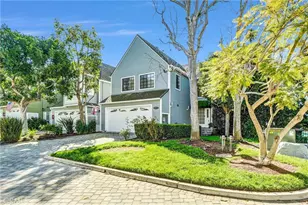
Discover the space, comfort, and coastal lifestyle of this inviting home, ideally located in one of Long Beach's most desirable communities of Bixby Village. With approximately 2,120 square feet of living space, three bedrooms, three private outdoor areas, and a prime location near golf, shopping, dining, and the coast, this move-in-ready home has so much to offer.
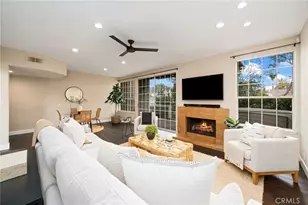
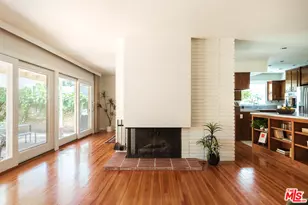
A dramatic entry with soaring cathedral ceilings welcomes you into a bright, open interior where natural light and thoughtful design create an effortless sense of space. Travertine and wide plank engineered wood flooring add warmth and character, while the sunken living room provides an inviting place to gather around the elegant marble fireplace. Multiple outdoor spaces extend the living areas beyond the interior, creating wonderful settings for morning coffee, dining outdoors, entertaining friends, or simply enjoying the Southern California weather.
At the heart of the home, the light-filled kitchen offers granite countertops, stainless steel appliances, a 5-burner cooktop, double ovens, built-in microwave, dishwasher, refrigerator, and a movable center island that provides added flexibility for cooking and entertaining. The adjoining formal dining area and living spaces flow comfortably throughout the main level, while a full laundry area and direct access to the two-car garage add everyday convenience.
Upstairs, the spacious primary suite feels like a private retreat with vaulted ceilings, its own fireplace, a private balcony, generous closet space, and an en-suite bath featuring dual vanities and a soaking tub. Two additional bedrooms offer ample space and share a generously sized hallway bathroom.
Comfort has also been enhanced with a completely replaced HVAC system installed in 2024. A modern damper system provides independent climate control for each level of the home, allowing for greater flexibility and efficiency throughout the year.
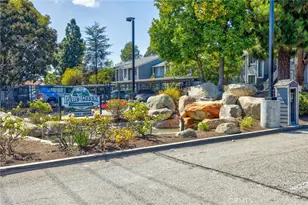
Bixby Village residents enjoy two community pools and spas, including one pool that is heated year-round. The location places you next to Bixby Village Golf Course, within walking distance of Charles F. Kettering Elementary School and Cal State Long Beach, and just minutes from Second Street, Naples Island, Colorado Lagoon, beaches, shopping, dining, and convenient freeway access.
Full Property Details
Full Property Details for 460 Providence Ct #101
General
- Sold For: $1,205,000
- HOA FEE: $685/month
- Status: Closed
- Type: Townhouse
- Source: MRMLS
- MLS ID: PW26080101
- Added to Site: 184 day(s) ago
Interior
- Rooms/Areas: All Bedrooms Up
- Fireplace: Yes
- Fireplace(s): Primary Bedroom, Living Room
- Appliances: 6 Burner Stove, Disposal, Built-In Range, Refrigerator, Double Oven, Gas Oven, Dishwasher
- Flooring: Tile, Wood
Rooms
Bathrooms
- Total Bathrooms: 3
- Full Bathrooms: 2
- Half Bathrooms: 1
Bedrooms
- Total Bedrooms: 3
Other Rooms
- Laundry: Inside, Gas Dryer Hookup, Washer Hookup
Additional Information
- Shared Amenities: Pool, Meeting Room, Clubhouse, Recreation Room, Spa/Hot Tub
- Pool Description: Association, Heated
- Spa Description: Association, In-Ground, Heated
Exterior
- Deck/Patio: Front Porch, Patio
Parking
- Garage: Yes
- Garage Spaces: 2
Location
- County: Los Angeles
- Subdivision: Bixby Village (BV)
- Driving Directions: Head south on Margo Ave from 7th St.
School Information
- School District: Long Beach Unified
Community
- Community Features: Curbs, Golf, Street Lights, Storm Drains, Sidewalks
- Assoc. Name: Powerstone Main
Heating & Cooling
- Cooling Type: Central Air
Utilities
- Sewer: Public Sewer
- Water: Public
Structural Information
- Architectural Style: Cape Cod
- Structure Type: Townhouse
- Common Walls: 1 Common Wall, No One Below, No One Above
- Entry Location: Front
- Stories/Levels: Two
- Stories Description: Two
- Square Feet: 2,120
- Sq. Ft. Source: Public Records
- Year Built: 1983
- Year Built Source: Public Records
Lot Features
- Property View: Neighborhood
- Lot Size (Acres): 0.0577
- Lot Size Source: Public Records
Financial Considerations
- Price Per Sq. Ft.: $568.4
- Association Fee: $685
- Assoc Fee Freq.: Monthly
Disclosures and Reports
- Special Conditions: Trust, Standard
- Inclusions: Fridge, Oven, Dishwasher, Stove, TV, Soundbar.
Listed by Real Broker, Ruben Sanchez
Sold by Real Broker, Paul Delfosse

Get Pre-Approved Today
Schools
Schools serving 460 Providence Ct #101
School District:Long Beach Unified School District
| Name | Grades | Distance |
|---|---|---|
Kettering Elementary School 550 Silvera Avenue, Long Beach, CA 90803 | K-5 | 0.4 mi |
Rogers Middle School 365 Monrovia Avenue, Long Beach, CA 90803 | 6-8 | 1.2 mi |
Wilson High School 4400 East 10th Street, Long Beach, CA 90804 | 9-12 | 1.7 mi |
Disclaimer:
School attendance boundaries provided by ATTOM Data Solutions and are for reference only. Contact the school directly to verify enrollment eligibility.
Price & Sales History for 460 Providence Ct #101
Date
Details
Price
Change
Source
9/08/2026
Sold
$1,205,000
0.5%
MLS
8/20/2026
Price Reduced
$1,199,000
-2.12%
MLS
8/05/2026
Price Reduced
$1,225,000
-2%
MLS
5/28/2026
Listed
$1,250,000
—
MLS
Disclaimer: Historical sales information is derived from public records provided by the county offices. Information is not guaranteed and should be independently verified.
460 Providence Court #101, Long Beach, CA 90803 (MLS# PW26080101) is a Townhouse property that was sold at $1,205,000 on September 08, 2026. Want to learn more about 460 Providence Court #101? Do you have questions about finding other Townhouse real estate for sale in Long Beach? You can browse all Long Beach real estate or contact a Coldwell Banker agent to request more information.