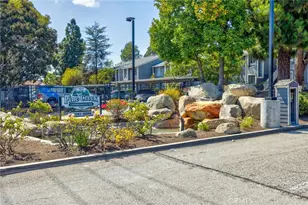
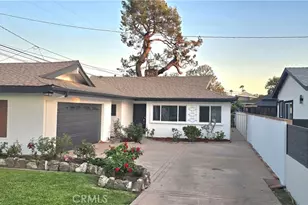
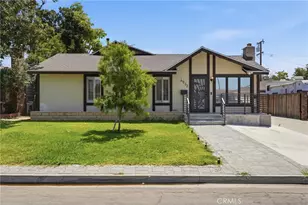
This is a carousel with tiles that activate property listing cards. Use the previous and next buttons to navigate.
1/1
$1,370,000
This is a carousel with tiles that activate property listing cards. Use the previous and next buttons to navigate.
1/1
Property Description
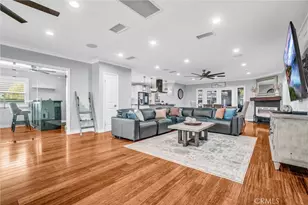
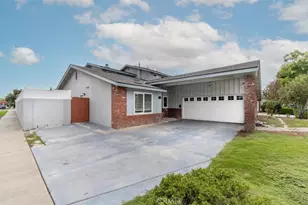
NEW PRICE, EXCEPTIONAL OPPORTUNITY in Lakewood Village, this distinctive property presents a rare opportunity to own a residence that perfectly blends refined luxury and effortless entertaining with a beautifully designed private guest quarters, ideal for extended family, long term guests, or flexible lifestyle needs, with approximately 2,952 sq. ft. of combined living space, including the main residence and a detached 1B/1B, 300 sq. ft. mother-in-law quarters. This thoughtfully designed home welcomes you with an open concept living and dining spaces featuring an inviting fireplace as the focal point, abundant natural ight complimented by privacy window film with UV protection, and immersive Sonos surround sound throughout. Designed for both everyday comfort and unforgettable gatherings, the private resort inspired backyard features a covered patio with built in lighting and ceiling fan, a dedicated barbecue area, permanent custom smart exterior lighting by EverLights, and a discreet outdoor guest bath. Two beautifully appointed primary suites create an intimate sanctuary with en suite baths and individual climate control, with elevated finishes including a bidet toilet, Robern Uplift Tech medicine cabinet, generous walk-in storage, and a spacious walk-in pantry enhance daily living. A dedicated bar/office room and entertainment lounge adds another layer of sophistication, while the private guest quarters with kitchenette, full bath, and independent climate control offer exceptional flexibility for seamless multi generational living. Completing the home are modern luxuries including solar, whole house water filtration, central heating and air conditioning, smart thermostat, integrated security system, tinted windows for privacy and wood floor protection, and a finished garage with built in cabinetry, storage room, laundry area, and keypad entry an exceptional offering where elevated living becomes an everyday experience.
Full Property Details
Full Property Details for 4601 Pepperwood
General
- Sold For: $1,370,000
- Status: Closed
- Type: Single Family
- Source: MRMLS
- MLS ID: SB26033811
- Added to Site: 197 day(s) ago
Interior
- Rooms/Areas: Walk-In Closet, Two Primaries, Kitchen, Living Room, Main Floor Bedroom, Primary Suite, Primary Bathroom
- Interior Features: Bar, Quartz Counters, Ceiling Fan(s), Pantry, Open Floorplan
- Fireplace: Yes
- Fireplace(s): Electric, Living Room
- Eating Areas: In Living Room
- Appliances: Microwave, Tankless Water Heater, Water Softener
- Flooring: Tile, Wood
Rooms
Bathrooms
- Total Bathrooms: 5
- Full Bathrooms: 3
- Half Bathrooms: 2
Bedrooms
- Total Bedrooms: 4
Other Rooms
- Laundry: Inside, Individual Room, In Garage
Additional Information
- Pool Description: None
- Spa Description: None
Exterior
- Deck/Patio: Covered
Parking
- Garage: Yes
- Garage Spaces: 1
- Parking: Garage, Driveway
Location
- County: Los Angeles
- Subdivision: Lakewood Village (LKVL)
- Driving Directions: Between E. Arbor Rd / E. Centralia St.
School Information
- School District: Long Beach Unified
Community
- Community Features: Golf, Park
Heating & Cooling
- Cooling Type: Central Air, Wall/Window Unit(s)
- Heating Type: Central
Utilities
- Sewer: Public Sewer
- Water: Public
Structural Information
- Architectural Style: Traditional
- Structure Type: Single Family Residence
- Construction: Stucco
- Common Walls: 2 Common Walls (or More)
- Windows: Double-Pane Windows
- Doors: French Doors
- Entry Location: 1
- Stories/Levels: One
- Stories Description: One
- Square Feet: 2,652
- Sq. Ft. Source: Assessor
- Year Built: 1942
- Year Built Source: Public Records
- Property Condition: Updated/Remodeled
Additional Structures
- Other Structures: Storage, Guest House Detached
Lot Features
- Property View: None
- Lot Size (Acres): 0.1691
- Lot Size Source: Assessor
- Lot Description: Yard
- Fencing (Description): Brick
Financial Considerations
- Price Per Sq. Ft.: $516.59
Disclosures and Reports
- Special Conditions: Trust
- Inclusions: washer & dryer in garage, security system, patio TV, stove
Listed by Strand Hill Properties, Joanna Recinos
Sold by Nonmember Mrml, Deborah Knox

Get Pre-Approved Today
Schools
Schools serving 4601 Pepperwood
School District:Long Beach Unified School District
| Name | Grades | Distance |
|---|---|---|
Twain Elementary School 5021 East Centralia Street, Long Beach, CA 90808 | K-5 | 0.4 mi |
Bancroft Middle School 5301 East Centralia Street, Long Beach, CA 90808 | 6-8 | 0.7 mi |
Lakewood High School 4400 Briercrest Avenue, Lakewood, CA 90713 | 9-12 | 1.1 mi |
Disclaimer:
School attendance boundaries provided by ATTOM Data Solutions and are for reference only. Contact the school directly to verify enrollment eligibility.
Price & Sales History for 4601 Pepperwood
Date
Details
Price
Change
Source
8/24/2026
Sold
$1,370,000
-5.52%
MLS
7/09/2026
Price Reduced
$1,450,000
-3.27%
MLS
4/08/2026
Price Reduced
$1,499,000
-3.29%
MLS
2/25/2026
Listed
$1,550,000
—
MLS
Disclaimer: Historical sales information is derived from public records provided by the county offices. Information is not guaranteed and should be independently verified.
4601 Pepperwood, Long Beach, CA 90808 (MLS# SB26033811) is a Single Family property that was sold at $1,370,000 on August 24, 2026. Want to learn more about 4601 Pepperwood? Do you have questions about finding other Single Family real estate for sale in Lakewood Village? You can browse all Lakewood Village real estate or contact a Coldwell Banker agent to request more information.