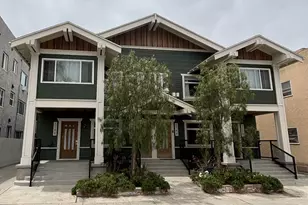
Full Property Details for 4641 N Virginia Rd
General
- Sold For: $3,600,000
- Status: Closed
- Type: Single Family
- Source: MRMLS
- MLS ID: PW26179528
- Added to Site: 57 day(s) ago
Interior
- Rooms/Areas: Primary Bedroom, Primary Bathroom, Den, Bonus Room, Center Hall, Primary Suite, Laundry, Office, Dressing Area, Living Room, Family Room, Formal Entry, Great Room, Entry, Kitchen, Utility Room, Separate Family Room, Walk-In Closet
- Interior Features: High Ceilings, Granite Counters, Chair Railings, Pantry, Bar, Balcony, Crown Molding, Built-in Features, Dumbwaiter, 2 Staircases, Wainscoting
- Fireplace: Yes
- Fireplace(s): Primary Bedroom, Living Room, Family Room
- Eating Areas: In Kitchen
- Appliances: 6 Burner Stove, Gas Cooktop, Double Oven, Freezer, Dishwasher
- Flooring: Tile, Carpet, Stone, Wood
Rooms
- Total Bathrooms: 7
- Full Bathrooms: 4
- 3/4 Bathrooms: 1
- Half Bathrooms: 2
- Laundry: Inside, Laundry Chute, See Remarks
Additional Information
- Shared Amenities: Other
- Pool: Yes
- Pool Description: See Remarks, Fenced, Pebble, In-Ground, Private, Waterfall, Permits, Filtered
Parking
- Garage: Yes
- Garage Spaces: 3
- Parking: Garage, Circular Driveway, Garage (Direct Access), Driveway, Garage Door Opener, Garage Faces Side, Garage (Two Doors)
Location
- County: Los Angeles
- Subdivision: Virginia Country Club (VCC)
- Driving Directions: Gated Entry Only - On Virginia Rd and The Virginia Country Club Golf Course
School Information
- School District: Long Beach Unified
Community
- Community Features: Suburban
Heating & Cooling
- Cooling Type: Central Air
- Heating Type: Central
Utilities
Structural Information
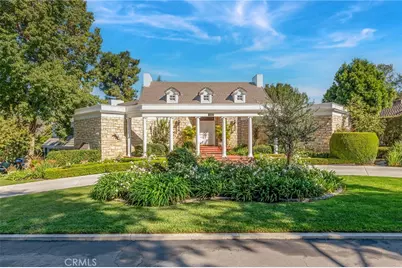
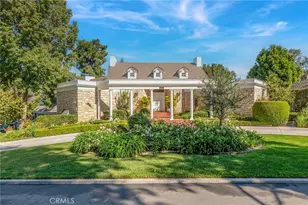
- Structure Type: Single Family Residence
- Common Walls: No Common Walls
- Windows: Shutters, Stained Glass
- Entry Location: 1
- Stories/Levels: Two
- Stories Description: Two
- Square Feet: 7,306
- Sq. Ft. Source: Assessor
- Year Built: 1964
- Year Built Source: Assessor
Lot Features
- Property View: Trees/Woods, Golf Course
- Lot Size (Acres): 0.621
- Lot Size Source: Assessor
- Zoning: LBR1L
- Lot Description: On Golf Course, Garden, Lot 20000-39999 Sqft
Financial Considerations
- Price Per Sq. Ft.: $492.75
Disclosures and Reports
- Special Conditions: Standard
Listed and Sold by Platinum Properties R.E., Hoyt Hochman