
This is a carousel with tiles that activate property listing cards. Use the previous and next buttons to navigate.
1/9
$839,000 Coming Soon
This is a carousel with tiles that activate property listing cards. Use the previous and next buttons to navigate.
1/9
Property Description
4th & PARK! - Elevated Coastal Living with a water VIEW in PRIME Belmont Heights!
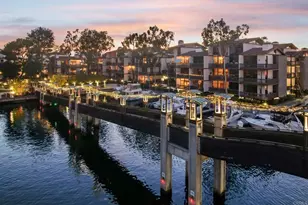
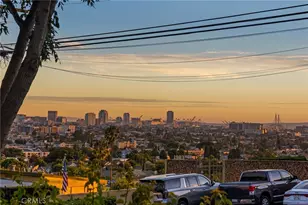
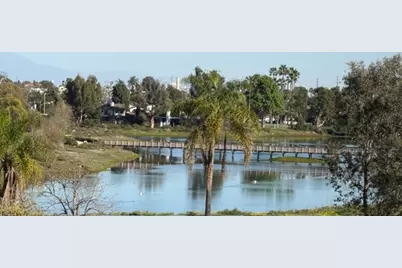
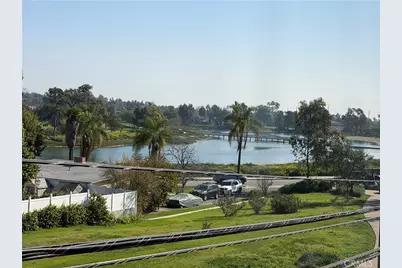
Welcome to one of the Bridgeport's most coveted end-unit locations, with a sprawling home feel; where elevated living meets effortless coastal style. From the raised balcony, take in VIEWS of the waterways, walking paths, and surrounding Belmont Heights neighborhood.
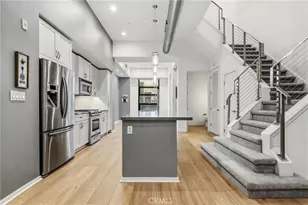
Originally shown as a Bridgeport model home, this perfectly situated the current owner of nearly 40 yehars has treated it as such! Loaded with modern upgrades & systems, including central A/C, this home offers a turnkey experience with two spacious outdoor living areas, two parking spaces, and a private walk-in storage unit. Inside, refined finishes include extra-thick quartz countertops, natural wood cabinetry, and luxury vinyl plank flooring throughout, complemented by an in unit laundry room, washer and dryer included.
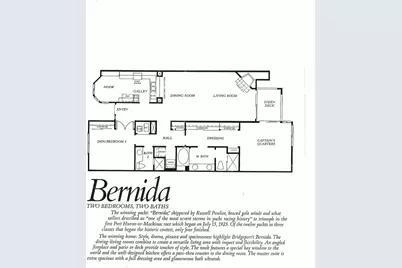
Read the story of the SAILING inspiration of this floorplan in the photos!
This secure-entry community, with elevators, has recently completed a full exterior and roof remodel and boasts exceptionally strong reserves. With Belmont Shore just moments away, enjoy the freedom to walk, bike, or drive to the best of the coast. The Colorado Lagoon and Marine Stadioum expansion project is well underway and adds more enjoyment, entertainment and long term value.
A rare combination of location, views, style, and convenience in the heart of Belmont Heights, right next door to Belmont Shore!
Full Property Details
Full Property Details for 4717 E 4th
General
- Price: $839,000
- HOA FEE: $735/month
- Status: Coming Soon
- Type: Condo
- Source: MRMLS
- MLS ID: PW26206427
- Updated: Today (9/21/2026)
Interior
- Rooms/Areas: Walk-In Closet, Dressing Area, Laundry, All Bedrooms Down, Foyer, Family Room, Primary Suite
- Interior Features: Intercom, Crown Molding, Chair Railings, Trash Chute, Balcony, Quartz Counters, High Ceilings, Living Room Balcony, Living Room Deck Attached, Recessed Lighting, Open Floorplan, Storage
- Fireplace: Yes
- Fireplace(s): Living Room
- Eating Areas: Breakfast Counter/Bar, Family Kitchen, Dining Room, In Kitchen, Breakfast Nook
- Appliances: ENERGY STAR Qualified Appliances, Disposal, Microwave, Self Cleaning Oven, Range Hood, Electric Oven, Dishwasher, Electric Cooktop
- Flooring: Vinyl
Rooms
Bathrooms
- Total Bathrooms: 2
- Full Bathrooms: 2
Bedrooms
- Total Bedrooms: 2
Other Rooms
- Laundry: Inside, Individual Room, Washer Included, Dryer Included
Additional Information
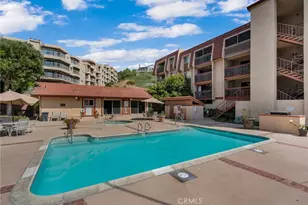
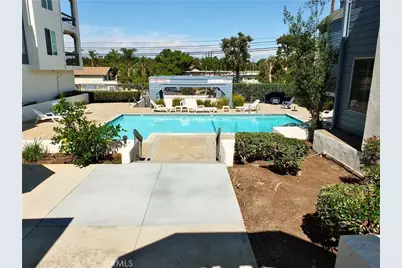
- Shared Amenities: Hiking Trails, Dock, Pool, Outdoor Cooking Area, Spa/Hot Tub, Biking Trails
- Pool Description: Association
- Spa Description: Association
Exterior
- Deck/Patio: Covered, Front Porch, Concrete, See Remarks, Rear Porch
Parking
- Garage: Yes
- Garage Spaces: 2
- Parking: Subterranean, Gated, Guest, Structure, Private, Side-by-Side, Garage Door Opener
Location
- County: Los Angeles
- Subdivision: Bridgeport/Long Beach (BPL)
- Driving Directions: 4th & PARK
School Information
- School District: Long Beach Unified
Community
- Community Features: Watersports, Golf, Biking, Dog Park, Street Lights, Storm Drains, Preserve/Public Land, Sidewalks, Park
- Assoc. Name: Optum PM
Heating & Cooling
- Cooling Type: Whole House Fan, Central Air, ENERGY STAR Qualified Equipment
- Heating Type: Central
Utilities
- Water: Public
Structural Information
- Architectural Style: Cape Cod
- Structure Type: Condominium
- Roof: Flat
- Common Walls: 1 Common Wall
- Entry Location: 1
- Stories/Levels: One
- Square Feet: 1,401
- Sq. Ft. Source: Assessor
- Year Built: 1983
- Year Built Source: Assessor
- Property Condition: Turnkey
Unit Information
- Units in Complex: 60
Lot Features
- Property View: Ocean, See Remarks, Water
- Lot Size (Acres): 1.4391
- Lot Size (Sq. Ft.): 62,686
- Lot Size Source: Assessor
- Fencing (Description): Excellent Condition
Financial Considerations
- Price Per Sq. Ft.: $598.86
- Association Fee: $735
- Assoc Fee Freq.: Monthly
Disclosures and Reports
- Special Conditions: Trust, Standard
- Inclusions: Washer & Dryer
Buyer's Brokerage Compensation: Contact Listing Agent
Not binding unless confirmed by separate agreement among applicable parties.
Get Pre-Approved Today
Schools
Schools serving 4717 E 4th
School District:Long Beach Unified School District
| Name | Grades | Distance |
|---|---|---|
Fremont Elementary School, Long Beach, CA 4000 East 4th Street, Long Beach, CA 90814 | K-5 | 0.3 mi |
Rogers Middle School 365 Monrovia Avenue, Long Beach, CA 90803 | 6-8 | 0.5 mi |
Wilson High School 4400 East 10th Street, Long Beach, CA 90804 | 9-12 | 0.4 mi |
Disclaimer:
School attendance boundaries provided by ATTOM Data Solutions and are for reference only. Contact the school directly to verify enrollment eligibility.
Tax History
Tax History for 4717 E 4th
Year
Property Taxes
Change
Tax Assessment
Change
2025
$4,819
—
$367,016
2%
2025
$4,819
7%
$359,820
4%
2023
$4,524
6%
$345,850
2%
2022
$4,248
2%
$339,069
2%
2021
$4,158
—
$332,422
1%
2020
$4,146
1%
$329,014
2%
2019
$4,097
3%
$322,563
2%
2018
$3,974
1%
$316,240
2%
2017
$3,939
8%
$310,040
2%
2016
$3,657
4%
$303,961
2%
2015
$3,511
1%
$299,396
2%
2014
$3,489
3%
$293,532
—
2013
$3,382
—
$292,206
—
Disclaimer: Historical tax information is derived from public records provided by the county offices. Information is not guaranteed and should be independently verified.
Estimate the Cost
Estimate the Cost for 4717 E 4th
4717 E 4th, Long Beach, CA 90814 (MLS# PW26206427) is a Condo property with 2 bedrooms and 2 full bathrooms. 4717 E 4th is currently listed for $839,000 and was received on September 21, 2026. This property is listed by Kathleen Spurlock from our Long Beach Office.Want to learn more about 4717 E 4th? Do you have questions about finding other Condo real estate for sale in Long Beach? You can browse all Long Beach real estate or contact a Coldwell Banker agent to request more information.