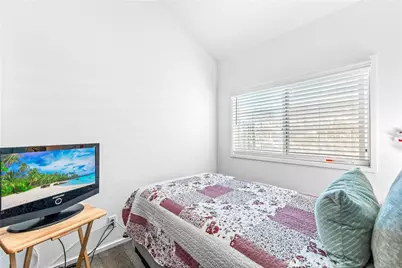
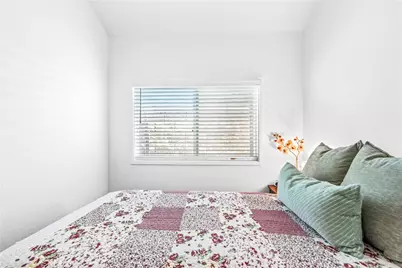

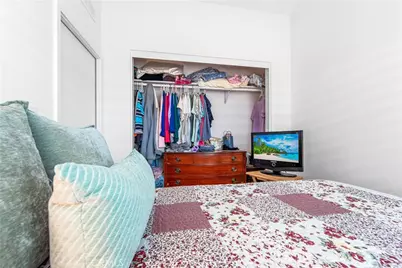
This is a carousel with tiles that activate property listing cards. Use the previous and next buttons to navigate.
1/43
$149,999
This is a carousel with tiles that activate property listing cards. Use the previous and next buttons to navigate.
1/43
Property Description
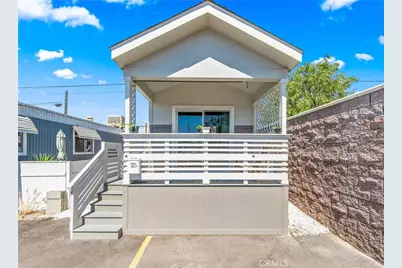
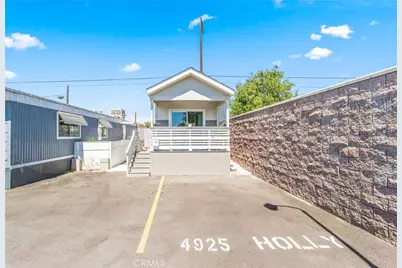
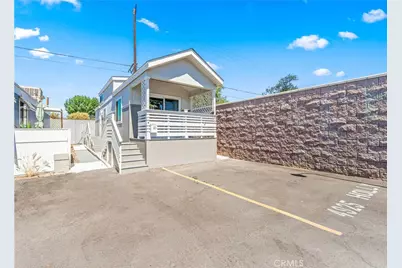
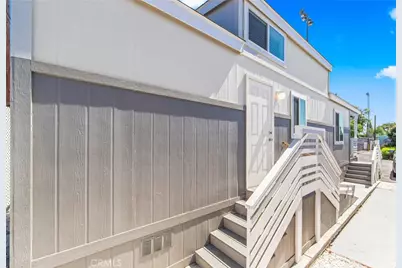
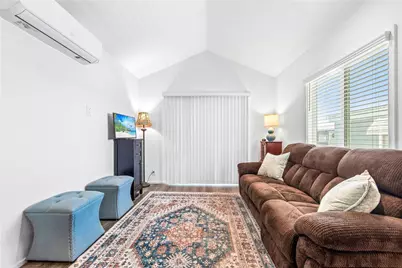
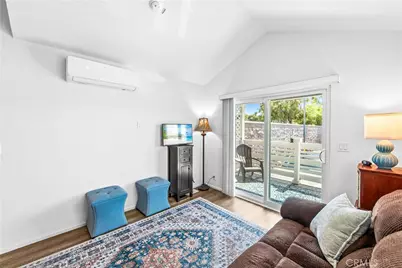
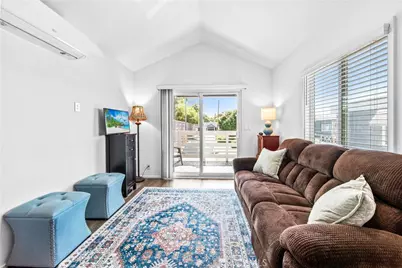
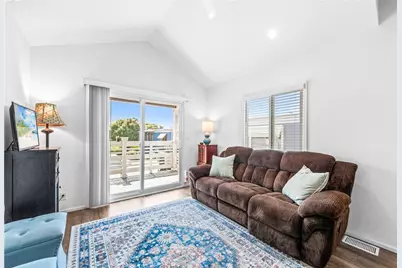
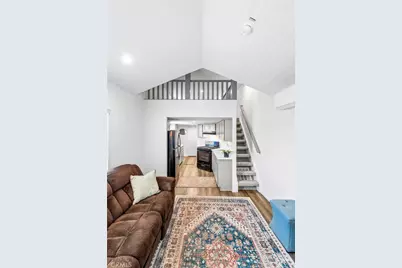
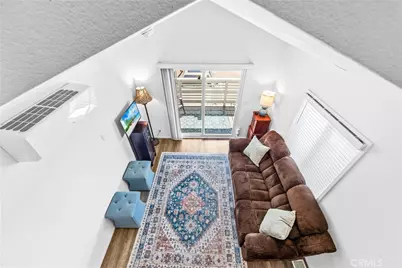
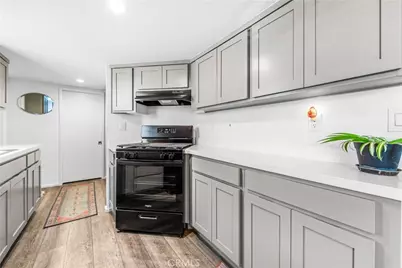
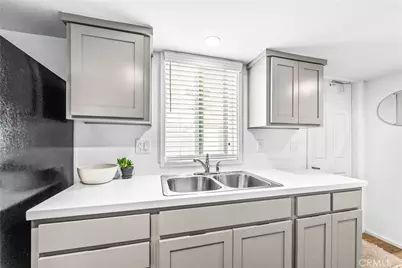
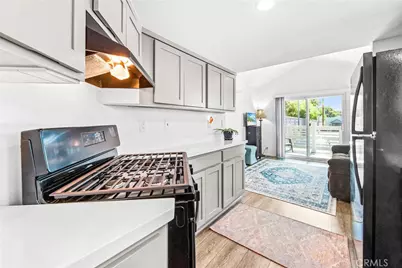
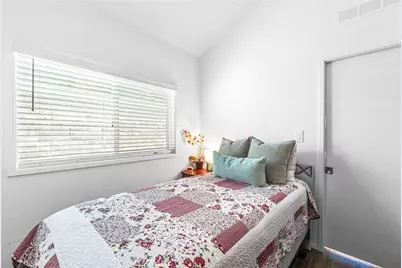
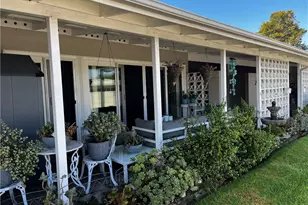
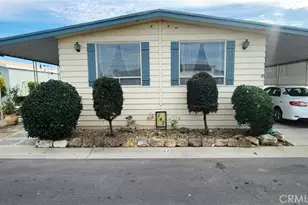
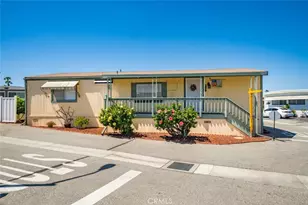
Welcome to 4925 Holly Avenue, a stunning 2024-built loft-style residence that redefines modern living within a vibrant 55+ community. As a premier end unit, this home offers a sense of privacy and space that is hard to find, all wrapped in a sleek, contemporary design.
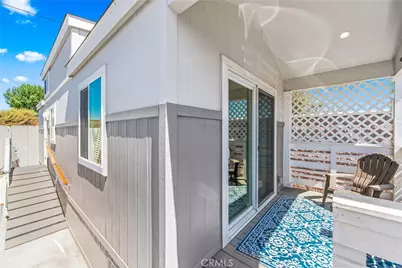
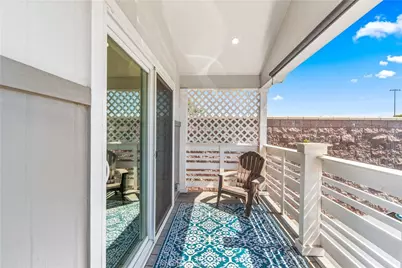
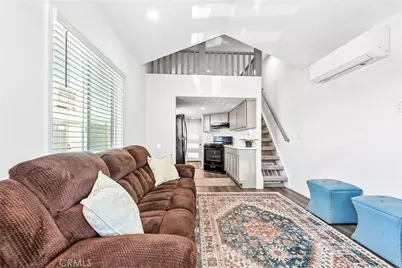
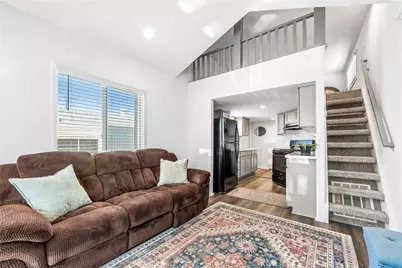
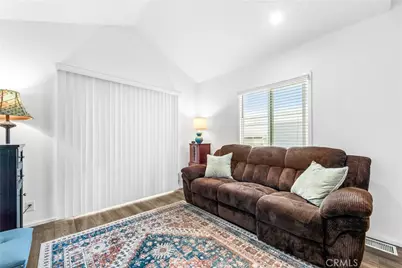
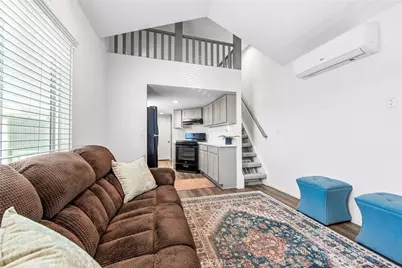
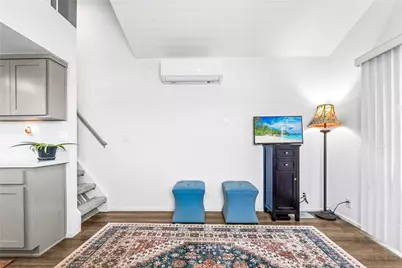
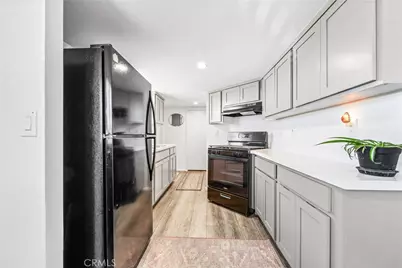
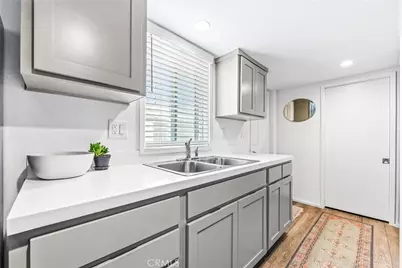
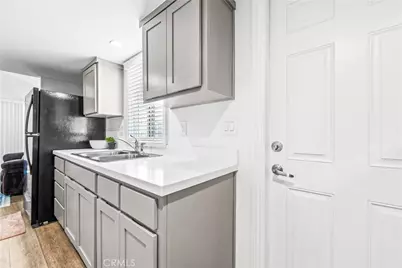
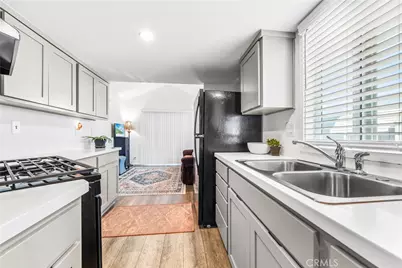
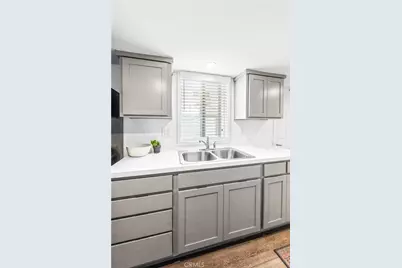
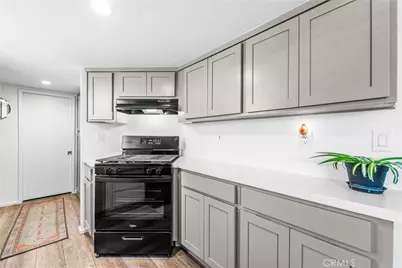
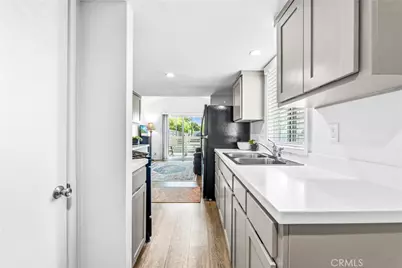
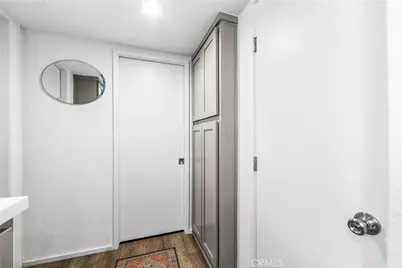
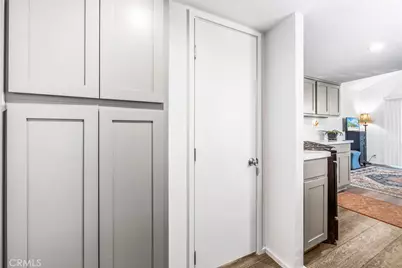
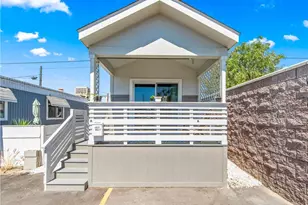
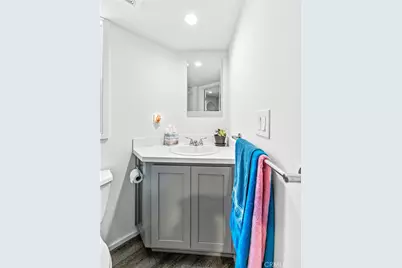
Step inside to an airy, open floor plan where the kitchen flows seamlessly into the living area-perfect for hosting friends or simply enjoying a quiet afternoon. The interior is finished with stylish vinyl plank flooring that is as durable as it is beautiful. Outside, the large covered porch serves as your own private sanctuary, ideal for morning coffee or evening breezes.
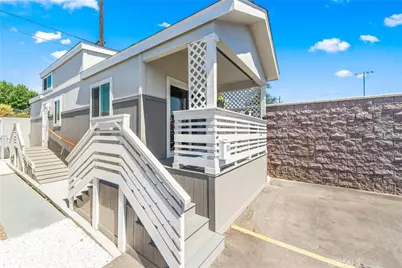
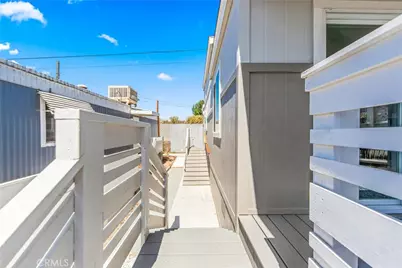
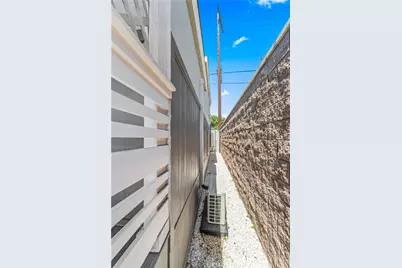
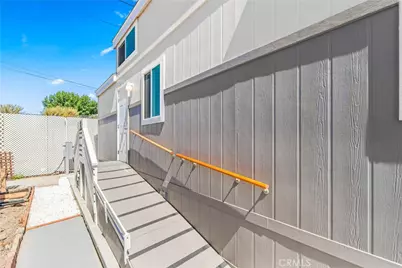
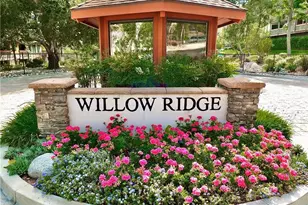
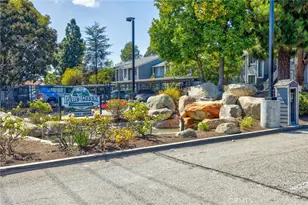
Accessibility and convenience were clearly top of mind in the design. The side entrance features a thoughtful ramp with a handrail, and you'll never have to worry about a trek from the car with two assigned parking spaces located directly in front of the home. When you're ready to relax, the community pool is just a short distance away. If you've been looking for a fresh, low-maintenance lifestyle in Long Beach without sacrificing style, this 400-square-foot gem is the one you've been waiting for.
Full Property Details
Full Property Details for 4925 Holly
General
- Price: $149,999
- Status: Active
- Type: Single Family
- Source: MRMLS
- MLS ID: PW26158366
- Updated: 8/16/2026
- Days on Market: 33 days
- Added to Site: 35 day(s) ago
Interior
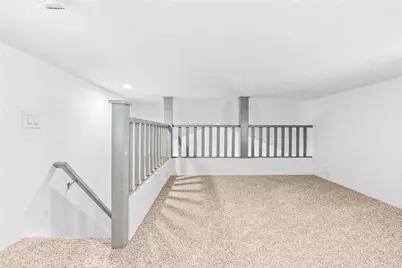
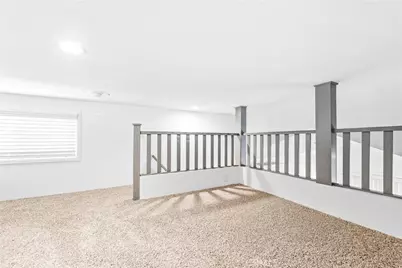
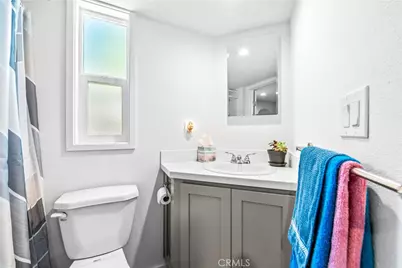
- Rooms/Areas: Primary Bedroom, Kitchen, Living Room, Loft, Primary Bathroom
- Fireplace(s): None
Rooms
Bathrooms
- Total Bathrooms: 1
- Full Bathrooms: 1
Bedrooms
- Total Bedrooms: 2
Other Rooms
- Laundry: Community
Additional Information
- Pool Description: Community
Location
- County: Los Angeles
- Subdivision: North Long Beach (NLB)
- Driving Directions: Off the 710 freeway and off Del Amo Blvd
School Information
- School District: Long Beach Unified
Community
- Community Features: Biking, Park
Heating & Cooling
- Cooling Type: Central Air
Utilities
- Sewer: Public Sewer
- Water: Public
Structural Information
- Structure Type: Manufactured On Land
- Common Walls: No Common Walls, End Unit
- Entry Location: 1
- Stories/Levels: Two
- Stories Description: Two
- Square Feet: 460
- Sq. Ft. Source: Other
- Year Built: 2024
- Year Built Source: Builder
Lot Features
- Property View: None
- Lot Size (Acres): 0.023
- Lot Size (Sq. Ft.): 1,000
- Lot Size Source: Other
- Lot Description: Close to Clubhouse
Financial Considerations
- Price Per Sq. Ft.: $326.08
Disclosures and Reports
- Special Conditions: Standard
Listed by Compass, Gina Iriarte

Get Pre-Approved Today
Schools
Schools serving 4925 Holly
School District:Long Beach Unified School District
| Name | Grades | Distance |
|---|---|---|
Dooley Elementary School 5075 Long Beach Boulevard, Long Beach, CA 90805 | K-5 | 0.4 mi |
Lindsey Academy 5075 Daisy Avenue, Long Beach, CA 90805 | 6-8 | 0.2 mi |
Jordan High School, Long Beach, CA 6500 Atlantic Avenue, Long Beach, CA 90805 | 9-12 | 2.1 mi |
Disclaimer:
School attendance boundaries provided by ATTOM Data Solutions and are for reference only. Contact the school directly to verify enrollment eligibility.
Price & Sales History for 4925 Holly
Date
Details
Price
Change
Source
7/27/2026
Listed
$149,999
—
MLS
Disclaimer: Historical sales information is derived from public records provided by the county offices. Information is not guaranteed and should be independently verified.
Estimate the Cost
Estimate the Cost for 4925 Holly
4925 Holly, Long Beach, CA 90805 (MLS# PW26158366) is a Single Family property with 2 bedrooms and 1 full bathroom. 4925 Holly is currently listed for $149,999 and was received on July 27, 2026. Want to learn more about 4925 Holly? Do you have questions about finding other Single Family real estate for sale in Long Beach? You can browse all Long Beach real estate or contact a Coldwell Banker agent to request more information.