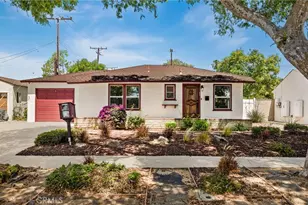
This is a carousel with tiles that activate property listing cards. Use the previous and next buttons to navigate.
1/1
$835,000
This is a carousel with tiles that activate property listing cards. Use the previous and next buttons to navigate.
1/1
Property Description
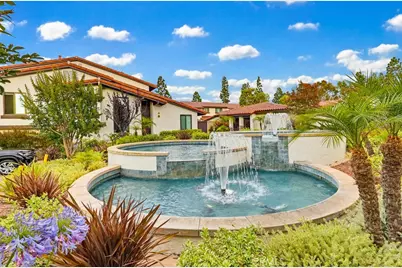
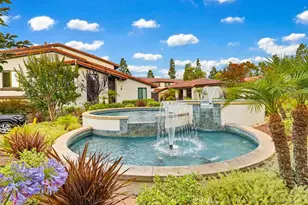
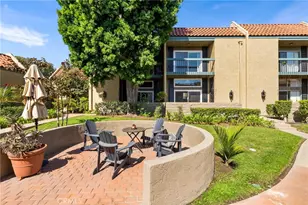
Welcome to resort-style living in the serene, private gated community of The Fountains, located in the highly desirable Los Altos neighborhood of Long Beach. Stroll through beautifully landscaped grounds with tranquil fountains and enjoy exceptional community amenities, including a spacious pool area, two hot tubs, bathrooms with showers, a clubhouse with an attached patio perfect for entertaining, and a private tennis/pickleball court.
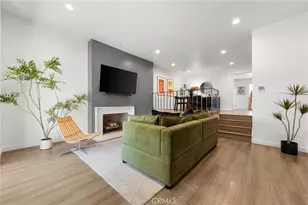
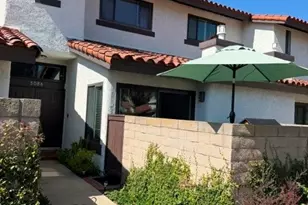
This turnkey townhome-style condo lives like a single-family home. A welcoming double-door entry opens to a bright and inviting living room featuring soaring cathedral ceilings and a stunning stone fireplace. High-end vinyl plank flooring flows throughout the home and into the separate dining area. The recently remodeled kitchen boasts expansive quartz countertops, abundant cabinetry, and ample space for even the most avid home chef.
Upstairs, two spacious primary suites feature custom modular built-in closets and beautifully updated en-suite bathrooms with modern designer finishes. Additional highlights include direct access from the oversized two-car garage with abundant storage space.
Ideally located just minutes from everything Long Beach has to offer - including beaches, dining, shopping, world-renowned festivals, and California State University Long Beach - with convenient access to the 405, 605, and 710 freeways. Don't miss this incredible opportunity to own a home that perfectly blends comfort, style, and convenience. Schedule your private showing today!
Full Property Details
Full Property Details for 4946 E Atherton St
General
- Sold For: $835,000
- HOA FEE: $455/month
- Status: Closed
- Type: Townhouse
- Source: MRMLS
- MLS ID: SB26108688
- Added to Site: 50 day(s) ago
Interior
- Rooms/Areas: Entry, Recreation, All Bedrooms Up, Two Primaries, See Remarks, Kitchen, Living Room, Retreat
- Interior Features: Quartz Counters, Block Walls, Built-in Features, High Ceilings, Pantry, Recessed Lighting, Storage, Stone Counters, Cathedral Ceiling(s), Granite Counters
- Fireplace: Yes
- Fireplace(s): Living Room
- Eating Areas: Dining Room
- Appliances: ENERGY STAR Qualified Appliances, Disposal, Refrigerator, Freezer, Dishwasher
- Flooring: Vinyl
Rooms
Bathrooms
- Total Bathrooms: 3
- Full Bathrooms: 2
- Half Bathrooms: 1
Bedrooms
- Total Bedrooms: 2
Other Rooms
- Laundry: Gas Dryer Hookup, In Garage, Washer Included, Dryer Included
Additional Information
- Shared Amenities: Pickleball, Call for Rules, Tennis Court(s), Pool, Barbecue, Clubhouse, Outdoor Cooking Area, Recreation Room, Spa/Hot Tub
- Pool Description: Association
- Spa Description: Association
Exterior
- Deck/Patio: Front Porch, Concrete, Enclosed
Parking
- Garage: Yes
- Garage Spaces: 2
- Parking: Garage Faces Front, Private, Garage Door Opener
Location
- County: Los Angeles
- Subdivision: Los Altos/South of Fwy (LSF)
- Driving Directions: NW on I-405 N, exit Palo Verde Ave, Left onto Palo Verde Ave , then right onto E Atherton St. and left into first driveway.
- Direction Faces: North
School Information
- School District: Long Beach Unified
Community
- Community Features: Watersports, Golf, Biking, Hiking, Fishing, Suburban, Park
- Assoc. Name: Diversified Assoc. Mgmt
Heating & Cooling
- Cooling Type: Central Air, High Efficiency, ENERGY STAR Qualified Equipment
- Heating Type: Forced Air, Central
Utilities
- Sewer: Public Sewer
- Water: Public
Structural Information
- Architectural Style: Spanish
- Structure Type: Townhouse
- Construction: Block, Drywall Walls
- Roof: Spanish Tile
- Common Walls: 1 Common Wall, No One Below, No One Above
- Windows: Double-Pane Windows, Drapes, Blinds, Screens
- Doors: Double-Door Entry
- Disability Access: Wide Doors (32 Inches or More), Doors - Swing In, 2 or More Accessible Exits, Entry Slope Less than 1 in 12, Parking
- Entry Location: Front
- Stories/Levels: Two
- Stories Description: Two
- Square Feet: 1,290
- Sq. Ft. Source: Assessor
- Year Built: 1977
- Year Built Source: Assessor
- Property Condition: Turnkey, Updated/Remodeled
Lot Features
- Property View: Trees/Woods, Neighborhood
- Lot Size (Acres): 5.8206
- Lot Size Source: Assessor
- Lot Description: Level with Street, Park Nearby
- Fencing (Description): Block, Wood
Green Features
- Walk Score: 82
Financial Considerations
- Price Per Sq. Ft.: $647.29
- Association Fee: $455
- Assoc Fee Freq.: Monthly
Disclosures and Reports
- Special Conditions: Standard
- Inclusions: Refrigerator, Washer & Dryer
Listed by Keller Williams Realty, Georgia Ferrigno
Sold by Think Boutiq Real Estate, Kimberly Valdez

Get Pre-Approved Today
Schools
Schools serving 4946 E Atherton St
School District:Long Beach Unified School District
| Name | Grades | Distance |
|---|---|---|
Bixby Elementary School, Long Beach, CA 5251 East Stearns Street, Long Beach, CA 90815 | K-5 | 0.6 mi |
Stanford Middle School 5871 East Los Arcos Street, Long Beach, CA 90815 | 6-8 | 1.2 mi |
Wilson High School 4400 East 10th Street, Long Beach, CA 90804 | 9-12 | 0.9 mi |
Disclaimer:
School attendance boundaries provided by ATTOM Data Solutions and are for reference only. Contact the school directly to verify enrollment eligibility.
Price & Sales History for 4946 E Atherton St
Date
Details
Price
Change
Source
6/24/2026
Sold
$835,000
4.51%
MLS
5/27/2026
Listed
$799,000
—
MLS
Disclaimer: Historical sales information is derived from public records provided by the county offices. Information is not guaranteed and should be independently verified.
4946 E Atherton Street, Long Beach, CA 90815 (MLS# SB26108688) is a Townhouse property that was sold at $835,000 on June 24, 2026. Want to learn more about 4946 E Atherton Street? Do you have questions about finding other Townhouse real estate for sale in Long Beach? You can browse all Long Beach real estate or contact a Coldwell Banker agent to request more information.